
436 SE Parkway DriveStuart, FL 34996
Due to the health concerns created by Coronavirus we are offering personal 1-1 online video walkthough tours where possible.
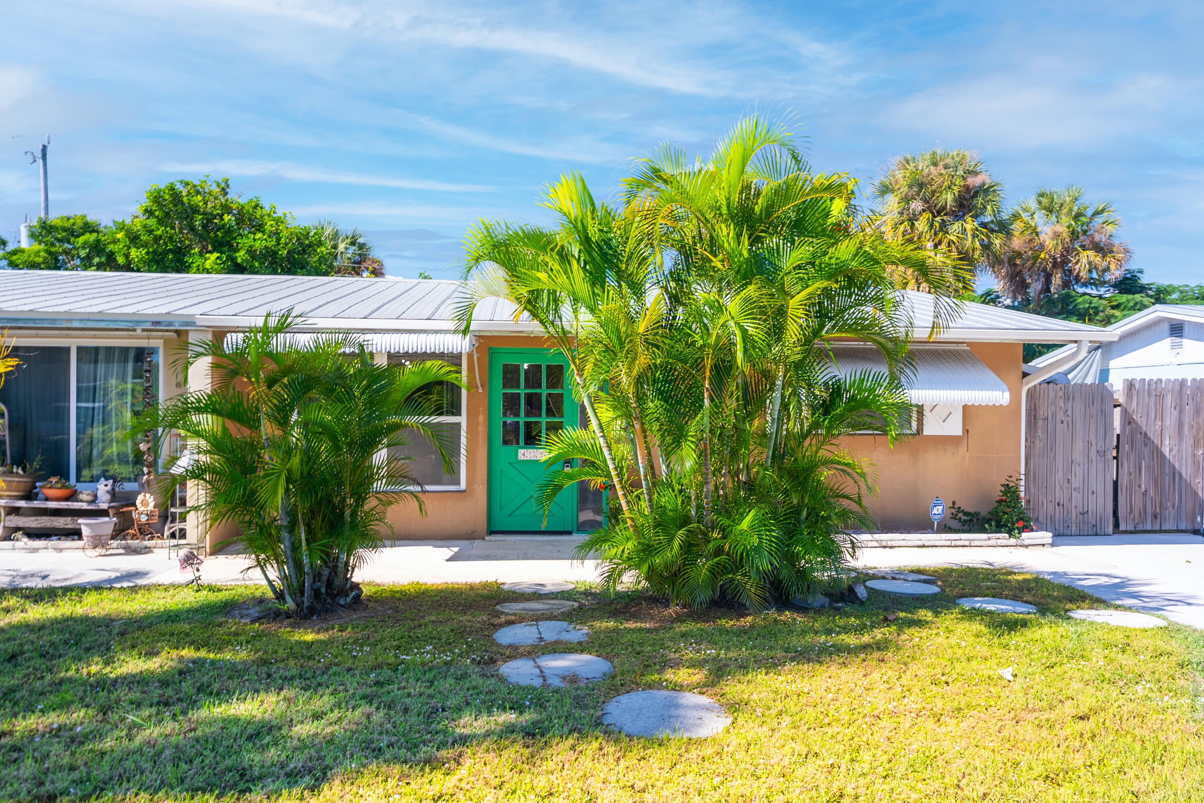
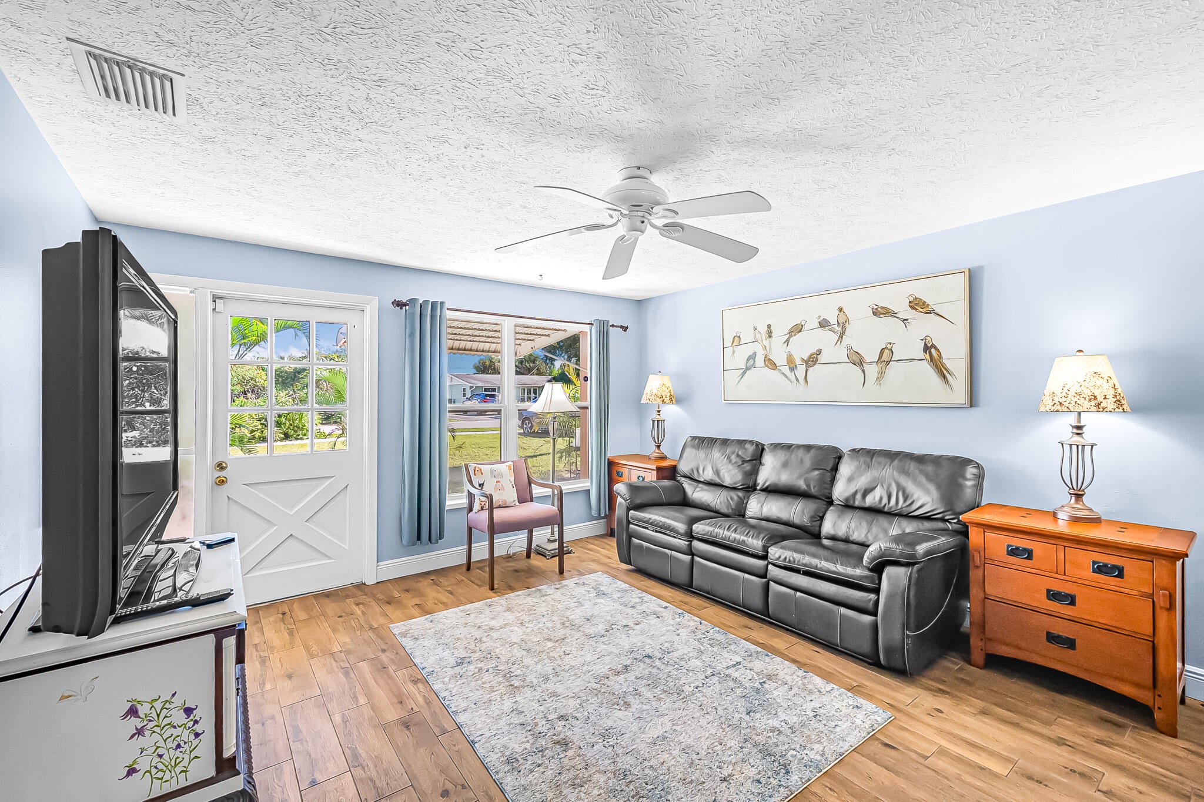
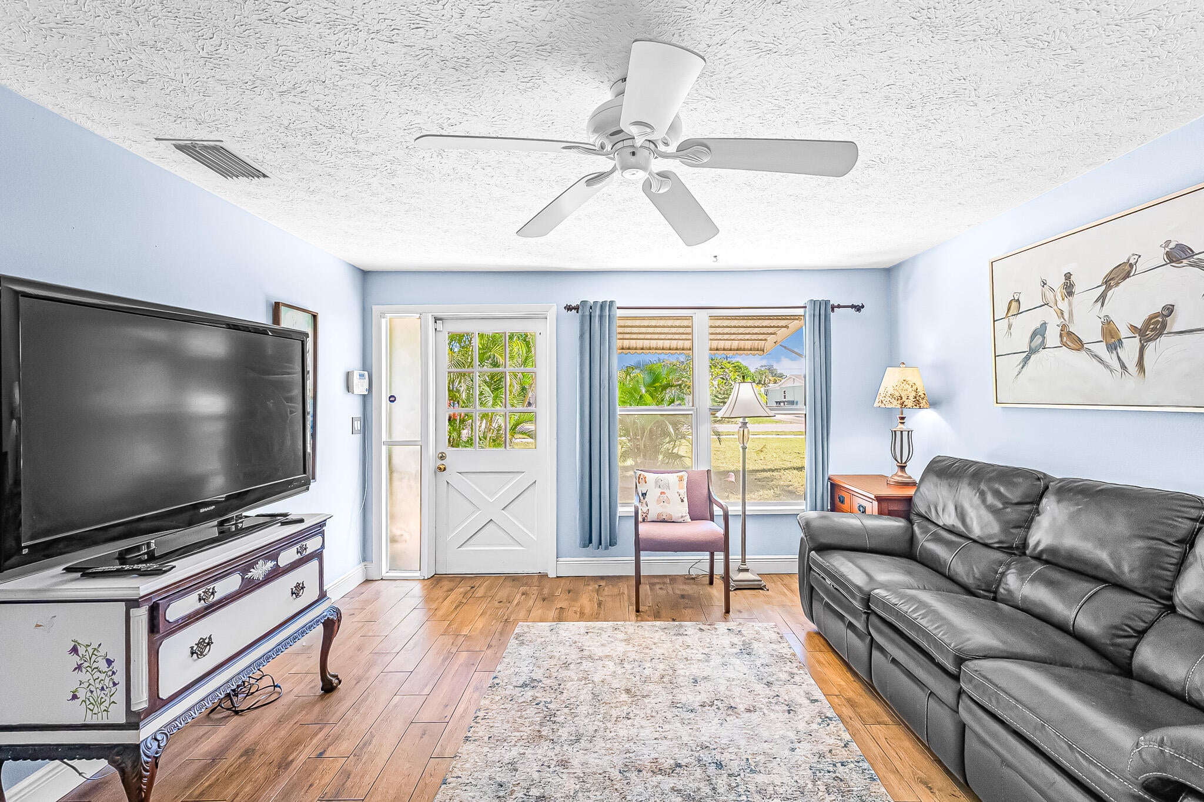
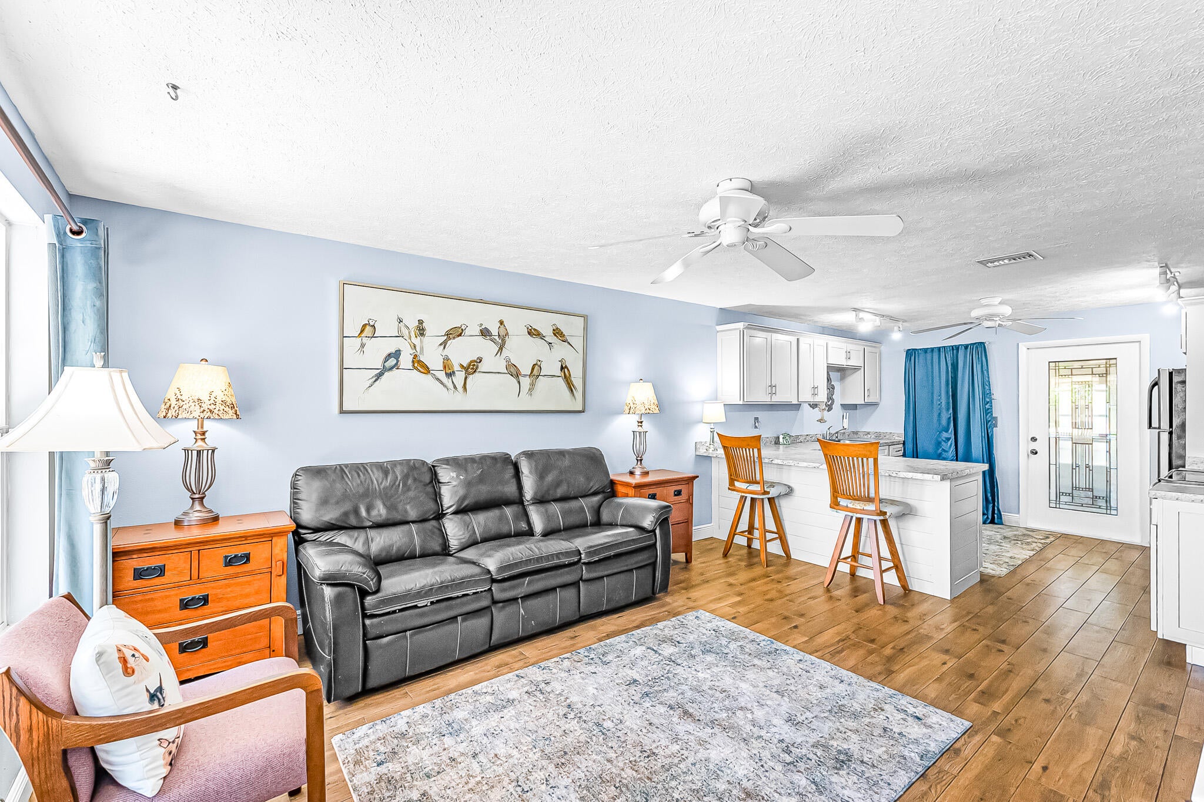
ENJOY THE STUART LIFESTYLE IN FISHERMAN'S VILLAGE! This inviting 2-bedroom, 1-bath single-story home offers approximately 1,073 square feet of living space in an established Stuart neighborhood. Featuring an updated metal roof, renovated kitchen, updated flooring, and more, this home offers comfortable living with a practical layout and plenty of possibilities. Looking to enjoy the boating lifestyle? Through the Sable Club, you have the opportunity to rent a boat slip or use the boat ramp on nearby Krueger Creek, providing access toward the Intracoastal Waterway and ocean. Conveniently located just minutes from area beaches, shopping, medical facilities, and historic downtown Stuart's restaurants, boutiques, and entertainment. Whether you're looking for a full-time residence, seasonal getaway, or a place to enjoy the Treasure Coast lifestyle, this property is worth a closer look!
| 12 hours ago | Listing updated with changes from the MLS | |
| 13 hours ago | Listing first seen on site |

All listings featuring the BMLS logo are provided by BeachesMLS, Inc. This information is not verified for authenticity or accuracy and is not guaranteed. Copyright © 2026 BeachesMLS, Inc. (a Flex MLS feed)
Last checked: 2026-11-12 11:53 PM UTC
Did you know? You can invite friends and family to your search. They can join your search, rate and discuss listings with you.