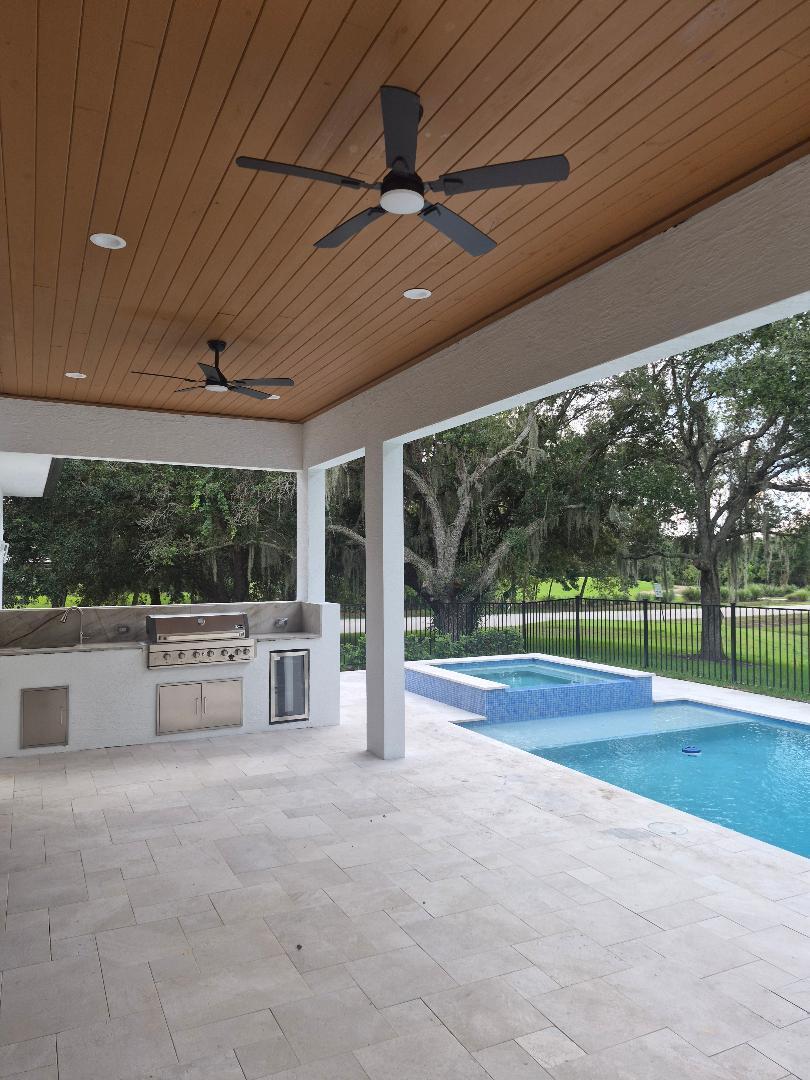
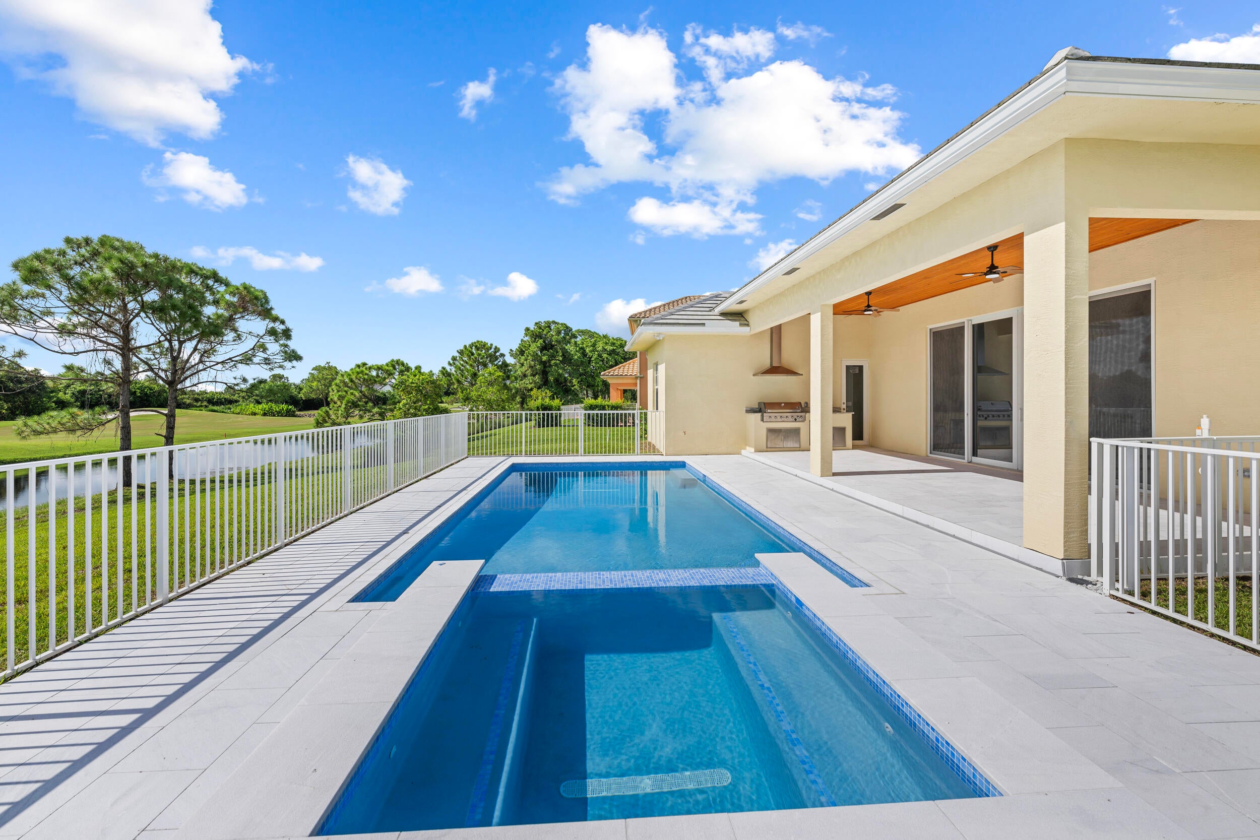
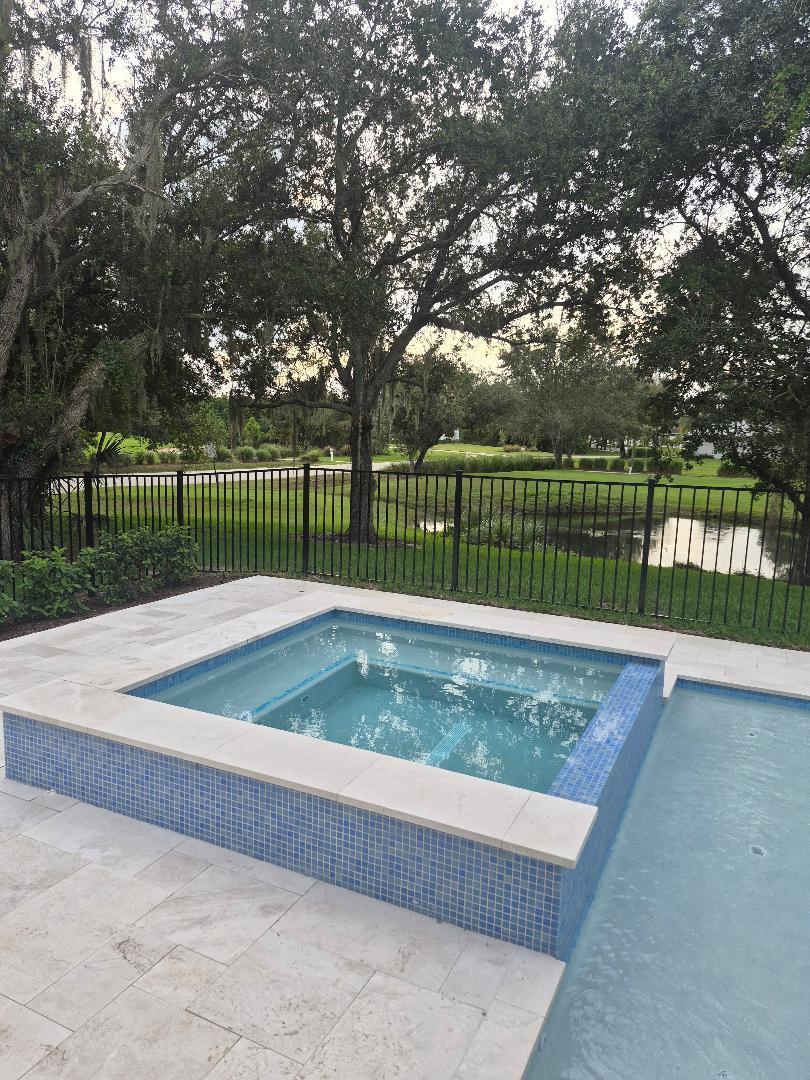
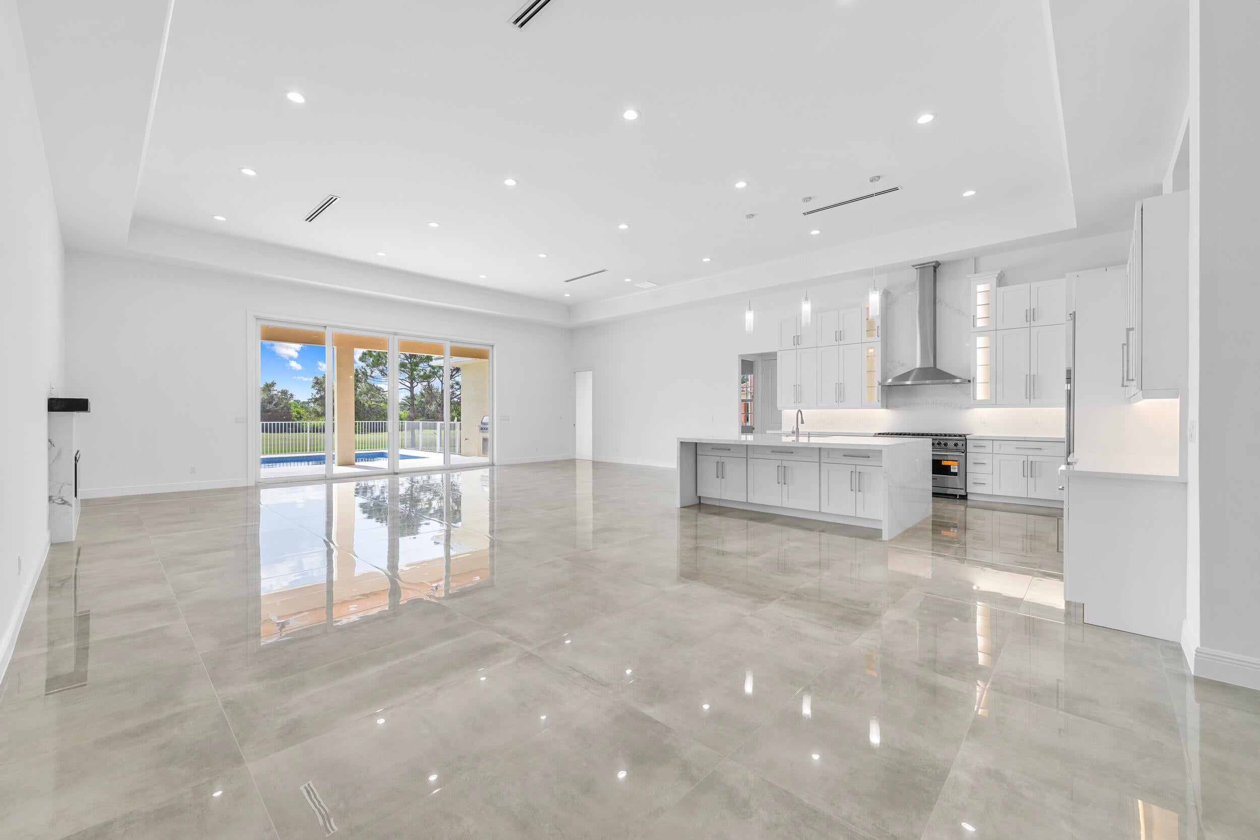
Brand-new modern estate in Palm City's prestigious Cobblestone community, overlooking the Cape Club golf course. This home sits on a half-acre lot with low HOA fees and was designed for both modern elegance and comfort. Featuring soaring 10-14 ft. ceilings, crown molding, upgraded tile throughout, and a bright open-concept layout. The chef's kitchen boasts a large island and premium appliances, while the split plan includes a private guest suite off the pool. Enjoy the ultimate Florida lifestyle with a spacious outdoor living area, summer kitchen, and resort-style pool with raised spa, all capturing panoramic golf course views. Don't miss this rare opportunity to own New Construction in a gated golf course community! Membership to Golf Club is not mandatory however
very reasonable fees! Note:
some photos posted are of previous model as waiting for professional photographer to capture on a sunny day
Listing Snapshot
Inside Area (SqFt)
3,404 sqft
HOA/Condo/Coop Fees
$245 monthly
Recent Activity
| yesterday | | Status changed to Active |
| yesterday | | Listing updated with changes from the MLS |
| 2 days ago | | Listing first seen on site |
General Features
Disclosures
Deed Restriction, Home Warranty, Owner Is Listing Agent
Green Energy Efficient
HVACInsulationLightingThermostatWindowsAppliances
Parking
AttachedCoveredGarageGarage Door OpenerPaver Block
Property Condition
New Construction
Property Sub Type
Single Family Residence
Security
Gated with GuardGated CommunitySmoke Detector(s)Security Guard
Sewer
Private SewerSeptic Tank
Special Circumstances
Standard
Utilities
Cable AvailablePropaneUnderground UtilitiesWater Available
Interior Features
Appliances
CooktopDryerDishwasherENERGY STAR Qualified DishwasherENERGY STAR Qualified DryerENERGY STAR Qualified FreezerENERGY STAR Qualified RefrigeratorENERGY STAR Qualified WasherElectric Water HeaterFree-Standing FreezerFreezerGas CooktopDisposalGas RangeIce MakerMicrowaveOvenRangeRefrigeratorWater Softener OwnedWater Softener
Cooling
Central AirCeiling Fan(s)ENERGY STAR Qualified EquipmentZoned
Electric
Circuit Breakers200+ Amp Service220 Volts220 Volts in Laundry
Fireplace Features
Decorative
Heating
CentralElectricZoned
Interior
Breakfast BarBuilt-in FeaturesEntrance FoyerEat-in KitchenHigh CeilingsKitchen IslandPantrySoaking Tub
Laundry Features
Washer HookupElectric Dryer HookupInside
Kitchen
Dimensions - 20 X 16Level - MainArea - 320
Living Room
Dimensions - 31 X 20Level - MainArea - 620
PrimaryBedroom
Dimensions - 21 X 15Level - MainArea - 315
Exterior Features
Construction Details
BlockConcreteStucco
Exterior
Built-in BarbecueBarbecueOutdoor Kitchen
Other Structures
Outdoor Kitchen
Patio And Porch
CoveredDeckPatioPorchTerrace
Pool Features
ENERGY STAR Qualified pool pumpFencedGuniteIn GroundPrivatePool/Spa ComboSalt WaterWaterfall
Road Frontage
Private Road
Spa Features
GuniteIn Ground
View
Golf CourseLakeOther
Waterfront Features
Lake Front
Waterview
Golf CourseLakeOther
Community Features
Association Amenities
Golf CourseMaintenancePicnic AreaPark
Association Fee Frequency
Monthly
MLS Area
6100 - Palm City West/Indiantown
Financing Terms Available
CashConventionalFHALease OptionVA Loan
Schools
Elementary SchoolCitrus Grove (Martin)
Listing courtesy of Advanced Design & Building

All listings featuring the BMLS logo are provided by BeachesMLS, Inc. This information is not verified for authenticity or accuracy and is not guaranteed. Copyright © 2026 BeachesMLS, Inc. (a Flex MLS feed)
Last checked: 2026-11-14 12:18 AM UTC
Source: Walkscore

Did you know? You can invite friends and family to your search. They can join your search, rate and discuss listings with you.