
Save
Ask
Tour
Hide
$369,900
3 Days On Site
4411 SUNRISE BoulevardFort Pierce, FL 34982
For Sale|Single Family Residence|Active
3
Beds
2
Total Baths
2
Full Baths
2,014
SqFt
$184
/SqFt
1926
Built
Subdivision:
METES AND BOUNDS SAINT LUCIE COUNTY
County:
St Lucie
Due to the health concerns created by Coronavirus we are offering personal 1-1 online video walkthough tours where possible.
Save
Ask
Tour
Hide
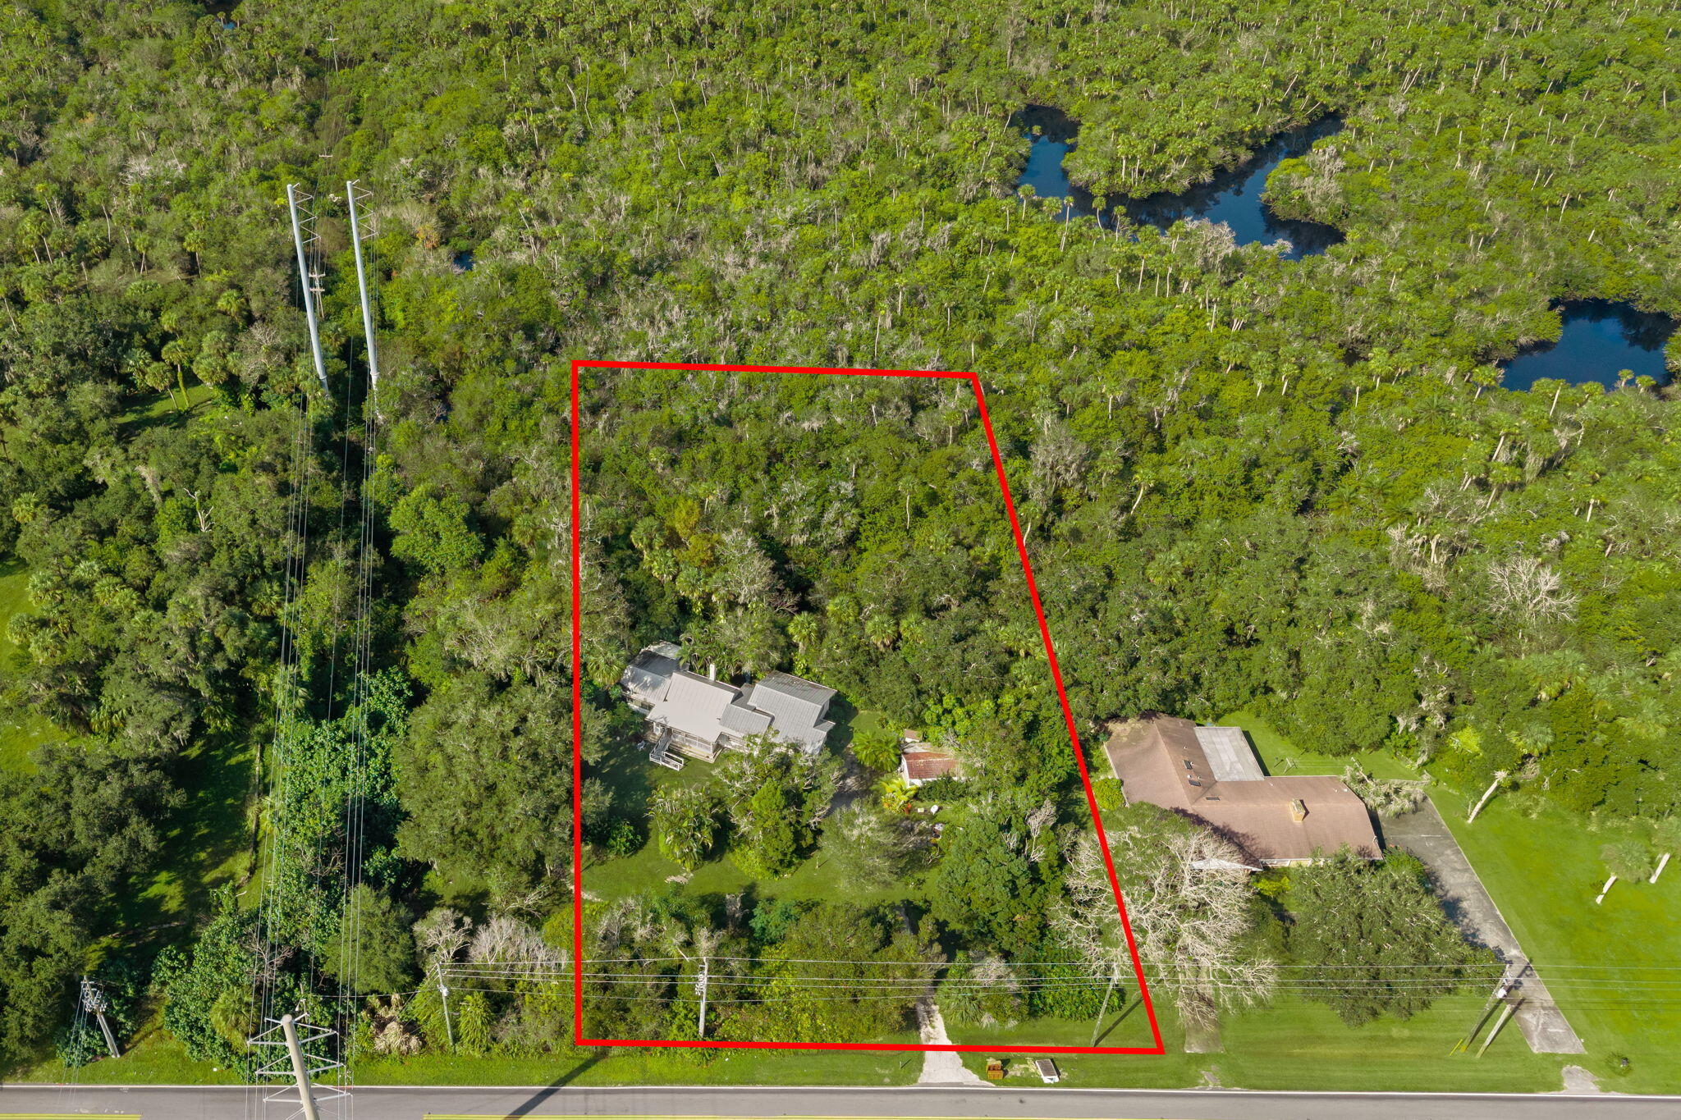
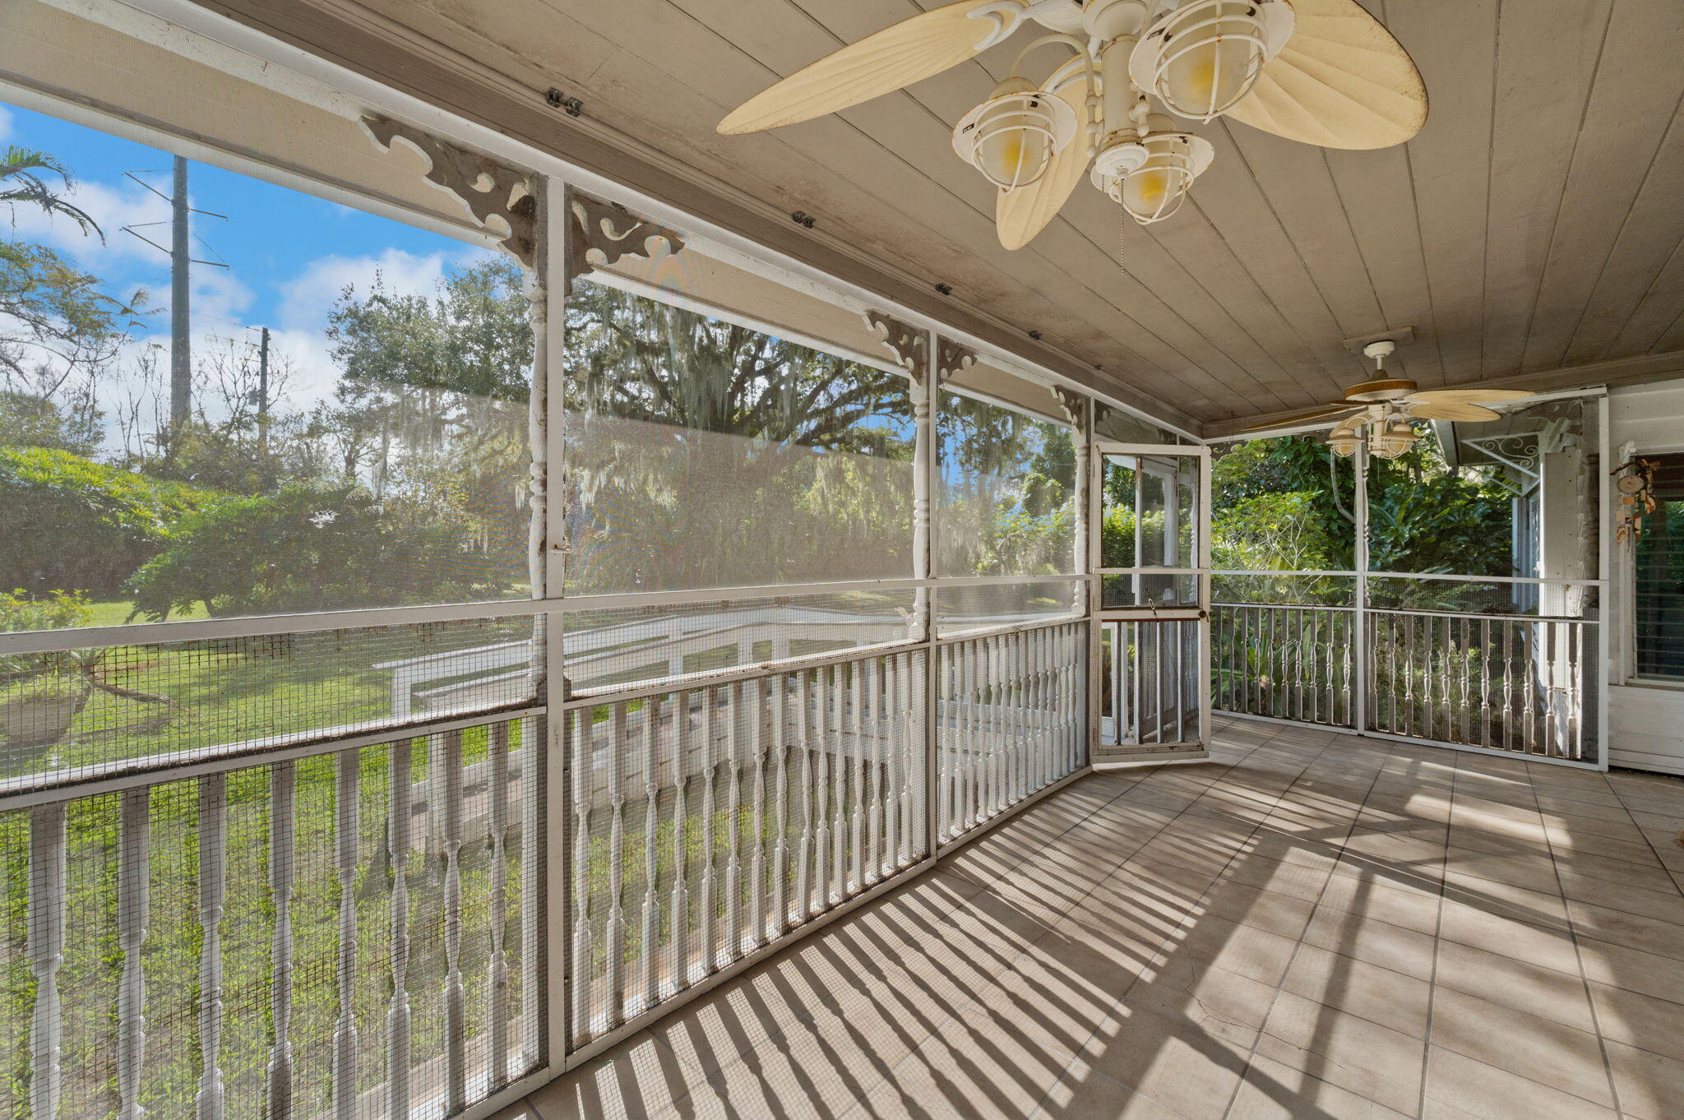
PRIVATE COUNTRY LIVING ON AN ACRE PLUS!! LUSH TROPICAL ENVIROMENT, PROPERTY BACK TO CREEK, BUILT IN 1926, 3 BD, 2 BA, DETACHED GARAGE. BRICK FIREPLACE, FORMAL DINING ROOM & PIANO, MASTER BATH HAS WALKIN TUB. WOOD FLOORS, LARGE SCREENED FRONT PORCH. BIG LAUNDRY ROOM WITH WET SINK. CURRENTLY ON WELL & SEPTIC. CITY WATER IS AVAILABLE. GREAT LOCATION!! EASY ACCESS TO SHOPPING & MEDICAL.
Save
Ask
Tour
Hide
Listing Snapshot
Price
$369,900
Days On Site
3 Days
Bedrooms
3
Inside Area (SqFt)
2,014 sqft
Total Baths
2
Full Baths
2
Partial Baths
N/A
Lot Size
1.18 Acres
Year Built
1926
MLS Number
B26099812
Status
Active
Property Tax
$1,299.18
HOA/Condo/Coop Fees
N/A
Sq Ft Source
Public Records
Friends & Family
Recent Activity
| 14 hours ago | Listing updated with changes from the MLS | |
| 15 hours ago | Status changed to Active | |
| 3 days ago | Listing first seen on site |
General Features
Acres
1.18
Direction Faces
East
Foundation
Combination
Garage
Yes
Garage Spaces
1
Land Lease
No
Levels
One
Number Of Stories
1
Parking
Circular DrivewayDrivewayDetachedGarageUnpaved
Parking Spaces
20
Pets
Yes
Property Sub Type
Single Family Residence
Sewer
Septic Tank
Special Circumstances
Standard
SqFt Total
2381
Style
Stilt
Utilities
Cable AvailableElectricity ConnectedSewer Not AvailableWater Available
Water Source
Well
Zoning
RS-3 - Cou
Interior Features
Appliances
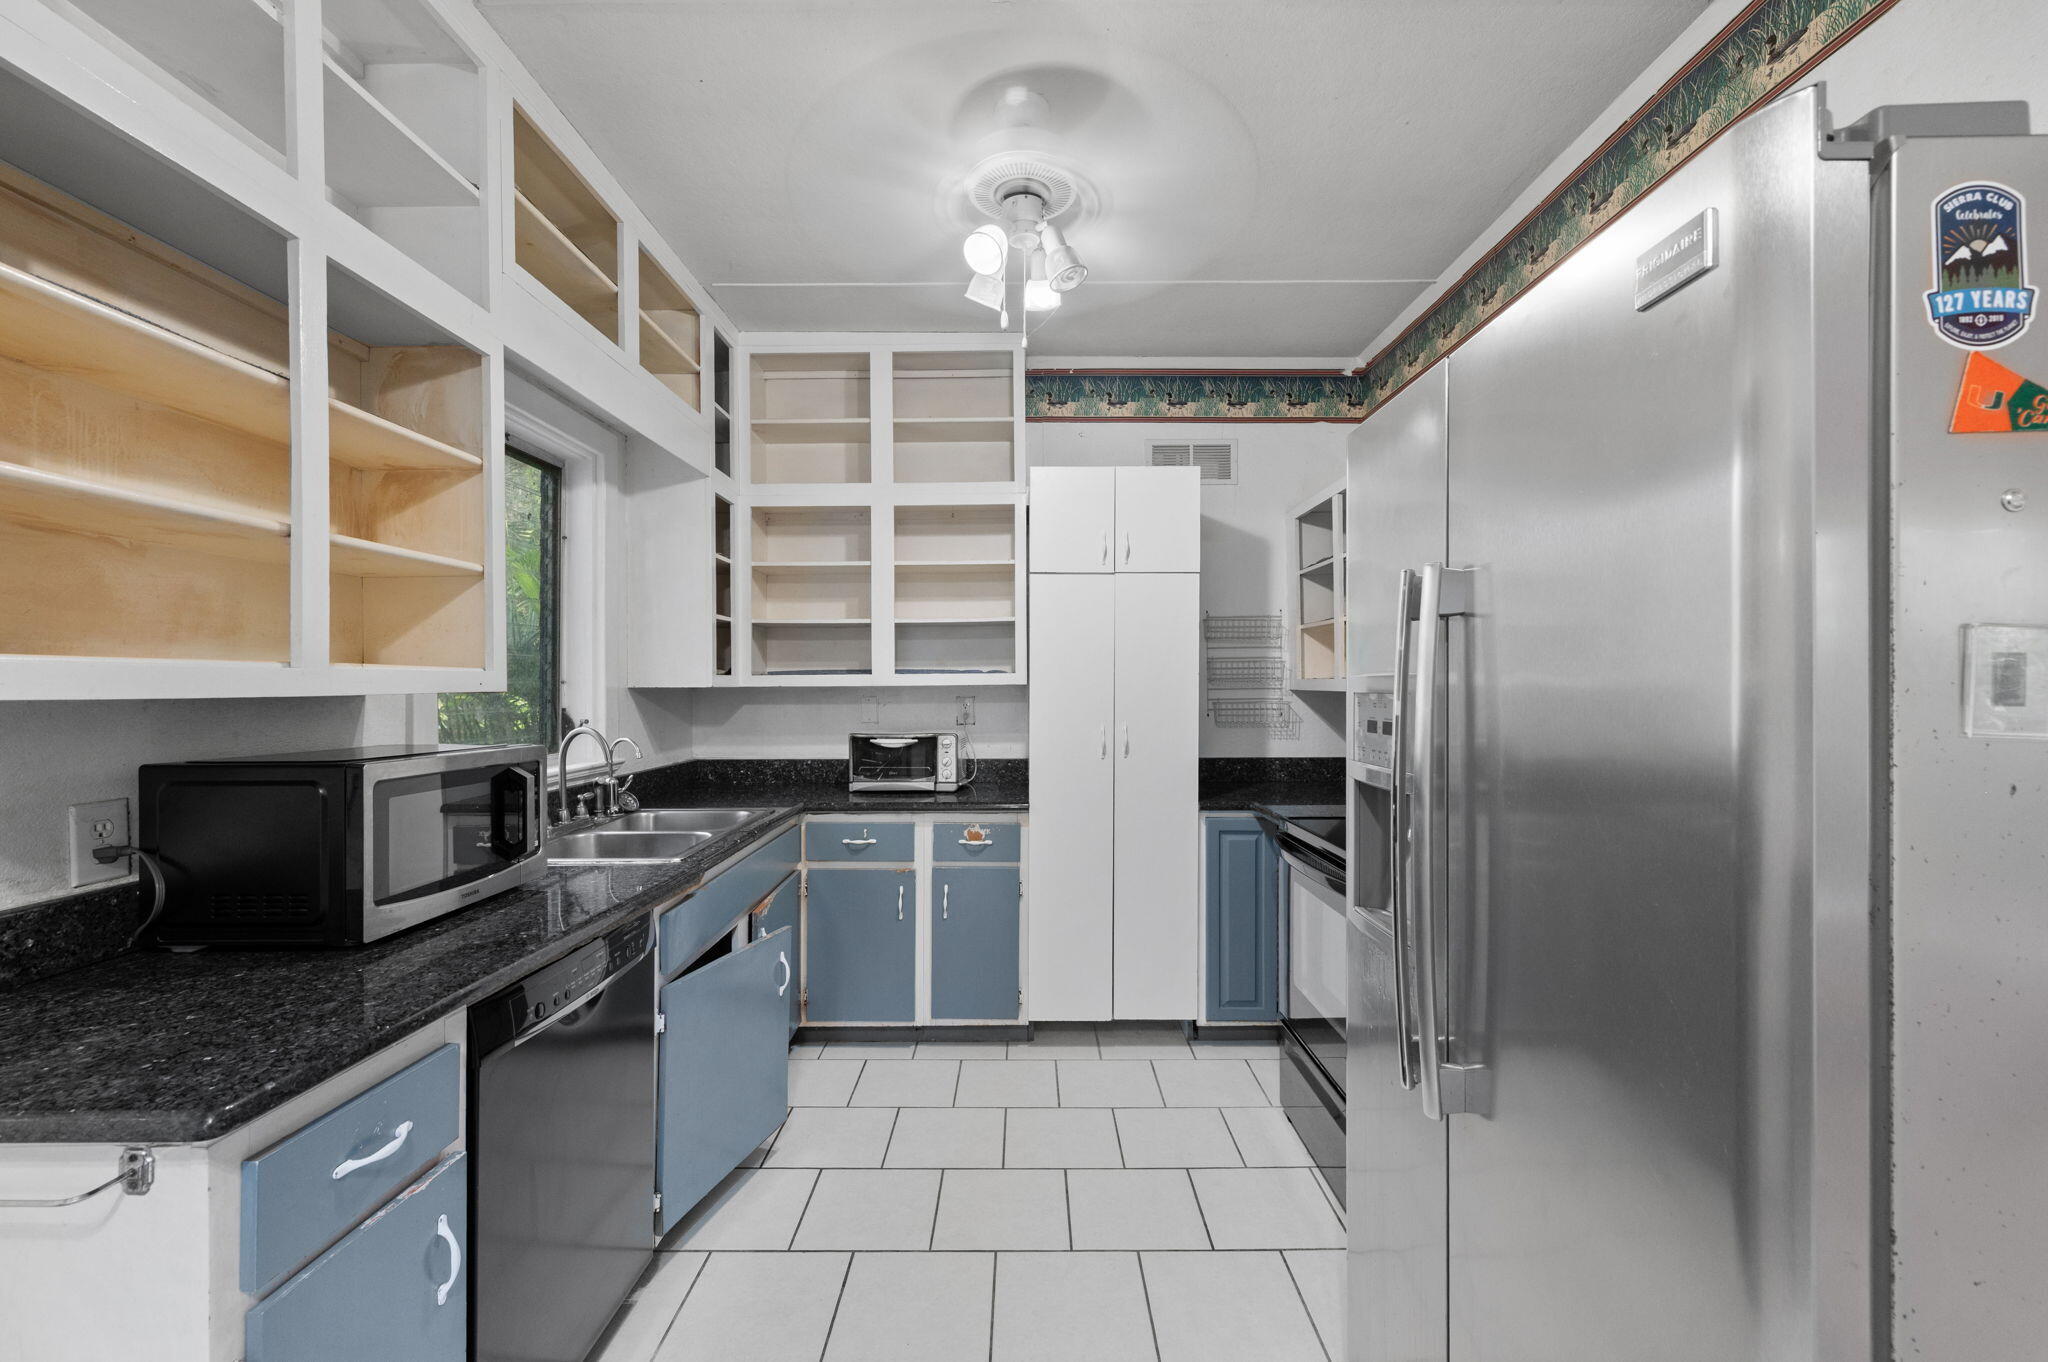
DryerDishwasherElectric Water HeaterMicrowaveRangeRefrigeratorWater Softener OwnedWater SoftenerWater HeaterWasher
Cooling
Central Air
Electric
150 Amp Service
Fireplace
Yes
Fireplace Features
Wood Burning
Flooring
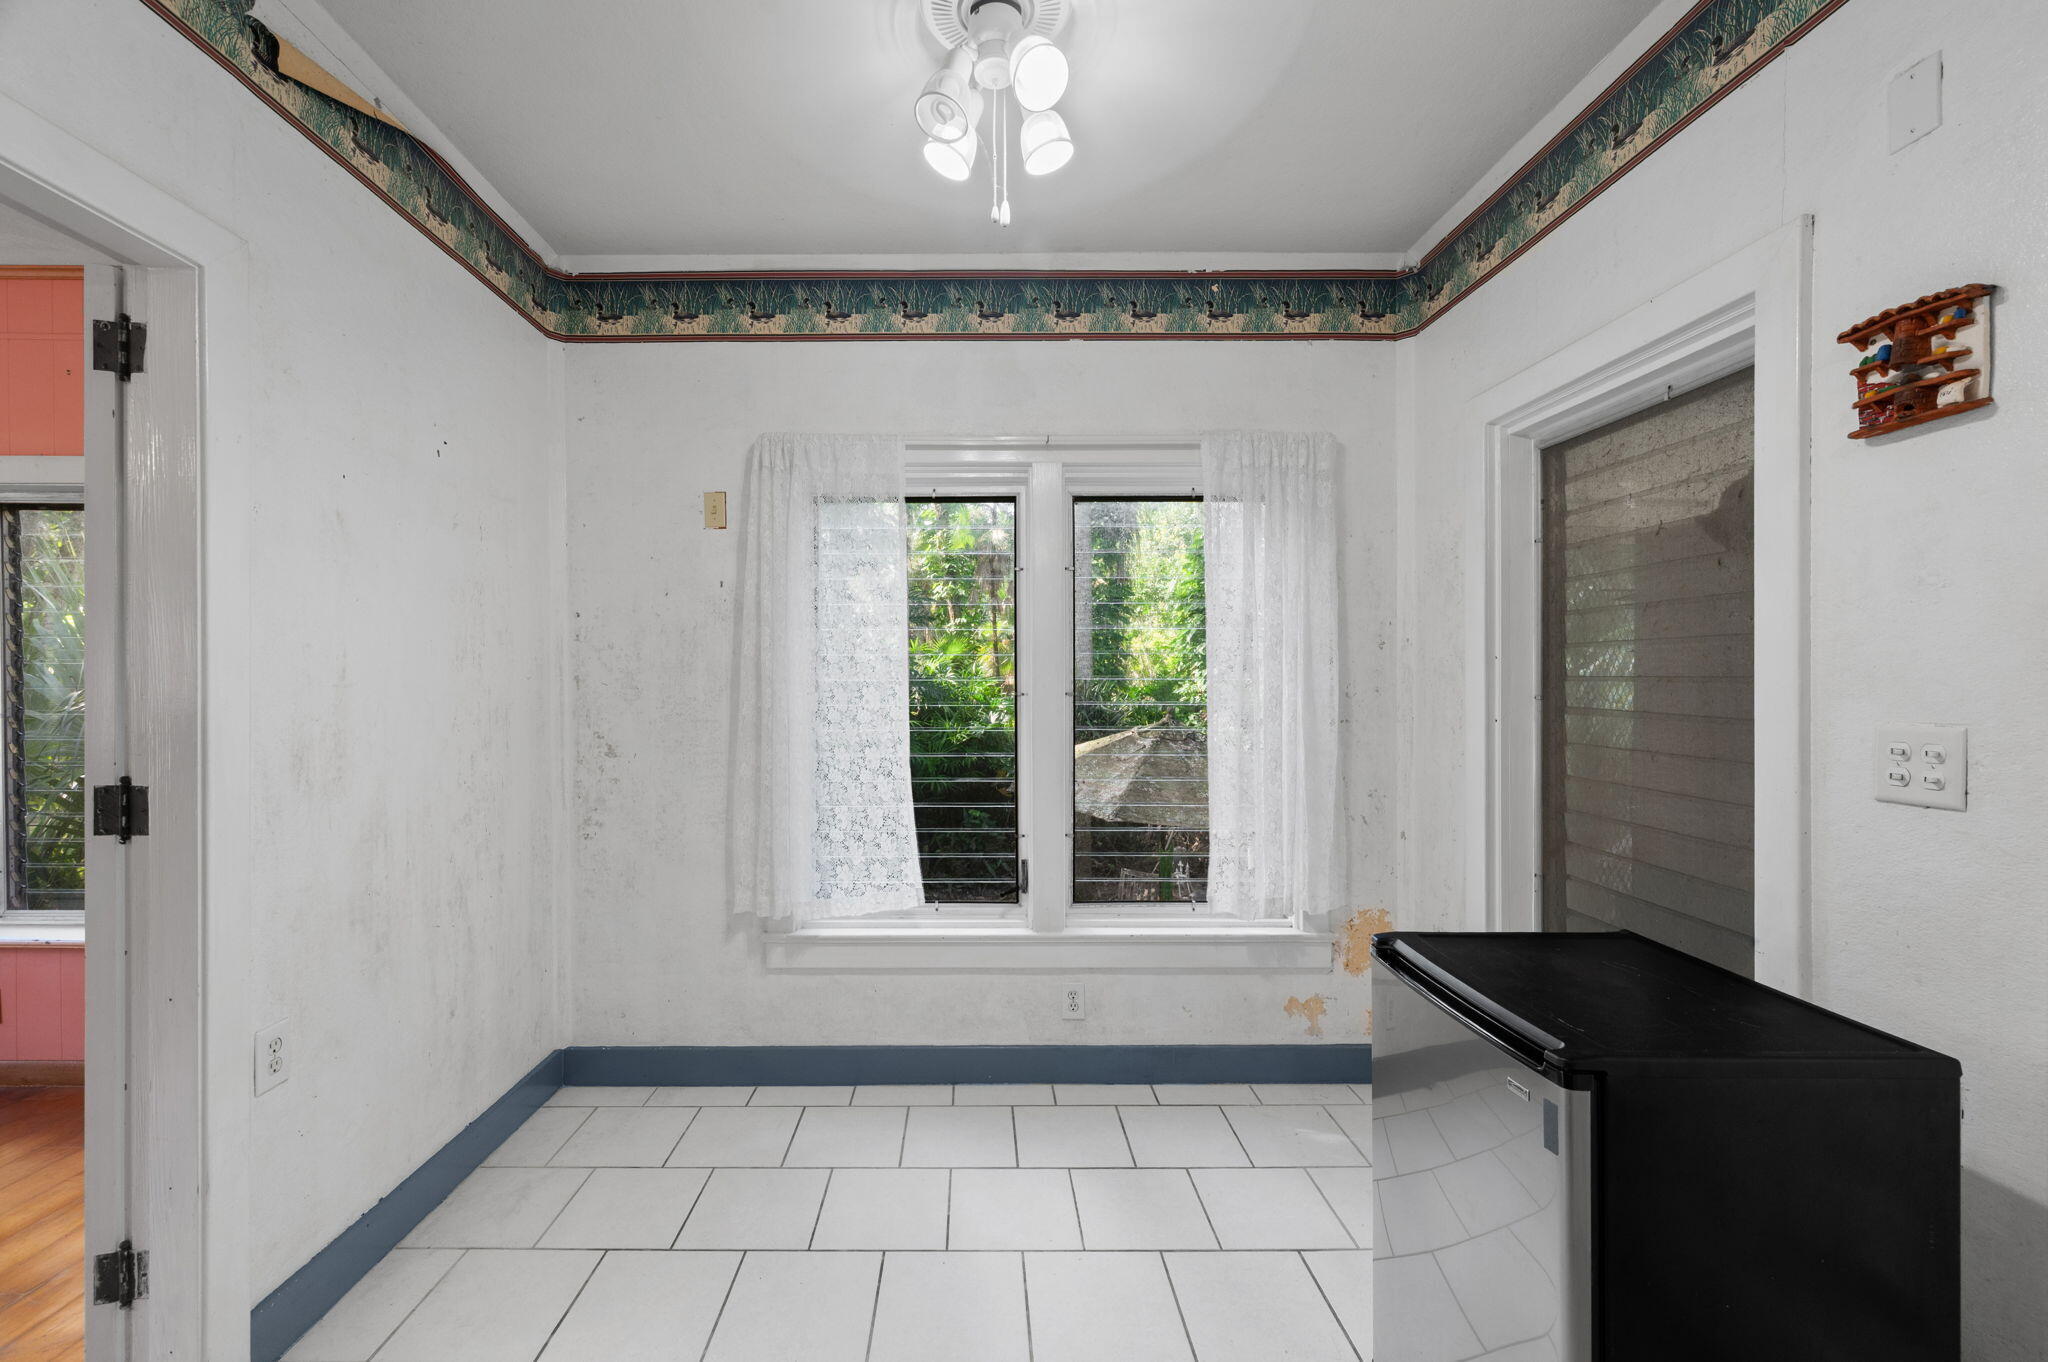
TileWood
Furnished
Unfurnished
Heating
Central
Interior
Walk-In Closet(s)
Laundry Features
Laundry RoomSink
Main Level Bedrooms
3
Window Features
Bay Window(s)
Bedroom 2
Dimensions - 16 X 12Level - MainArea - 192
Bedroom 3
Dimensions - 16 X 12Level - MainArea - 192
Kitchen
Dimensions - 18 X 10Level - MainArea - 180
Living Room
Dimensions - 25 X 15Level - MainArea - 375
PrimaryBedroom
Dimensions - 17 X 13Level - MainArea - 221
Save
Ask
Tour
Hide
Exterior Features
Construction Details
Frame
Exterior
None
Fencing
None
Lot Features
Many TreesWaterfront
Other Structures
Shed(s)
Patio And Porch
PorchScreened
Road Frontage
County Road
Roof
Aluminum
View
Garden
Waterfront
Yes
Waterfront Features
CreekMangrove
Waterview
Garden
Windows/Doors
Bay Window(s)
Community Features
Accessibility Features
Therapeutic Whirlpool
MLS Area
7140
Financing Terms Available
Cash
Building Access
1
Roads
Paved
Listing courtesy of Atlantic Shores ERA Powered

All listings featuring the BMLS logo are provided by BeachesMLS, Inc. This information is not verified for authenticity or accuracy and is not guaranteed. Copyright © 2026 BeachesMLS, Inc. (a Flex MLS feed)
Last checked: 2026-11-14 12:06 AM UTC
All listings featuring the BMLS logo are provided by BeachesMLS, Inc. This information is not verified for authenticity or accuracy and is not guaranteed. Copyright © 2026 BeachesMLS, Inc. (a Flex MLS feed)
Last checked: 2026-11-14 12:06 AM UTC
Neighborhood & Commute
Source: Walkscore
Save
Ask
Tour
Hide
Did you know? You can invite friends and family to your search. They can join your search, rate and discuss listings with you.