Save
Ask
Tour
Hide
Share
$399,900
New Listing

36 Harbour Isle Drive W 106
Fort Pierce, FL 34949

For Sale|Condominium|Active
2
Beds
2
Total Baths
2
Full Baths
1,989
SqFt
$201
/SqFt
2006
Built
Subdivision:
HARBOUR ISLE AT HUTCHINSON ISLAND
County:
St Lucie

Due to the health concerns created by Coronavirus we are offering personal 1-1 online video walkthough tours where possible.
36 Harbour Isle Drive W 10636 Harbour Isle Drive W 10636 Harbour Isle Drive W 10636 Harbour Isle Drive W 106
Save
Ask
Tour
Hide
Share

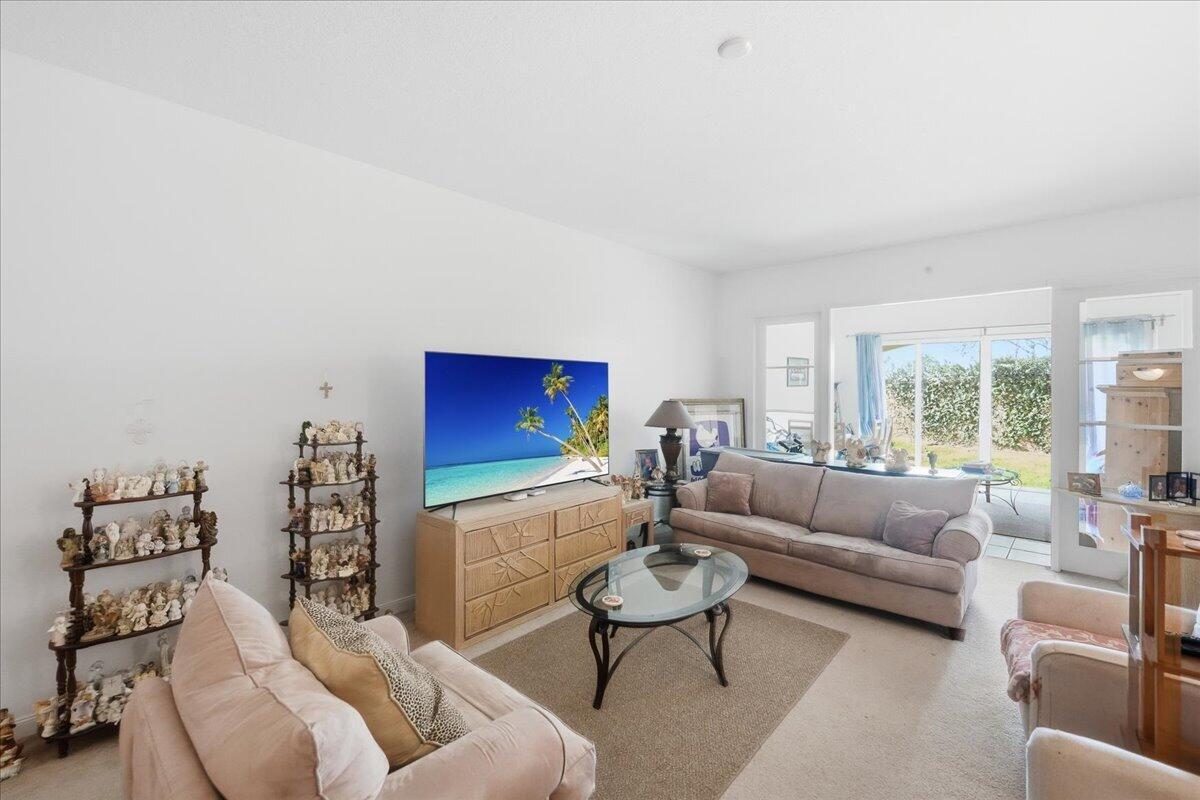
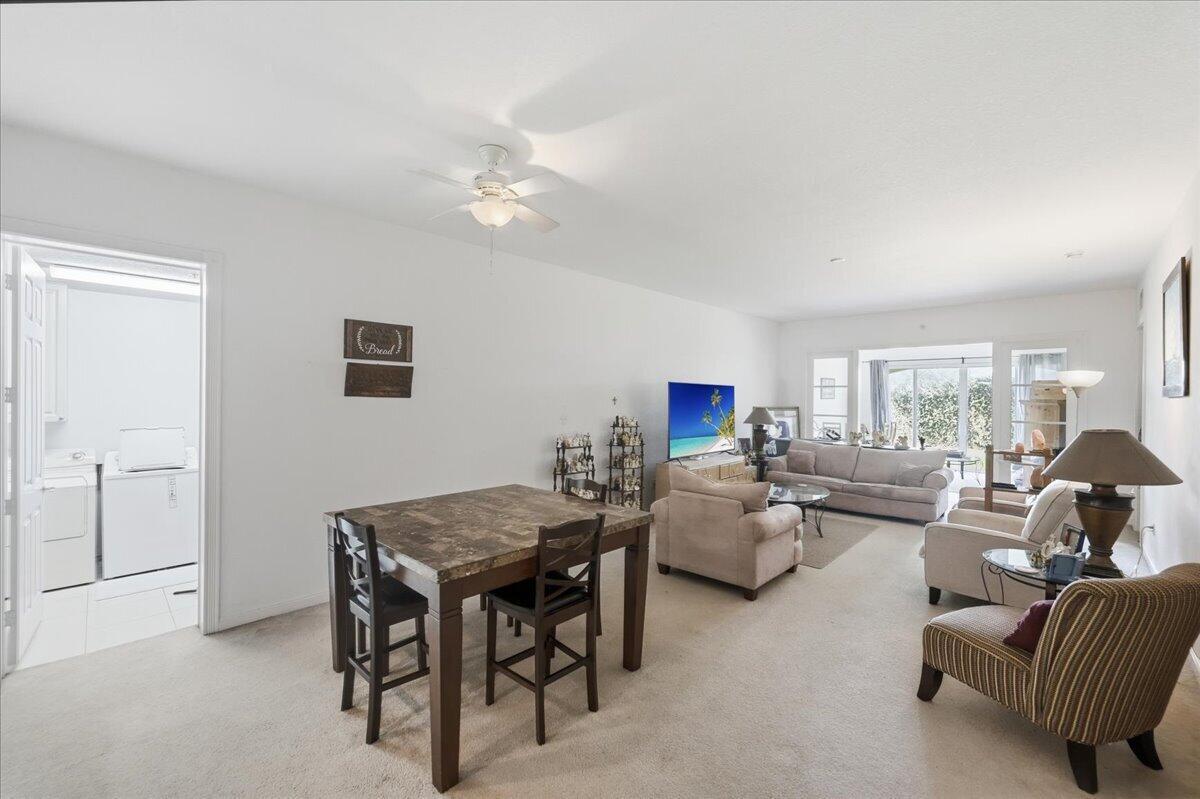
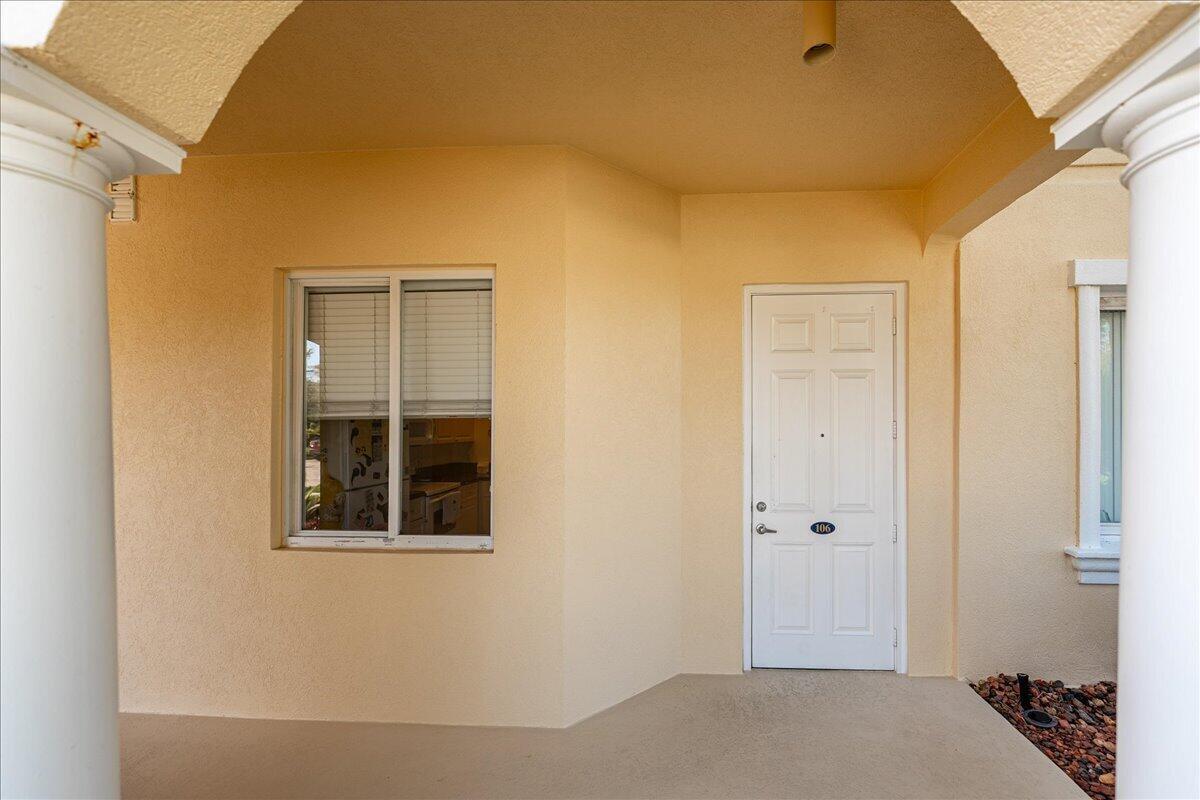
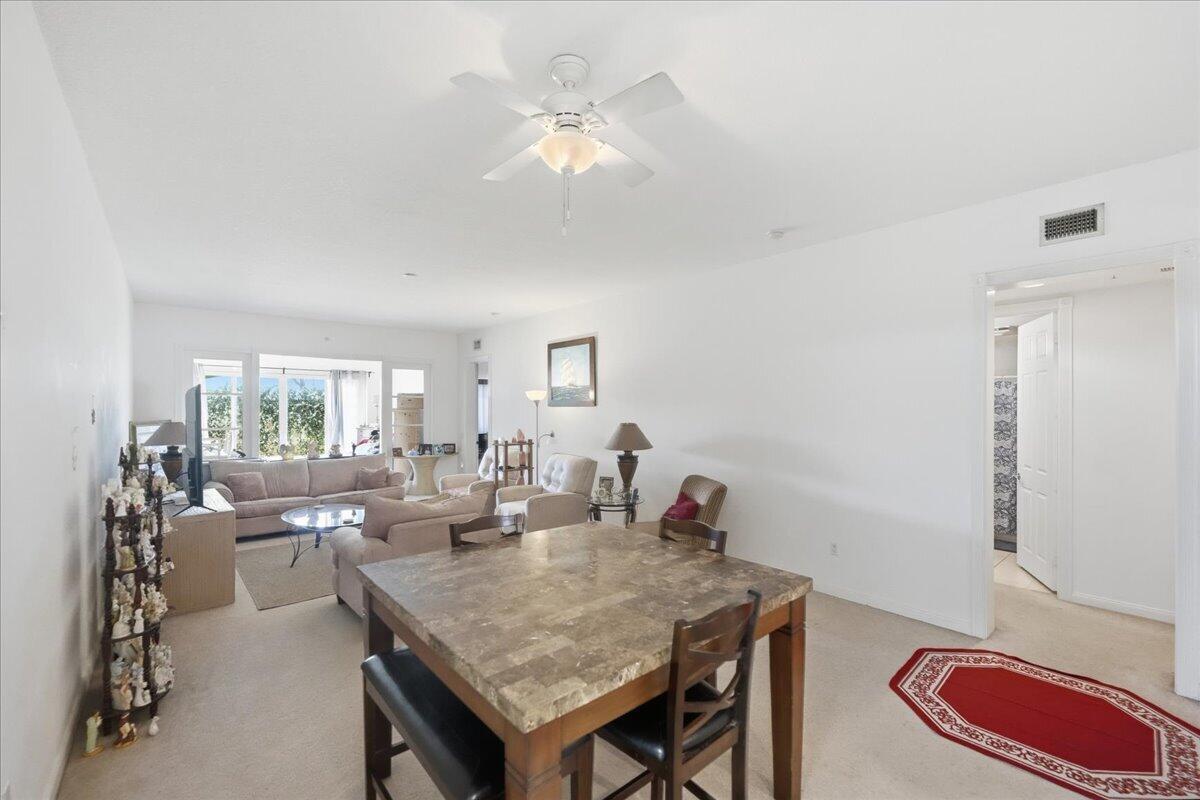
Beautiful corner end-unit condo on the ground floor, ideally located on the east side of the building. The home overlooks a peaceful park-like setting that enhances privacy and tranquility. This spacious 2-bedroom, 2-bath residence offers just under 2,000 square feet of living space with soaring 10-foot ceilings, creating an open and airy feel throughout. The kitchen and bathrooms feature granite countertops, adding both style and durability. As an end unit, the condo enjoys extra natural light and a bright, inviting atmosphere. Residents can take full advantage of the Harbour Isle exceptional amenities and lifestyle. Walk to nearby restaurants and bars, and enjoy the relaxed island living experience just steps from your door.

Save
Ask
Tour
Hide
Share
Listing Snapshot
Price 
$399,900
Days On Site 
0 Days
Bedrooms 
2
Inside Area (SqFt) 
1,989 sqft
Total Baths 
2
Full Baths 
2
Partial Baths 
N/A
Lot Size 
N/A
Year Built 
2006
MLS Number 
B26099846
Status 
Active
Property Tax 
$6,306.08
HOA/Condo/Coop Fees 
$897 monthly
Sq Ft Source 
Public Records
Friends & Family
Recent Activity
14 hours agoListing first seen on site
14 hours agoListing updated with changes from the MLS
General Features
Direction Faces 
East
Levels 
One
Number Of Stories 
1
Parking 
DrivewayDetachedGarageGuest
Parking Spaces 
1
Pets 
Number LimitYes
Property Sub Type 
Condominium
Security 
Smoke Detector(s)Fire AlarmFire Sprinkler SystemGated with GuardGated CommunitySecurity Guard
Sewer 
Public Sewer
Special Circumstances 
Standard
SqFt Total 
1989
Style 
Contemporary
Utilities 
Cable AvailableSewer AvailableWater Available
Water Source 
Public
Zoning 
Planned De
Interior Features
Appliances 
DryerDishwasherElectric RangeElectric Water HeaterDisposalMicrowaveRangeRefrigeratorWater HeaterWasher
Cooling 
Central AirCeiling Fan(s)Electric
Flooring 
CarpetConcreteTile
Furnished 
Partially
Heating 
CentralElectric
Interior 
Entrance FoyerEat-in KitchenHigh CeilingsPantrySoaking TubWalk-In Closet(s)
Laundry Features 
InsideLaundry RoomSink
Main Level Bedrooms 
2
Window Features 
Storm Window(s)
FloridaRoom 
Great Room 
Kitchen 
Dimensions - 13 X 10Level - UpperArea - 130
Living Room 
Dimensions - 32 X 15Level - MainArea - 480
PrimaryBedroom 
Dimensions - 17 X 13Level - MainArea - 221
Save
Ask
Tour
Hide
Share
Exterior Features
Construction Details 
BlockStucco
Lot Features 
Waterfront
Patio And Porch 
Patio
Pool Features 
Association
Roof 
Barrel
View 
Garden
Waterfront 
Yes
Waterview 
Garden
Windows/Doors 
Storm Window(s)
Community Features
Association Amenities 
PoolClubhouseDog ParkFitness CenterManagementPicnic AreaRecreation FacilitiesSpa/Hot TubTennis Court(s)Elevator(s)
Association Fee 
$897.0
Association Fee Frequency 
Monthly
Community Features 
Gated
MLS Area 
7010
Financing Terms Available 
CashConventional
Roads 
Paved
Schools
School District
Unknown
Elementary School
Weatherbee
Middle School
Dan Mccarty
High School
Fort Pierce Westwood Academy
Listing courtesy of Coldwell Banker Paradise


All listings featuring the BMLS logo are provided by BeachesMLS, Inc. This information is not verified for authenticity or accuracy and is not guaranteed. Copyright © 2026 BeachesMLS, Inc. (a Flex MLS feed)
Last checked: 2026-11-14 12:12 AM UTC

Neighborhood & Commute
Source: Walkscore
Save
Ask
Tour
Hide
Share