
Save
Ask
Tour
Hide
$329,000
2 Days On Site
2400 S OCEAN Drive 7621Fort Pierce, FL 34949
For Sale|Condominium|Active
2
Beds
2
Total Baths
2
Full Baths
1,184
SqFt
$278
/SqFt
1980
Built
Subdivision:
CATAMARAN II CONDOMINIUM
County:
St Lucie
Due to the health concerns created by Coronavirus we are offering personal 1-1 online video walkthough tours where possible.
Save
Ask
Tour
Hide
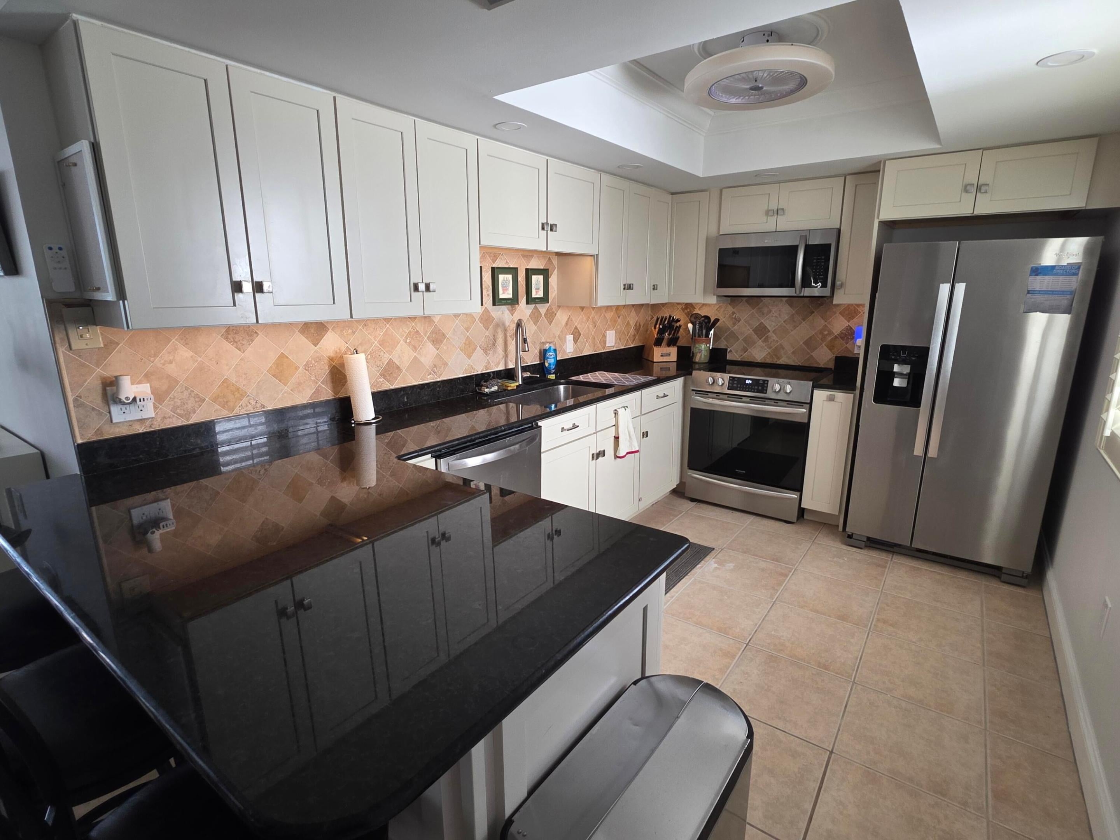
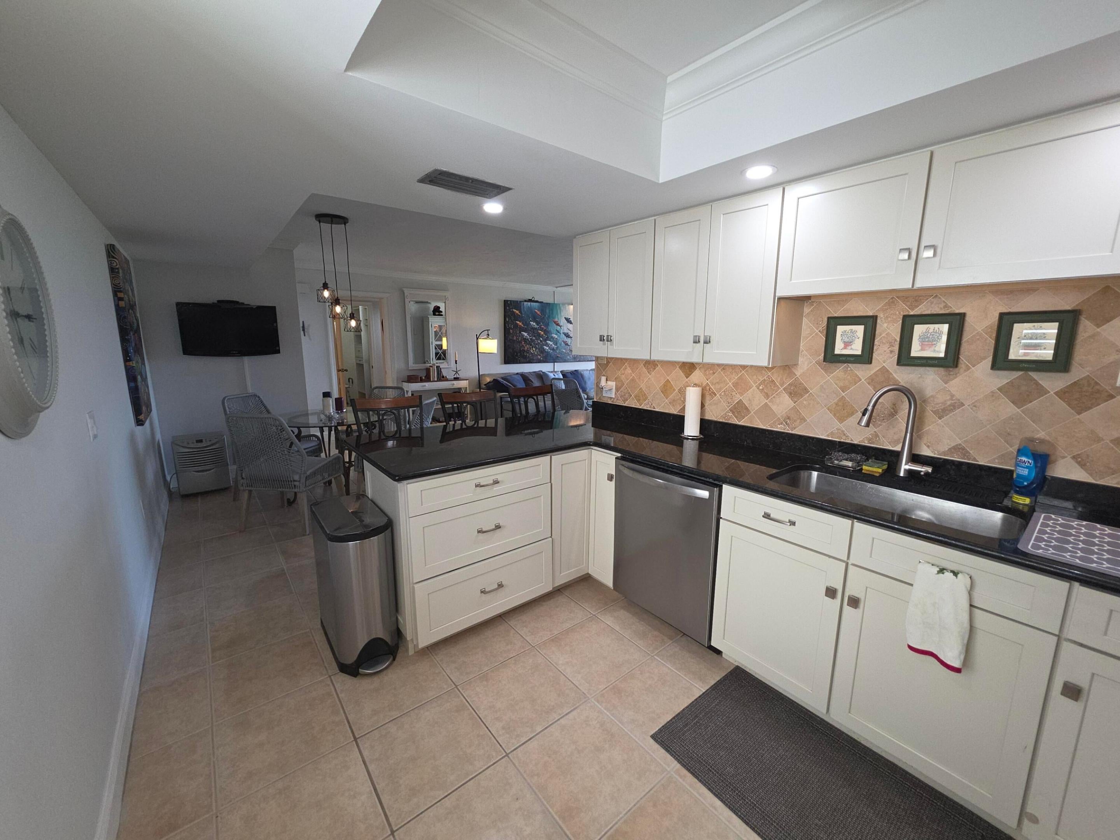
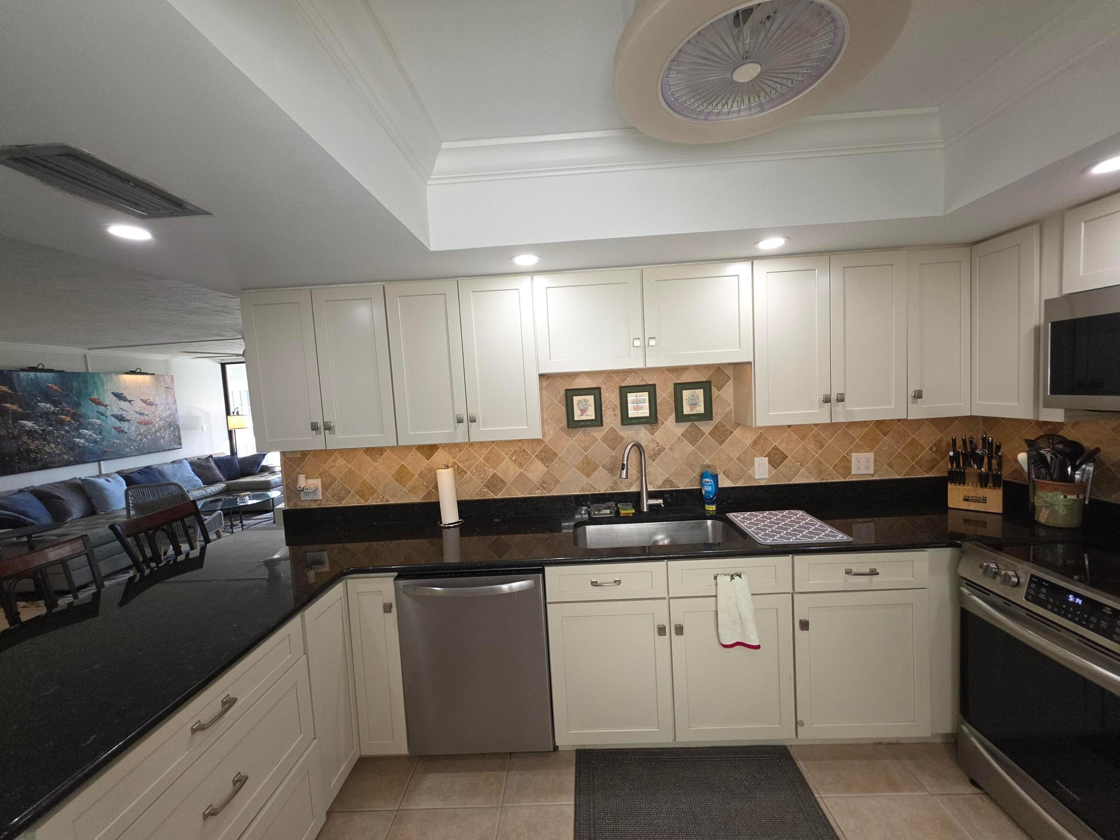
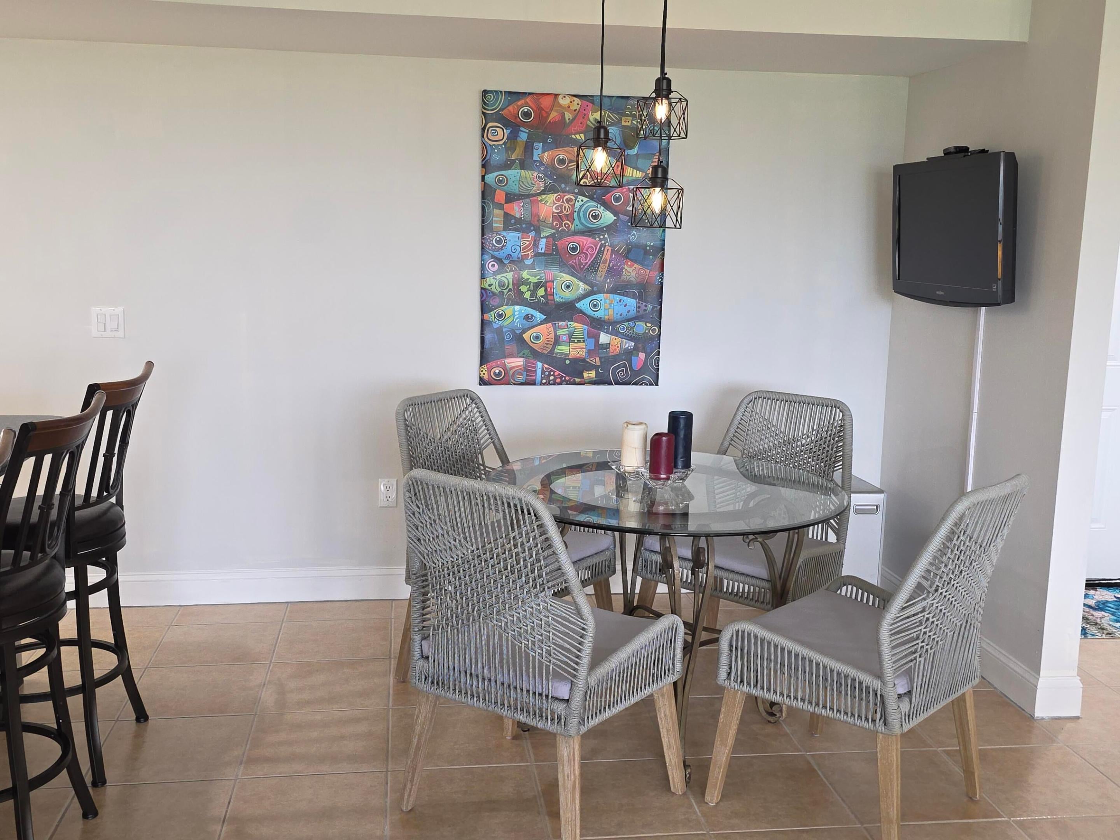
Beautifully renovated 2-bedroom, 2-bathroom condo overlooking the picturesque 4th hole in Ocean Village. This inviting residence features granite countertops, ceramic tile flooring in kitchen and living room, beautifully finished bathrooms, elegant crown molding and covered parking. Offered fully furnished and completely turnkey. Ocean Village amenities include 9 hole par 3 golf course, pools, tiki bar, tennis, pickle ball, bocce, shuffle board, recently built clubhouse and gym in a pet friendly community. This is a wonderful opportunity to own a beautifully updated home with relaxing golf course views.
Save
Ask
Tour
Hide
Listing Snapshot
Price
$329,000
Days On Site
2 Days
Bedrooms
2
Inside Area (SqFt)
1,184 sqft
Total Baths
2
Full Baths
2
Partial Baths
N/A
Lot Size
N/A
Year Built
1980
MLS Number
B26099981
Status
Active
Property Tax
$3,937.39
HOA/Condo/Coop Fees
$1,326.67 monthly
Sq Ft Source
Public Records
Friends & Family
Recent Activity
| yesterday | Listing updated with changes from the MLS | |
| yesterday | Status changed to Active | |
| 2 days ago | Listing first seen on site |
General Features
Carport
1
Direction Faces
North
Land Lease
No
Levels
One
Number Of Stories
6
Parking
AsphaltCommonCoveredCarportDetached CarportGuest
Parking Spaces
1
Pets
Size LimitYes
Property Sub Type
Condominium
Security
Gated with GuardGated CommunitySecurity Guard
Sewer
Public Sewer
Special Circumstances
Standard
SqFt Total
1312
Utilities
Cable AvailableElectricity AvailableNatural Gas ConnectedSewer ConnectedWater Connected
Water Source
Public
Zoning
Residential
Interior Features
Appliances
DryerDishwasherElectric RangeElectric Water HeaterDisposalMicrowaveOvenRefrigeratorTrash CompactorWater HeaterWasher
Cooling
Central AirCeiling Fan(s)
Flooring
Ceramic TileLaminate
Furnished
Furnished
Heating
Central
Interior
StorageWalk-In Closet(s)Bar
Laundry Features
In Unit
Main Level Bedrooms
2
Spa
Yes
Window Features
Shutters
Kitchen
Dimensions - 10 X 12Area - 120
Living Room
Dimensions - 18 X 16Area - 288
PrimaryBedroom
Dimensions - 18 X 14Area - 252
Save
Ask
Tour
Hide
Exterior Features
Construction Details
BlockConcrete
Other Structures
Storage
Patio And Porch
PatioScreened
Pool Features
AssociationHeated
Roof
Shingle
Spa
Yes
Spa Features
In Ground
View
Golf CoursePondWater
Waterfront Features
Beach AccessDeeded AccessOcean Access
Waterview
Golf CoursePondWater
Windows/Doors
Shutters
Community Features
Accessibility Features
Accessible Full BathGrip-Accessible Features
Association Amenities
PoolBeach RightsBasketball CourtBeach AccessClubhouseCar Wash AreaFitness CenterGolf CourseMaintenance GroundsGatedHot WaterManagementParkingShuffleboard CourtSpa/Hot Tub
Association Fee
$994.0
Association Fee Frequency
Monthly
Additional Association Fee
$998.0
Additional Association Fee Frequency
Quarterly
Community Features
Gated
MLS Area
7010
Financing Terms Available
CashConventional
Listing courtesy of Haines Realty Inc

All listings featuring the BMLS logo are provided by BeachesMLS, Inc. This information is not verified for authenticity or accuracy and is not guaranteed. Copyright © 2026 BeachesMLS, Inc. (a Flex MLS feed)
Last checked: 2026-11-15 12:07 AM UTC
All listings featuring the BMLS logo are provided by BeachesMLS, Inc. This information is not verified for authenticity or accuracy and is not guaranteed. Copyright © 2026 BeachesMLS, Inc. (a Flex MLS feed)
Last checked: 2026-11-15 12:07 AM UTC
Neighborhood & Commute
Source: Walkscore
Save
Ask
Tour
Hide
Did you know? You can invite friends and family to your search. They can join your search, rate and discuss listings with you.