Save
Ask
Tour
Hide
Share
$885,000
2 Days On Site

3399 SE GOLF Trail E
Stuart, FL 34997

For Sale|Single Family Residence|Active
3
Beds
2
Total Baths
2
Full Baths
2,383
SqFt
$371
/SqFt
1981
Built
Subdivision:
YACHT & COUNTRY CLUB OF STUART
County:
Martin

Due to the health concerns created by Coronavirus we are offering personal 1-1 online video walkthough tours where possible.
3399 SE GOLF Trail E3399 SE GOLF Trail E3399 SE GOLF Trail E3399 SE GOLF Trail E
Save
Ask
Tour
Hide
Share

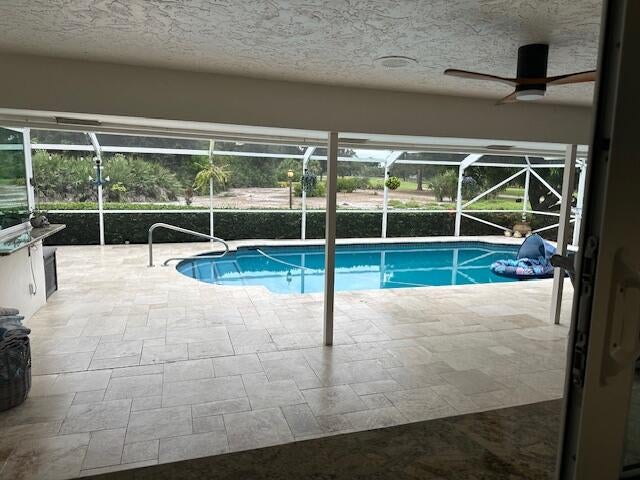
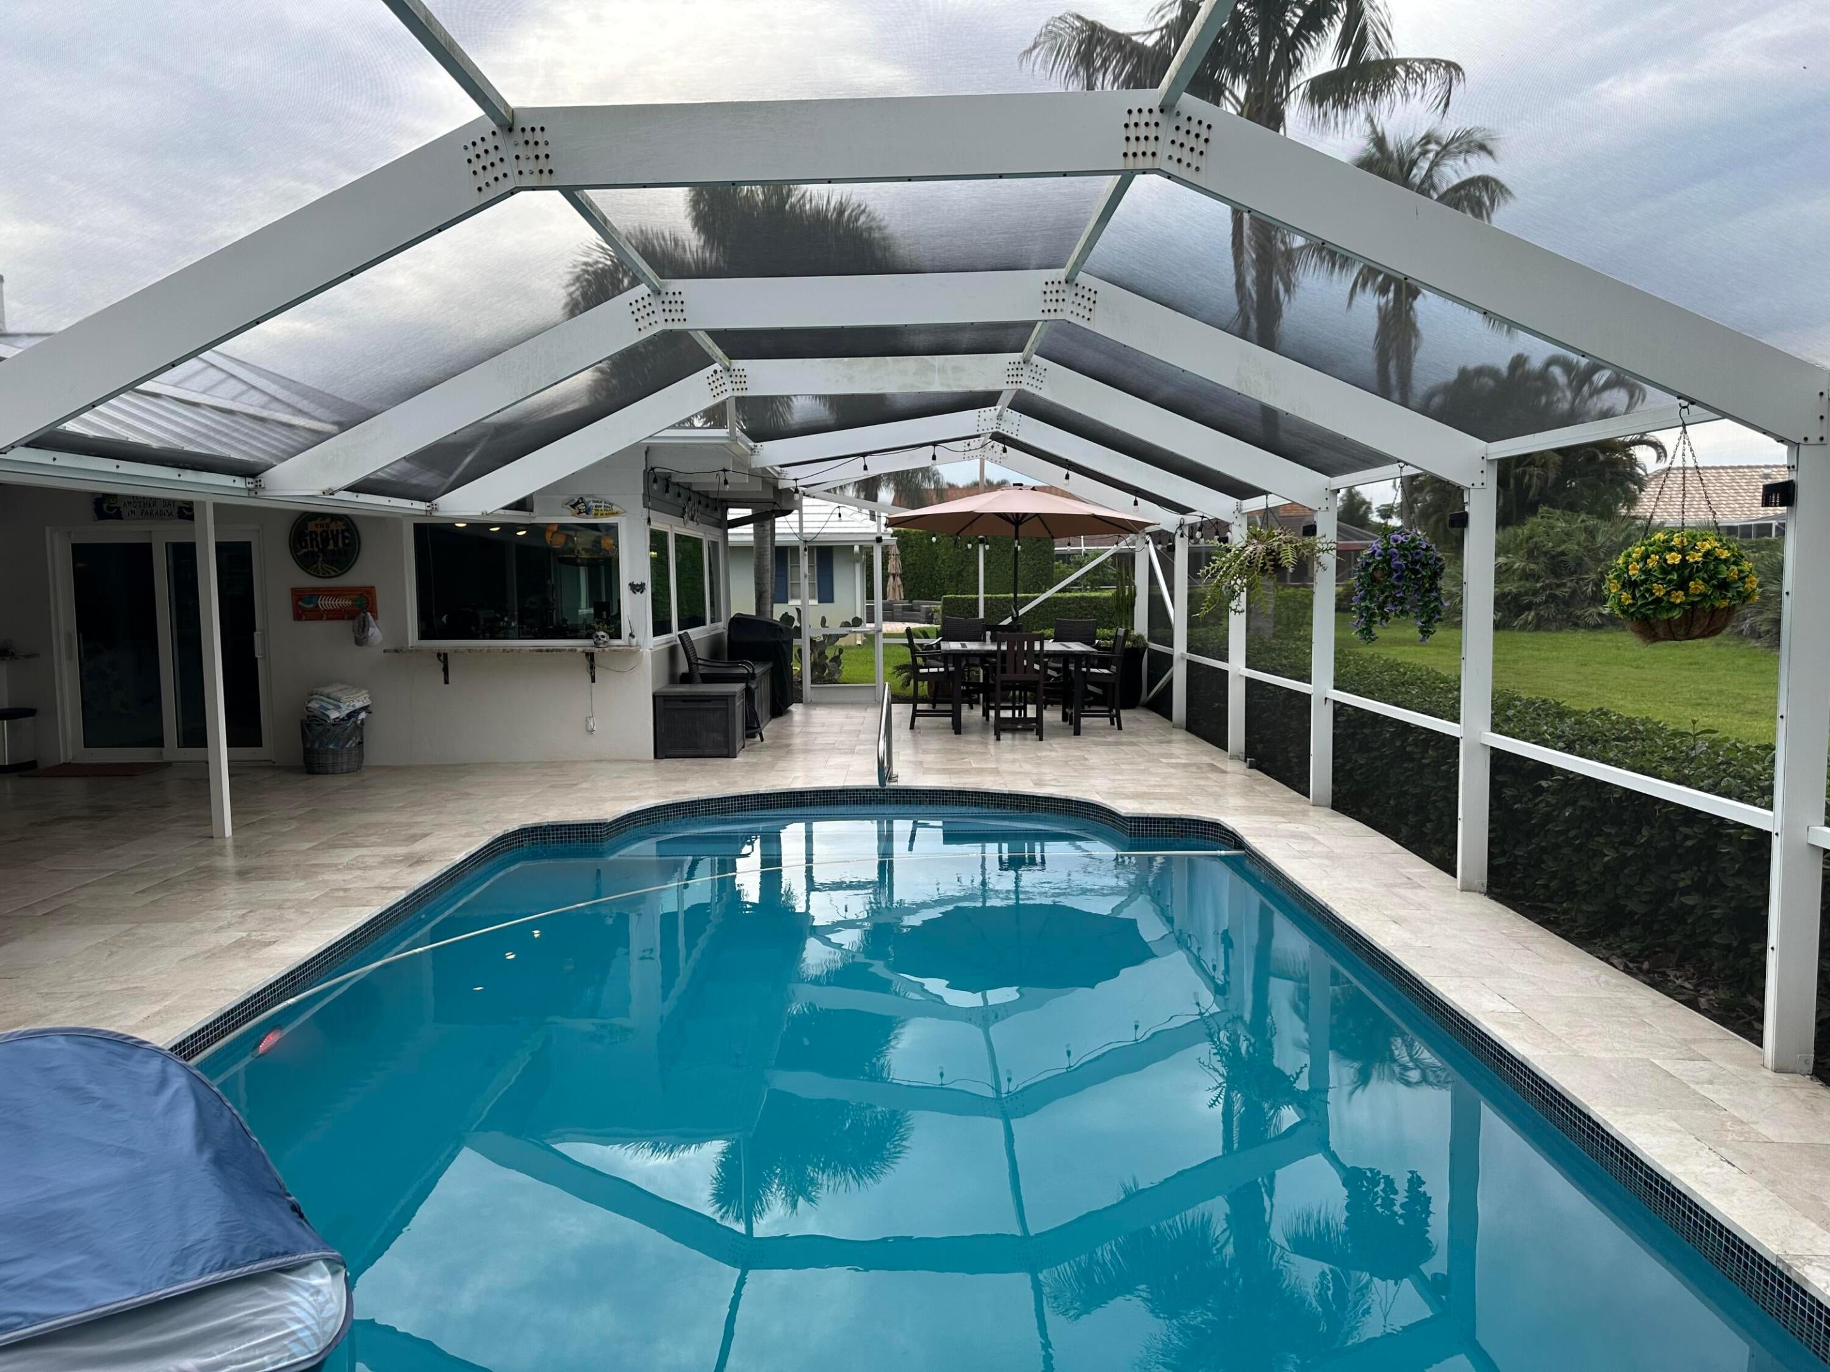
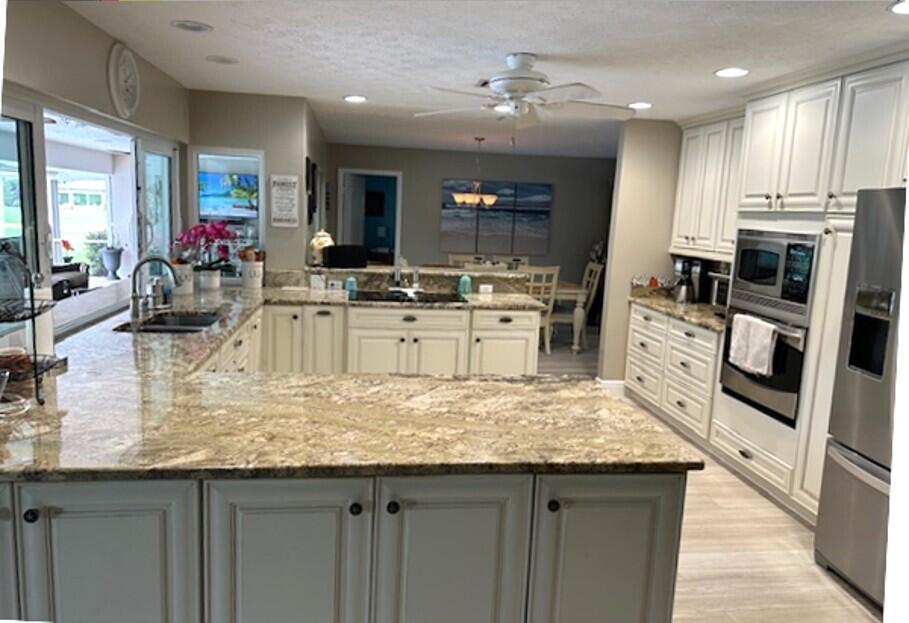
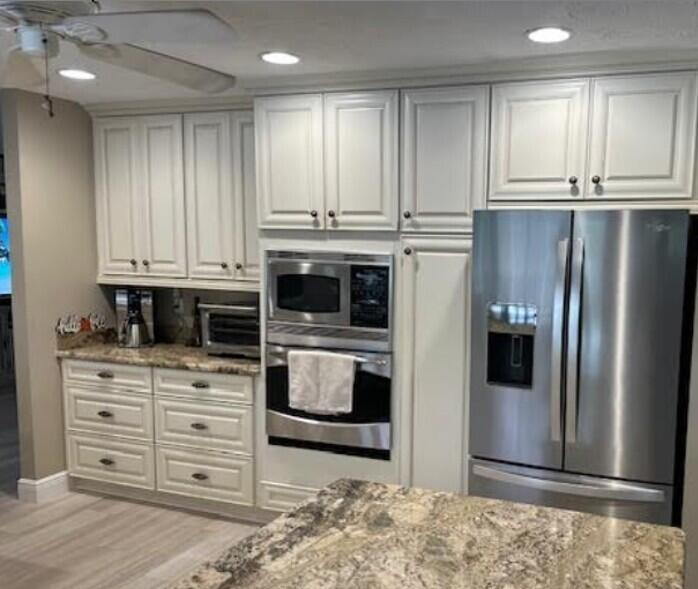
Set in the 24/7 guarded and gated golf community of the Yacht & Country Club of Stuart, this home offers 2,383 square feet with split plan of three bedrooms and two full baths. The private pool, covered patio and inside full bar expands the area for relaxing and entertaining. Improvements that have been added are: New HVAC 2025; New High End LVP flooring throughout the whole house 2025; Pool Resurfacing 2024; Lanai Remodel 2024; New Gutters 2024; New Metal Roof 2024; All Impact Windows 2019; All New Impact Sliders 2020; totally remodeled Guest Bathroom. The community is close to beach, shopping, medical and downtown Stuart. Club Membership is not mandatory but you have many options to choose from. Just ready for you to enjoy. Professional Photos to follow soon.

Save
Ask
Tour
Hide
Share
Listing Snapshot
Price 
$885,000
Days On Site 
2 Days
Bedrooms 
3
Inside Area (SqFt) 
2,383 sqft
Total Baths 
2
Full Baths 
2
Partial Baths 
N/A
Lot Size 
0.28 Acres
Year Built 
1981
MLS Number 
B26100054
Status 
Active
Property Tax 
$3,767.38
HOA/Condo/Coop Fees 
$327 monthly
Sq Ft Source 
Assessor
Friends & Family
Recent Activity
9 hours agoStatus changed to Active
9 hours agoListing updated with changes from the MLS
2 days agoListing first seen on site
General Features
Acres 
0.28
Attached Garage 
Yes
Direction Faces 
South
Foundation 
Slab
Garage 
Yes
Garage Spaces 
2
Levels 
One
Number Of Stories 
1
Parking 
AttachedConcreteDrivewayGarageGarage Door Opener
Parking Spaces 
2
Pets 
Number LimitYes
Property Condition 
Updated/Remodeled
Property Sub Type 
Single Family Residence
Security 
Security GateGated with GuardGated CommunitySmoke Detector(s)
Sewer 
Septic Tank
Special Circumstances 
Standard
SqFt Total 
3686
Style 
Ranch
Utilities 
Cable ConnectedElectricity ConnectedWater Connected
Water Source 
Public
Zoning 
res
Interior Features
Appliances 
DryerDishwasherElectric RangeDisposalMicrowaveRefrigeratorWasher
Cooling 
Central AirCeiling Fan(s)
Fireplace 
Yes
Fireplace Features 
Wood Burning
Flooring 
Vinyl
Furnished 
Unfurnished
Heating 
CentralElectric
Interior 
Wet BarBreakfast BarEntrance FoyerEat-in KitchenPantryWalk-In Closet(s)
Laundry Features 
Inside
Main Level Bedrooms 
3
Bedroom 2 
Dimensions - 13 X 12Area - 156
Dining Room 
Dimensions - 12 X 12Area - 144
Family Room 
Dimensions - 33 X 13Area - 429
Great Room 
Kitchen 
Dimensions - 12 X 12Area - 144
Laundry 
PrimaryBedroom 
Dimensions - 17 X 14Level - MainArea - 238
Utility Room 
Dimensions - 10 X 8Area - 80
Save
Ask
Tour
Hide
Share
Exterior Features
Construction Details 
BlockConcrete
Lot Features 
On Golf Course
Patio And Porch 
CoveredPatioPorchScreened
Pool Features 
HeatedIn GroundPool SweepScreen EnclosureSalt WaterPrivate
Private Pool 
Yes
Road Frontage 
Private Road
Roof 
Metal
View 
Golf Course
Waterview 
Golf Course
Community Features
Association Amenities 
Dog ParkGated
Association Fee 
$327.0
Association Fee Frequency 
Monthly
Community Features 
Gated
MLS Area 
6070 - Stuart - South of Indian St
Financing Terms Available 
CashConventionalFHAVA Loan
Schools
School District
Unknown
Elementary School
Port Salerno
Middle School
Dr. David L. Anderson
High School
Martin County
Listing courtesy of RE/MAX of Stuart


All listings featuring the BMLS logo are provided by BeachesMLS, Inc. This information is not verified for authenticity or accuracy and is not guaranteed. Copyright © 2026 BeachesMLS, Inc. (a Flex MLS feed)
Last checked: 2026-11-14 12:06 AM UTC

Neighborhood & Commute
Source: Walkscore
Save
Ask
Tour
Hide
Share