
Save
Ask
Tour
Hide
$259,900
2 Days On Site
1408 Russell LaneFort Pierce, FL 34982
For Sale|Single Family Residence|Active
4
Beds
4
Total Baths
4
Full Baths
2,297
SqFt
$113
/SqFt
1956
Built
Subdivision:
CLYATT'S SUBDIVISION
County:
St Lucie
Due to the health concerns created by Coronavirus we are offering personal 1-1 online video walkthough tours where possible.
Save
Ask
Tour
Hide
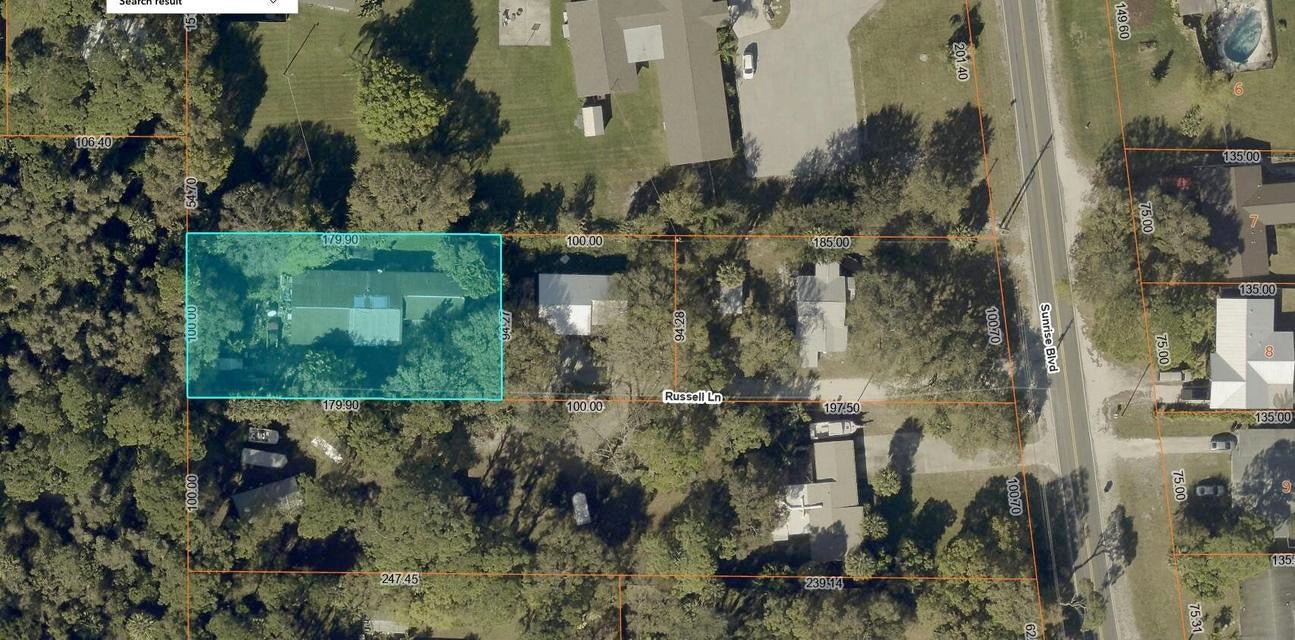
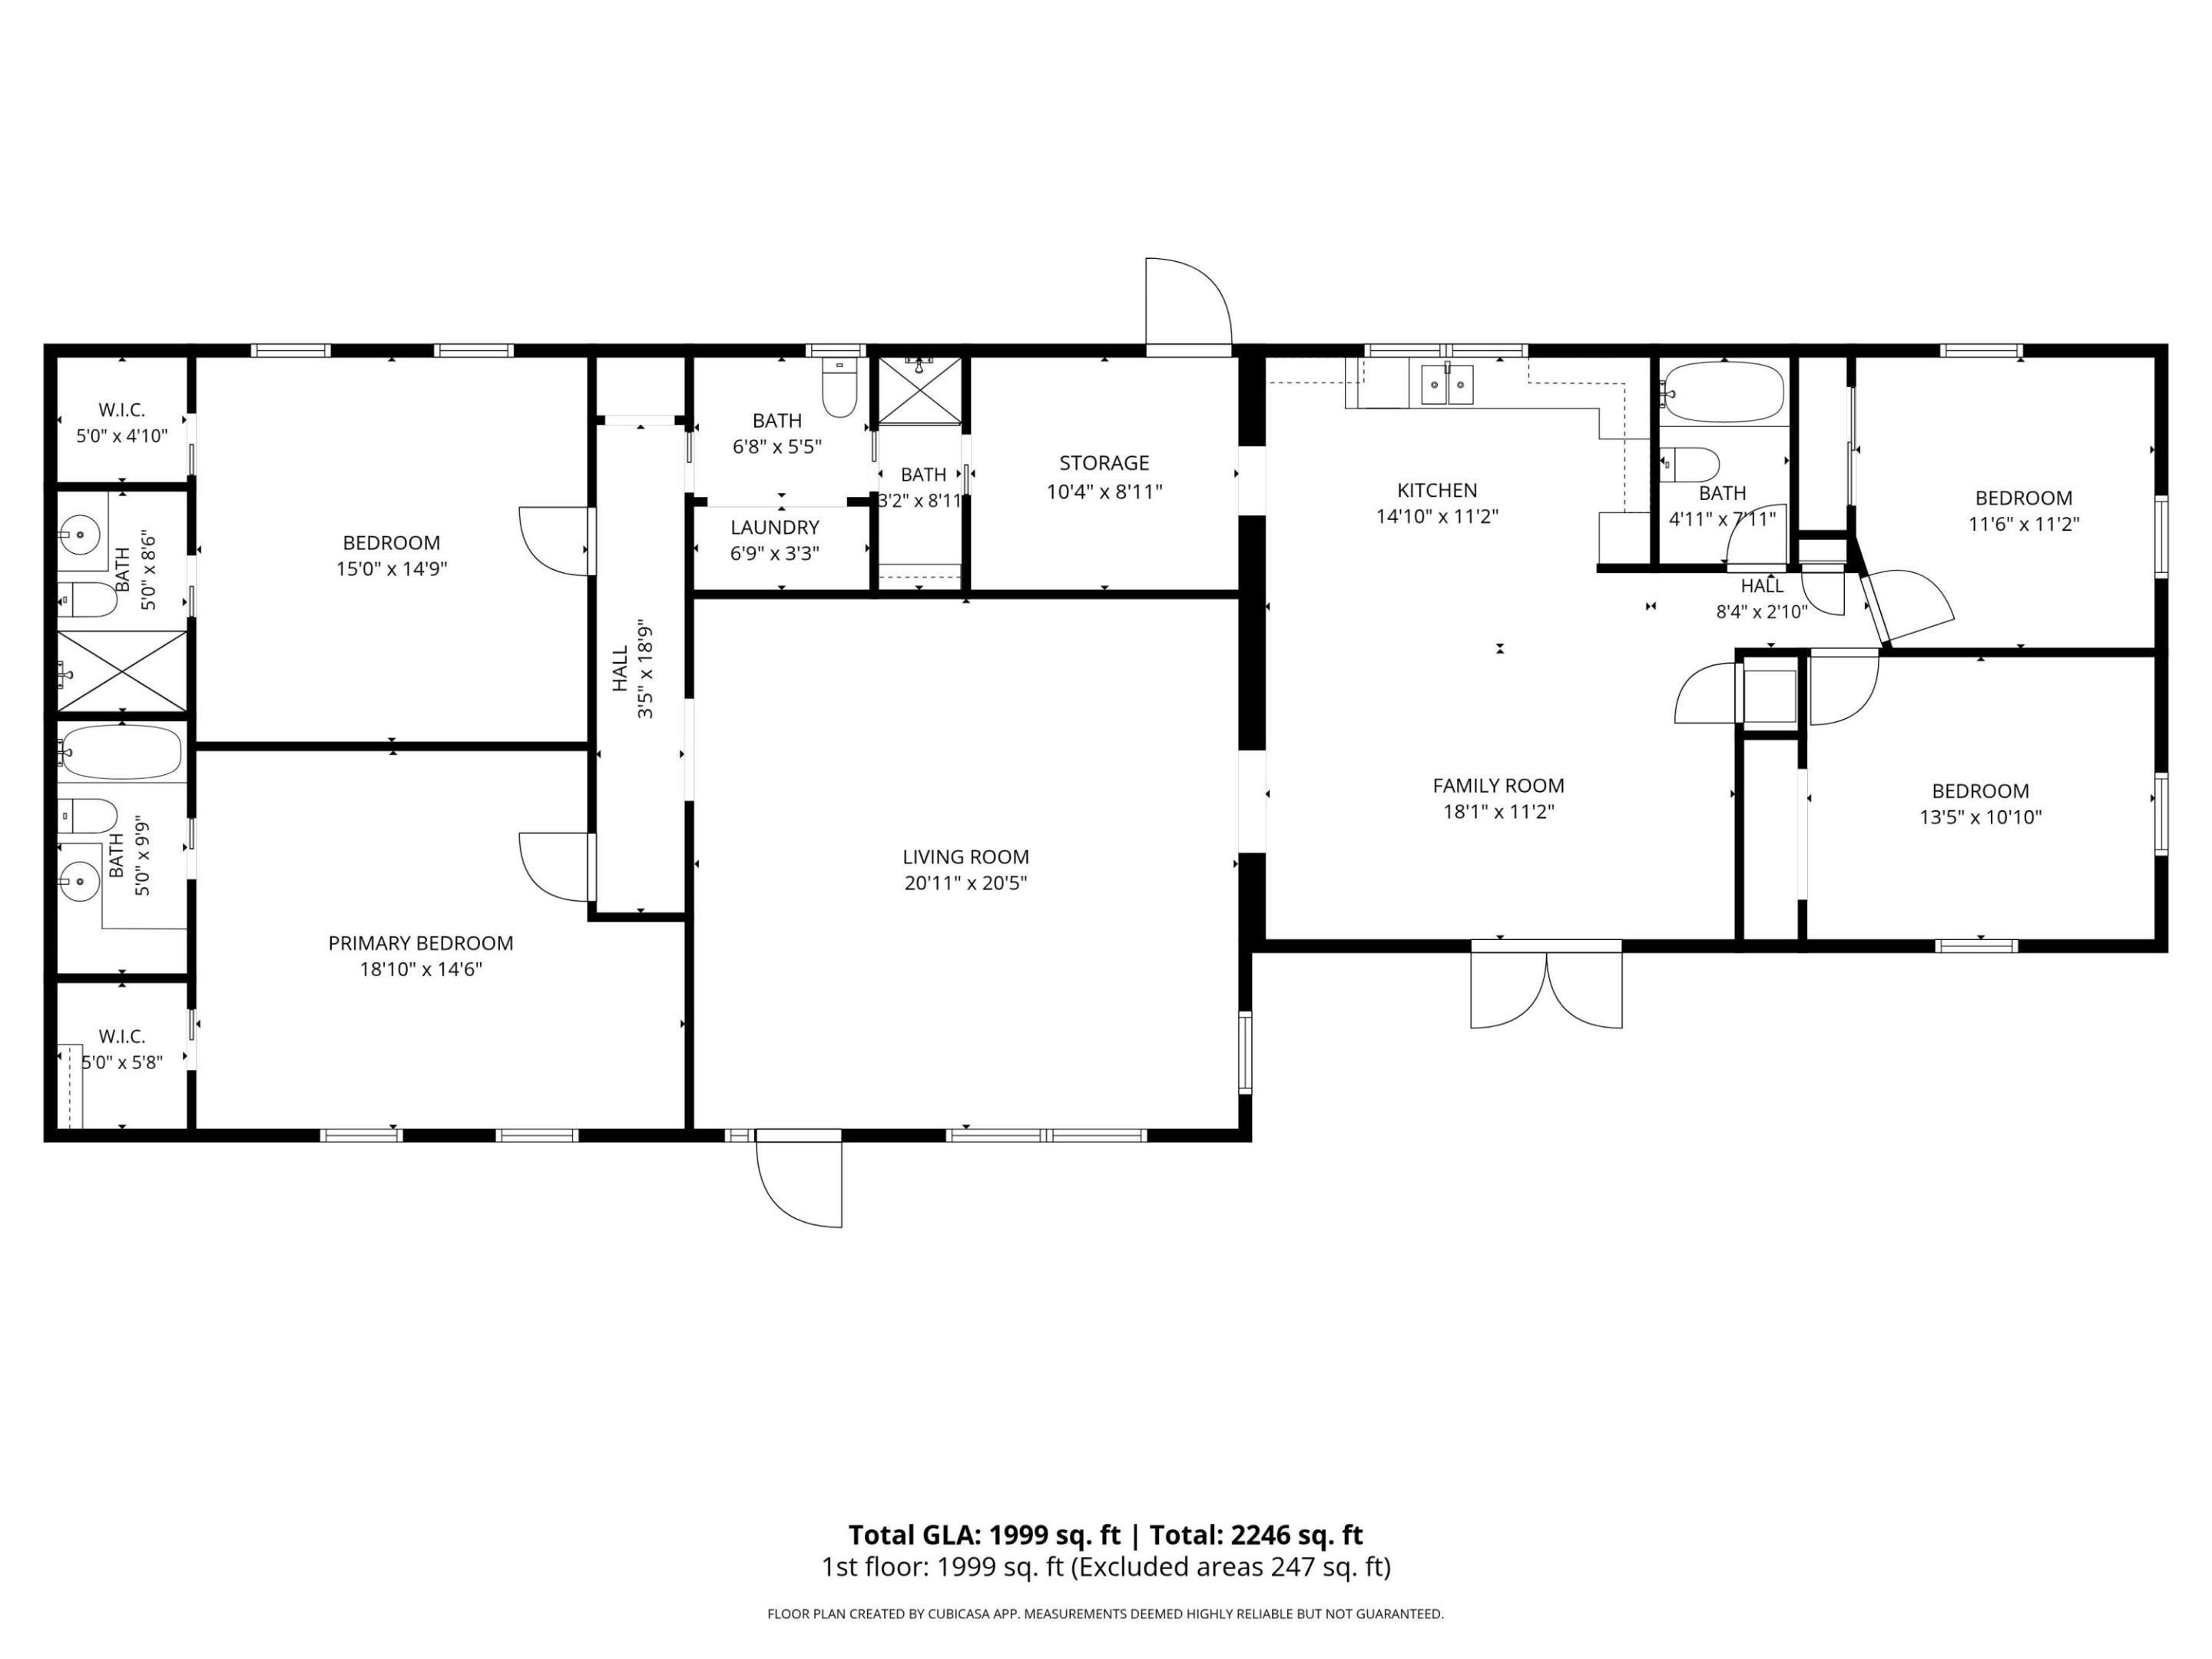
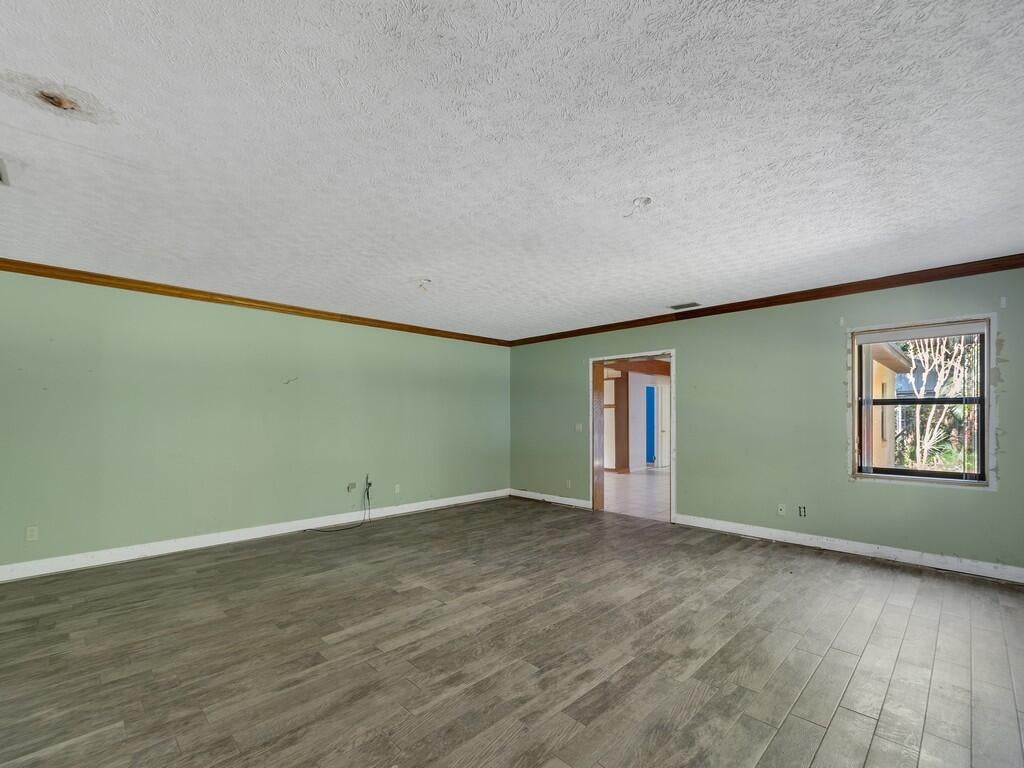
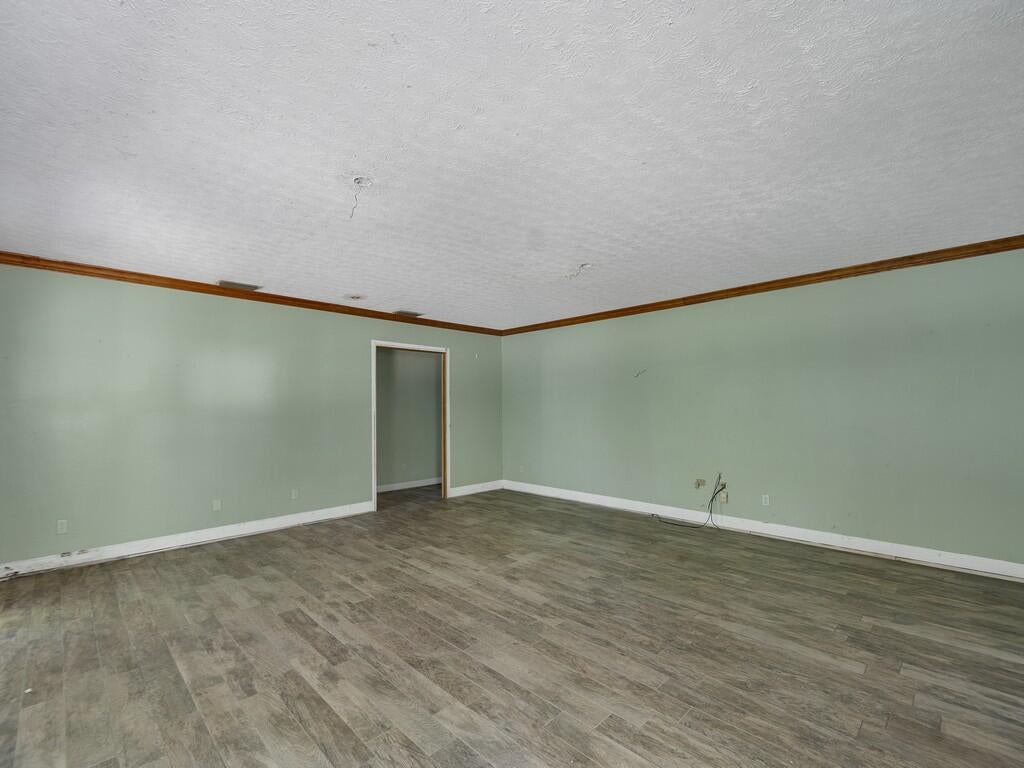
Opportunity awaits at this spacious single-family home situated on an oversized lot in Fort Pierce! A true blank canvas for investors, renovators, or buyers looking to customize to their vision. The flexible floor plan features 2 primary suites, expansive living areas, and approximately 2,297 sq ft under air, providing endless layout and design possibilities. The large footprint offers strong potential with room to create your vision. Private wooded setting with ample outdoor space for storage, recreation, or future improvements. Bring your imagination and transform this property into its full potential!
Save
Ask
Tour
Hide
Listing Snapshot
Price
$259,900
Days On Site
2 Days
Bedrooms
4
Inside Area (SqFt)
2,297 sqft
Total Baths
4
Full Baths
4
Partial Baths
N/A
Lot Size
0.41 Acres
Year Built
1956
MLS Number
B26100184
Status
Active
Property Tax
$1,689.55
HOA/Condo/Coop Fees
N/A
Sq Ft Source
Public Records
Friends & Family
Recent Activity
| yesterday | Status changed to Active | |
| yesterday | Listing updated with changes from the MLS | |
| 2 days ago | Listing first seen on site |
General Features
Acres
0.41
Carport
1
Direction Faces
South
Disclosures
Special Assessment
Foundation
Slab
Levels
One
Number Of Stories
1
Parking
Attached CarportAttachedCarportDrivewayUnpaved
Parking Spaces
4
Pets
Yes
Property Sub Type
Single Family Residence
Sewer
Septic Tank
Special Circumstances
Real Estate Owned
SqFt Total
3219
Style
Ranch
Utilities
Electricity ConnectedSewer Not AvailableWater Available
Water Source
Well
Zoning
AR-1 Count
Interior Features
Appliances
DishwasherGas Water HeaterWater Heater
Cooling
Other
Electric
Circuit Breakers
Flooring
CarpetTileWood
Heating
Other
Interior
Other
Laundry Features
Washer HookupElectric Dryer Hookup
Main Level Bedrooms
4
Bedroom 2
Dimensions - 15 X 14.9Area - 223
Bedroom 3
Dimensions - 11.6 X 11.2Area - 129
Bedroom 4
Dimensions - 13.5 X 10.1Area - 136
Family Room
Dimensions - 18.1 X 11.2Area - 202
Kitchen
Dimensions - 14.1 X 11.2Area - 157
Laundry
Dimensions - 6.9 X 3.3Area - 22
Living Room
Dimensions - 20.11 X 20.5Area - 412
PrimaryBedroom
Dimensions - 18.1 X 14.6Area - 264
Save
Ask
Tour
Hide
Exterior Features
Construction Details
ConcreteStucco
Road Frontage
County RoadPrivate Road
Roof
Shingle
Windows/Doors
French Doors
Community Features
MLS Area
7140
Financing Terms Available
CashConventional
Roads
Dirt
Listing courtesy of Pinnacle Real Estate Group

All listings featuring the BMLS logo are provided by BeachesMLS, Inc. This information is not verified for authenticity or accuracy and is not guaranteed. Copyright © 2026 BeachesMLS, Inc. (a Flex MLS feed)
Last checked: 2026-11-14 11:56 PM UTC
All listings featuring the BMLS logo are provided by BeachesMLS, Inc. This information is not verified for authenticity or accuracy and is not guaranteed. Copyright © 2026 BeachesMLS, Inc. (a Flex MLS feed)
Last checked: 2026-11-14 11:56 PM UTC
Neighborhood & Commute
Source: Walkscore
Save
Ask
Tour
Hide