Save
Ask
Tour
Hide
Share
$895,000
2 Days On Site

3923 DUNESIDE Drive
Fort Pierce, FL 34949

For Sale|Single Family Residence|Active
3
Beds
3
Total Baths
3
Full Baths
1,984
SqFt
$451
/SqFt
2017
Built
Subdivision:
TARPON FLATS SUBDIVISION
County:
St Lucie

Due to the health concerns created by Coronavirus we are offering personal 1-1 online video walkthough tours where possible.
3923 DUNESIDE Drive3923 DUNESIDE Drive3923 DUNESIDE Drive3923 DUNESIDE Drive
Save
Ask
Tour
Hide
Share

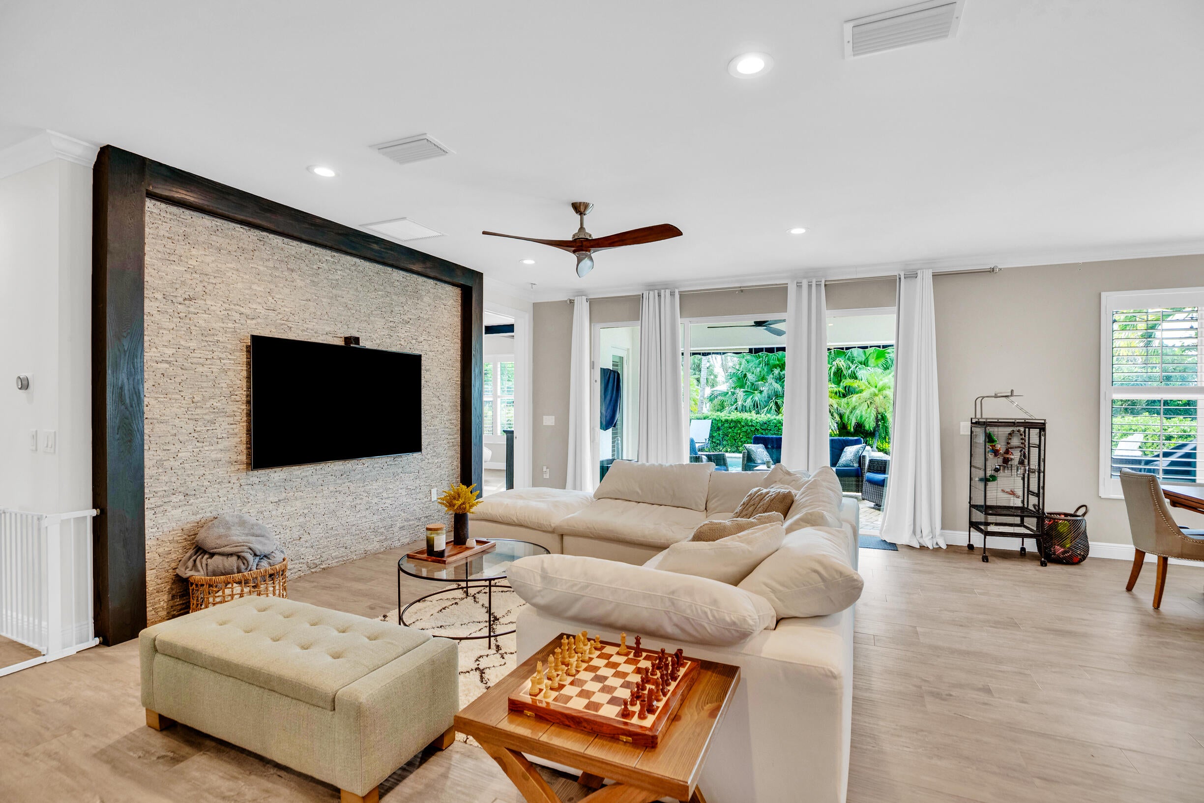
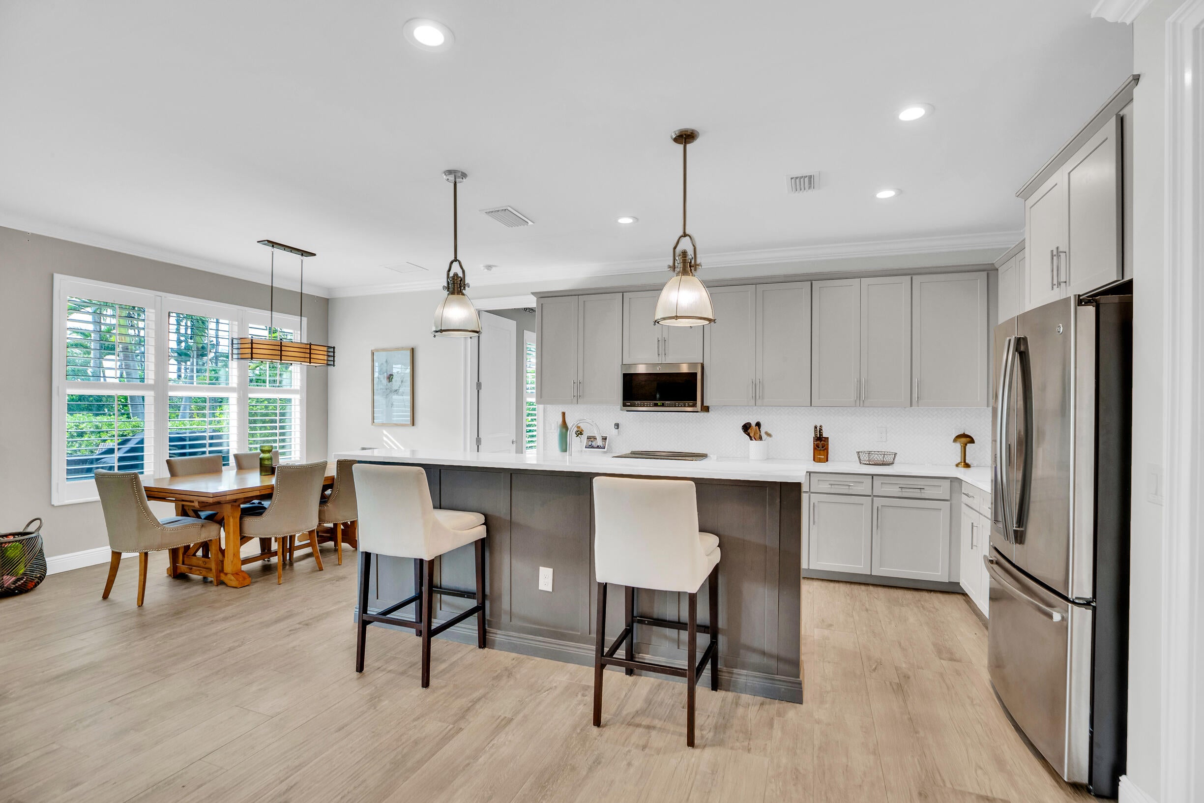
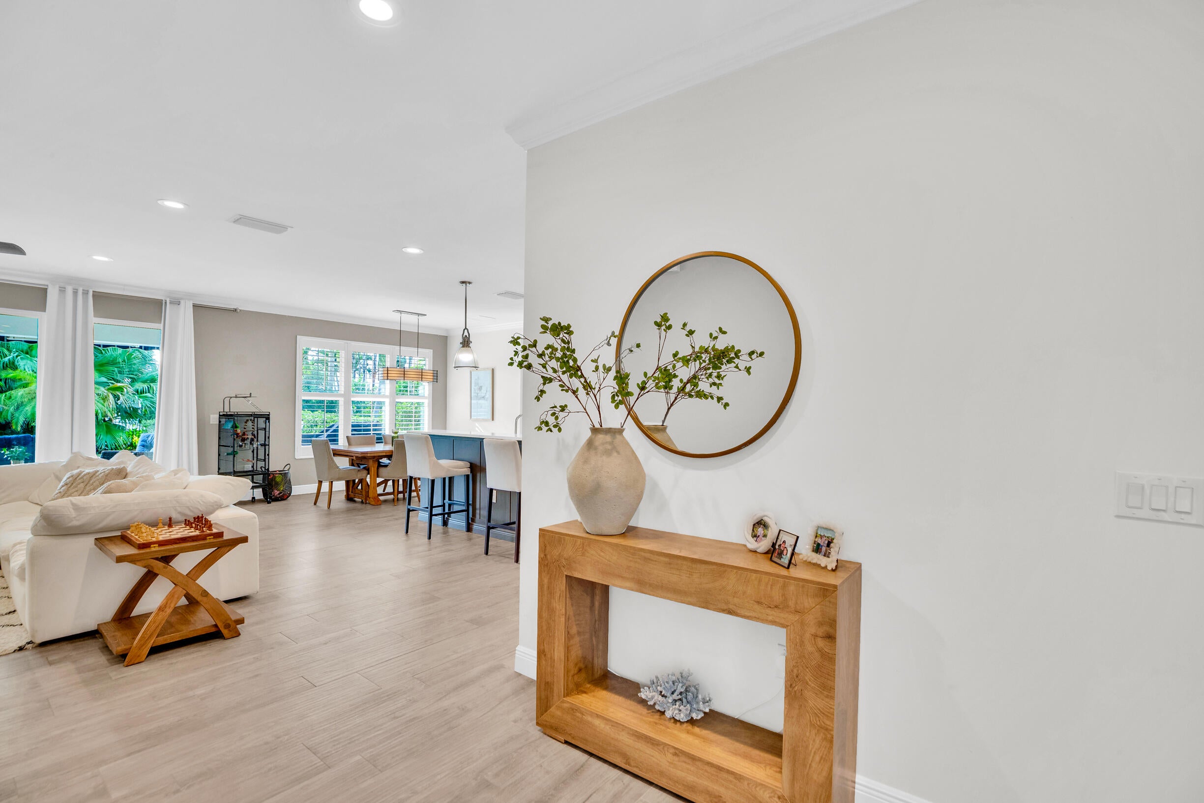
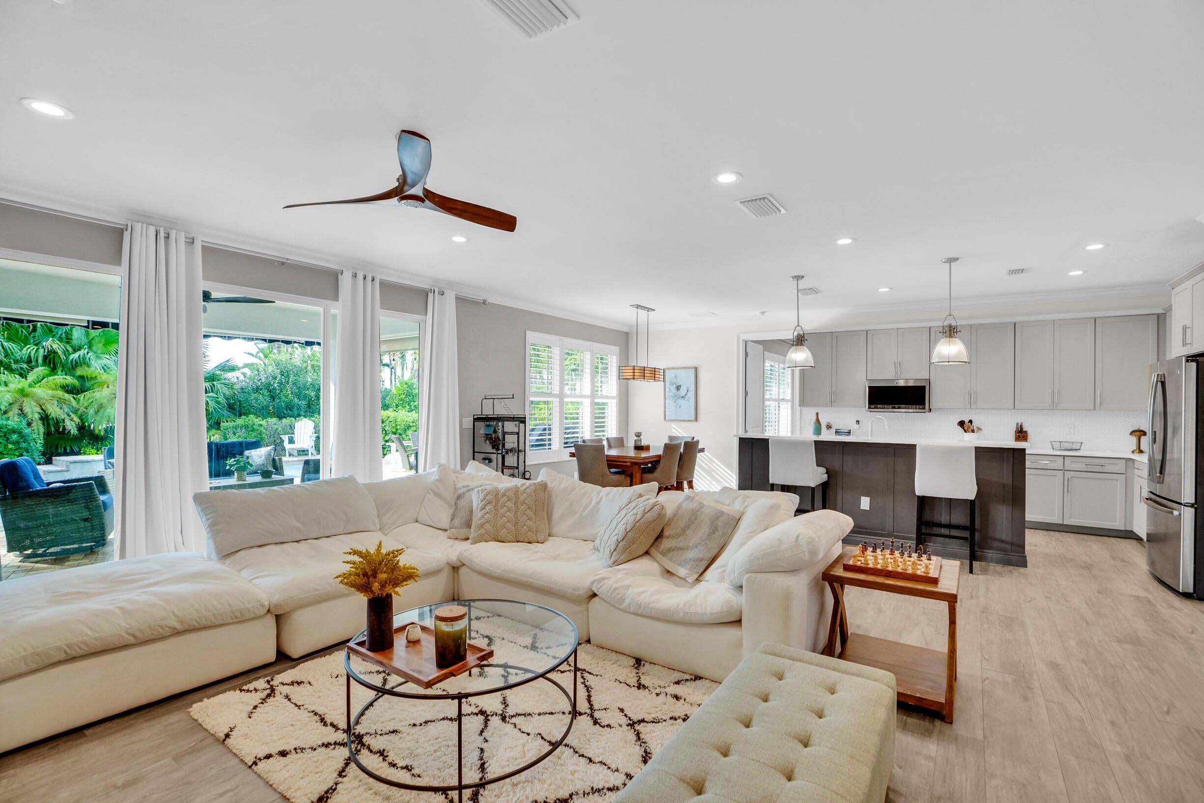
Experience beachside living in this beautifully appointed island-style home in a gated community with private, deeded beach access just a short walk away. Built in 2017, this thoughtfully designed residence features 3 bedrooms plus a dedicated office that can easily serve as a 4th bedroom. Custom finishes and numerous upgrades are showcased throughout. Enjoy the best of Florida's indoor-outdoor lifestyle with a spacious covered patio and an inviting custom private pool, ideal for relaxing or entertaining. Combining coastal elegance, modern comfort, and the exclusivity of a gated beachside community, this exceptional home offers the sought-after Florida seaside living!

Save
Ask
Tour
Hide
Share
Listing Snapshot
Price 
$895,000
Days On Site 
2 Days
Bedrooms 
3
Inside Area (SqFt) 
1,984 sqft
Total Baths 
3
Full Baths 
3
Partial Baths 
N/A
Lot Size 
0.22 Acres
Year Built 
2017
MLS Number 
B26100186
Status 
Active
Property Tax 
$14,084.21
HOA/Condo/Coop Fees 
$440 monthly
Sq Ft Source 
Appraiser
Friends & Family
Recent Activity
yesterdayStatus changed to Active
yesterdayListing updated with changes from the MLS
2 days agoListing first seen on site
General Features
Acres 
0.22
Attached Garage 
Yes
Direction Faces 
East
Garage 
Yes
Garage Spaces 
2
Levels 
One
Number Of Stories 
1
Parking 
AttachedDrivewayGarage
Parking Spaces 
2
Pets 
Yes
Property Sub Type 
Single Family Residence
Security 
Security GateGated Community
Sewer 
Public Sewer
Special Circumstances 
Standard
SqFt Total 
2800
Style 
Other
Utilities 
Cable ConnectedElectricity ConnectedSewer ConnectedWater Connected
Water Source 
Public
Zoning 
RS-4 Count
Interior Features
Appliances 
CooktopDryerDishwasherElectric CooktopElectric Water HeaterDisposalMicrowaveOvenRefrigeratorWater HeaterWasher
Cooling 
Central Air
Flooring 
TileWood
Furnished 
Negotiable
Heating 
Central
Interior 
Kitchen IslandSoaking TubWalk-In Closet(s)
Laundry Features 
Laundry Room
Main Level Bedrooms 
3
Window Features 
Storm Window(s)
Bedroom 2 
Dimensions - 11 X 12Level - FirstArea - 132
Bedroom 3 
Dimensions - 15 X 15Level - FirstArea - 225
Den 
Dimensions - 11 X 11Level - FirstArea - 121
Dining Room 
Dimensions - 9 X 11Level - FirstArea - 99
Kitchen 
Dimensions - 16 X 15Level - FirstArea - 240
Living Room 
Dimensions - 18 X 20Level - FirstArea - 360
PrimaryBedroom 
Dimensions - 16 X 14Level - FirstArea - 224
Save
Ask
Tour
Hide
Share
Exterior Features
Construction Details 
BlockConcrete
Exterior 
None
Lot Features 
Cul-De-SacLandscaped
Patio And Porch 
CoveredDeckPatio
Pool Features 
PrivateAssociation
Private Pool 
Yes
Road Frontage 
Private Road
Roof 
Metal
View 
Pool
Waterfront Features 
Beach AccessDeeded AccessRiver Access
Waterview 
Pool
Windows/Doors 
Storm Window(s)
Community Features
Association Amenities 
PoolBeach RightsBeach AccessPicnic AreaSecurity
Association Fee 
$1320.0
Association Fee Frequency 
Quarterly
Community Features 
GatedSidewalks
MLS Area 
7020
Financing Terms Available 
CashConventional
Roads 
Paved
Listing courtesy of Douglas Elliman Florida LLC


All listings featuring the BMLS logo are provided by BeachesMLS, Inc. This information is not verified for authenticity or accuracy and is not guaranteed. Copyright © 2026 BeachesMLS, Inc. (a Flex MLS feed)
Last checked: 2026-11-14 11:56 PM UTC

Neighborhood & Commute
Source: Walkscore
Save
Ask
Tour
Hide
Share