
2404 HARBOUR COVE DriveFort Pierce, FL 34949
Due to the health concerns created by Coronavirus we are offering personal 1-1 online video walkthough tours where possible.
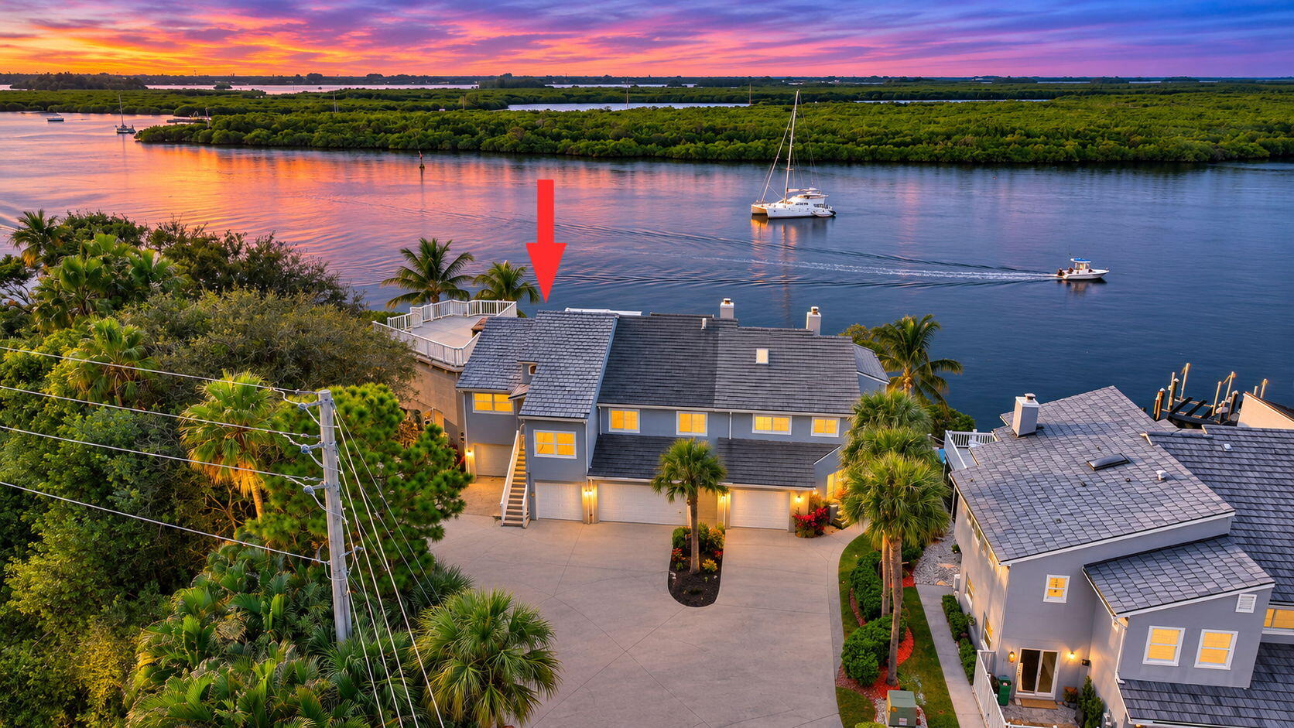
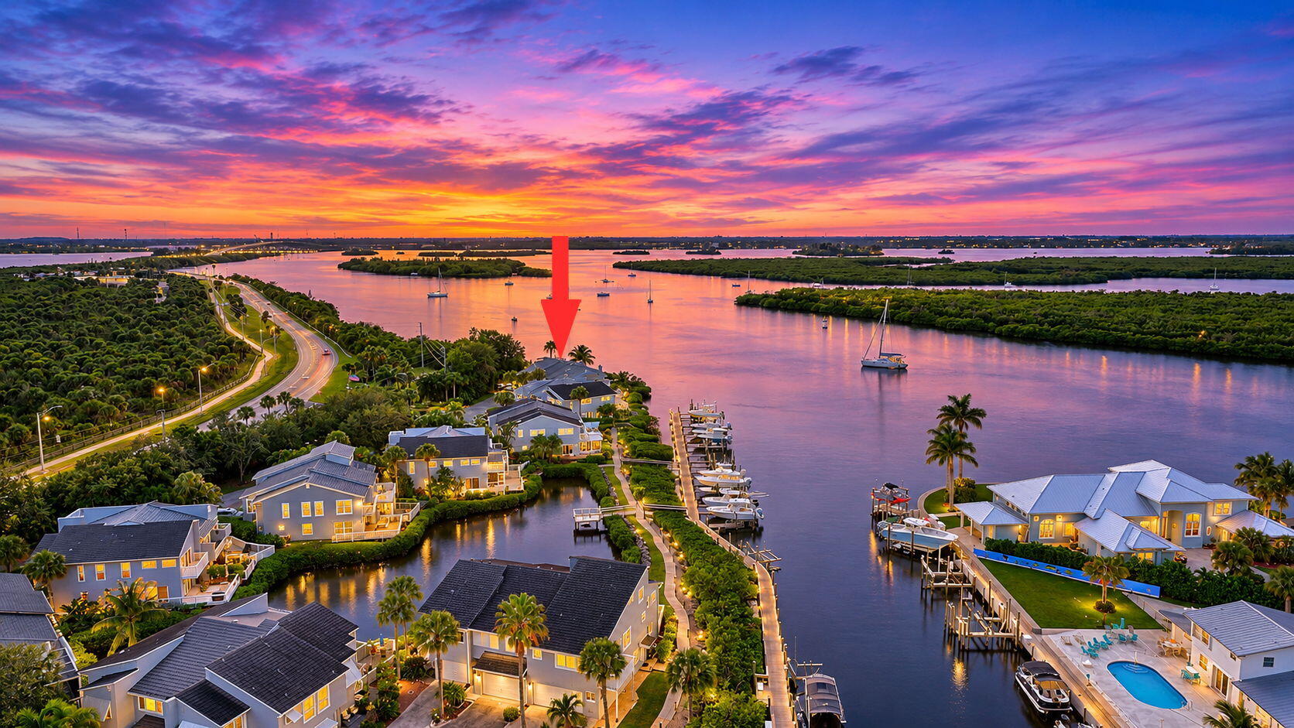
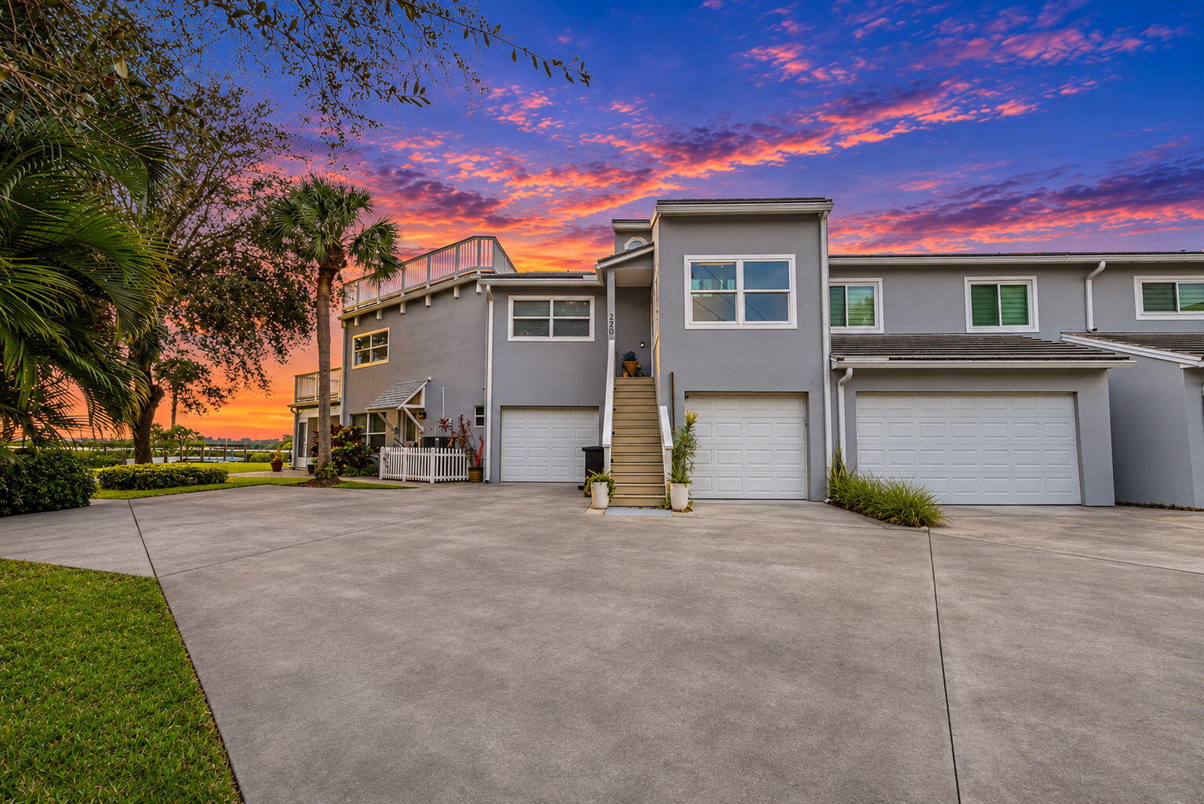
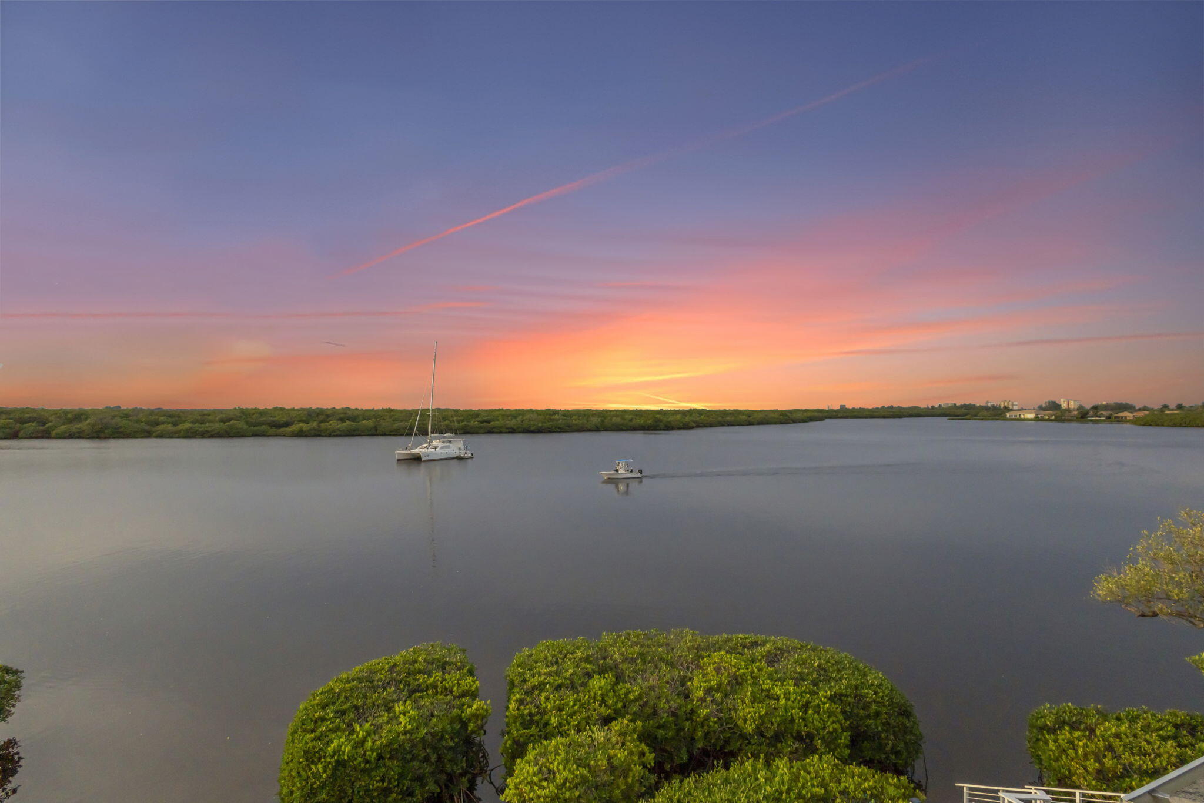
Welcome to a waterfront showpiece unlike anything else on North Hutchinson Island! At 2404 Harbour Cove Drive, spectacular Intracoastal panoramas, sunsets and three expansive outdoor decks create a lifestyle that feels like a permanent vacation. Featured on HGTV's Beachfront Bargain Renovation, this beautifully reimagined townhome delivers designer finishes, a stunning gourmet kitchen with dolomite countertops, smart appliances, impact glass and doors, and a newer roof. Entertain above the water, unwind in your private primary-suite retreat, or launch a kayak and explore the Indian River. Tucked inside gated Harbour Cove, with community pool and boating amenities, this is coastal living with personality, polish and a view that steals the show. Not just a home. A front-row seat to paradise! SOME HOMES OFFER A WATER VIEW. OTHERS OFFER A WATERFRONT LIFESTYLE. AND THEN THERE'S 2404 HARBOUR COVE DRIVE, WHERE THE WATER ISN'T JUST SOMETHING YOU ADMIRE. IT'S PART OF THE WAY YOU LIVE. Welcome to one of North Hutchinson Island's most distinctive riverfront residences, an extraordinary three-level waterfront townhome where architectural character, designer sophistication, and the natural beauty of the Indian River come together in spectacular fashion. Imagine waking up to the gentle movement of the Intracoastal Waterway, enjoying your morning coffee as boats pass in the distance, and ending the day with an unforgettable Florida sunset painting the river in brilliant shades of gold, pink, and orange. This isn't a weekend getaway. This is everyday life at Harbour Cove. What truly separates this property from the ordinary is its remarkable connection to the water. Step outside and discover three separate levels of outdoor living, each offering its own perspective of the magnificent Indian River and Intracoastal Waterway. Whether enjoying a peaceful morning, entertaining friends, or simply watching the ever-changing waterfront scenery, the views provide a breathtaking backdrop to daily life. And here's where this property becomes something truly special. Just beyond your waterfront deck is a sandy riverfront beach where the transition from land to water feels practically effortless. Imagine spending the afternoon cruising the Intracoastal in your pontoon boat, pulling up along the shoreline where permitted, stepping onto the sand, and walking directly back to your own waterfront retreat. No elevators. No long walks through condominium corridors. Just the simple pleasure of being connected to the water, your home, and everything that makes coastal Florida living so exceptional. Prefer something quieter? Launch a kayak, explore the shoreline, enjoy a little fishing, or simply settle into your favorite chair and watch the dolphins, passing boats, and natural beauty of the Indian River. For anyone who appreciates the boating lifestyle, waterfront recreation, or the freedom of living just steps from the water, this setting offers something genuinely extraordinary. Outdoor living is not an afterthought at 2404 Harbour Cove Drive. It's part of the home's architectural identity. Three distinct waterfront decks create a remarkable collection of spaces for entertaining, relaxation, and taking in the surroundings. The expansive upper-level deck, approximately 17 by 21 feet, is a particularly impressive setting. Picture an evening gathering beneath the stars, cocktails with friends, or a sunset dinner with panoramic river views as your backdrop. The private deck adjoining the primary suite offers a more intimate escape, where quiet mornings and peaceful evenings become something to look forward to. And the waterfront outdoor living area brings you closer to the shoreline, inviting you to experience the river rather than merely look at it. From morning to evening, every level offers another reason to fall in love with this exceptional location. Great architecture has a way of creating a lasting impression, and this residence has a fascinating history. Originally associated with architect Thomas Freese, the designer of Harbour Cove and other notable North Hutchinson Island properties, this residence reflects a thoughtful connection between architecture and its spectacular waterfront setting. The property's transformation also attracted national attention through HGTV's Beachfront Bargain Hunt: Renovation, making this more than simply another beautifully updated waterfront home. It's a residence with history, character, and a remarkable transformation story. Professionally styled by LIZA STYLE, the interiors bring a sophisticated sense of coastal elegance to the home's distinctive architectural design. Inside, the residence has been thoughtfully reimagined to deliver a wonderful combination of modern luxury, comfort, and effortless coastal style. The stunning gourmet kitchen serves as a centerpiece of the home, featuring exquisite dolomite countertops, sophisticated cabinetry, and smart appliances that bring modern convenience to a beautifully designed gathering space. Whether preparing a quiet breakfast before heading out on the water or hosting a memorable evening with family and friends, the kitchen offers both visual appeal and everyday functionality. The open-concept main living area creates a natural connection between cooking, dining, entertaining, and the magnificent waterfront beyond. Natural light, carefully selected finishes, and expansive water views complement the home's contemporary coastal design. The beautifully renovated bathrooms offer a spa-inspired atmosphere, while the bedroom accommodations provide inviting retreats from the day's activities. The primary suite is particularly appealing, combining privacy, comfort, and its own exceptional outdoor connection to the Intracoastal Waterway. Imagine retiring to your private sanctuary after an evening on the water, opening the door to your deck, and enjoying the quiet beauty of the river beneath the night sky. Throughout the residence, the combination of thoughtful renovations, designer styling, and extraordinary surroundings creates a feeling that is refined without sacrificing the relaxed spirit of island living. Beyond its striking appearance, the property benefits from important improvements designed to complement its waterfront setting. A newer roof, impact-resistant windows and doors, and thoughtfully selected interior upgrades enhance the residence's appeal. The result is a beautifully presented coastal retreat that brings together architectural character, modern finishes, and the comfort of updated features. Located within the gated waterfront community of Harbour Cove on beautiful North Hutchinson Island, this residence offers an appealing combination of privacy, natural beauty, and access to the activities that make this stretch of Florida's Treasure Coast so desirable. Residents enjoy a community swimming pool, boating-oriented surroundings, and an inviting coastal atmosphere. The location offers access to the best of both worlds: the tranquil waters of the Indian River to the west and the magnificent Atlantic Ocean nearby to the east. Spend your mornings walking the beach, afternoons exploring the waterways, and evenings discovering the restaurants, entertainment, and waterfront attractions of nearby Fort Pierce. Enjoy boating, paddleboarding, kayaking, fishing, beachcombing, or simply relaxing in the Florida sunshine. With the Fort Pierce Inlet nearby, the broader marine lifestyle of the Treasure Coast becomes part of the appeal. This is a setting for people who appreciate the outdoors, love the water, and want their home to reflect the way they truly want to live. Luxury isn't always defined by square footage or a prestigious address. Sometimes luxury is the freedom to step outside and feel the river breeze. It's enjoying a spectacular sunset from your own private deck. It's watching boats cruise along the Intracoastal while you entertain friends. It's hav
| yesterday | Listing updated with changes from the MLS | |
| yesterday | Listing first seen on site |

All listings featuring the BMLS logo are provided by BeachesMLS, Inc. This information is not verified for authenticity or accuracy and is not guaranteed. Copyright © 2026 BeachesMLS, Inc. (a Flex MLS feed)
Last checked: 2026-11-15 11:53 PM UTC