
Save
Ask
Tour
Hide
$445,000
New Listing
6796 SE WARWICK LaneStuart, FL 34997
For Sale|Single Family Residence|Active
2
Beds
2
Total Baths
2
Full Baths
1,541
SqFt
$289
/SqFt
1998
Built
Subdivision:
SUMMERFIELD
County:
Martin
Due to the health concerns created by Coronavirus we are offering personal 1-1 online video walkthough tours where possible.
Save
Ask
Tour
Hide
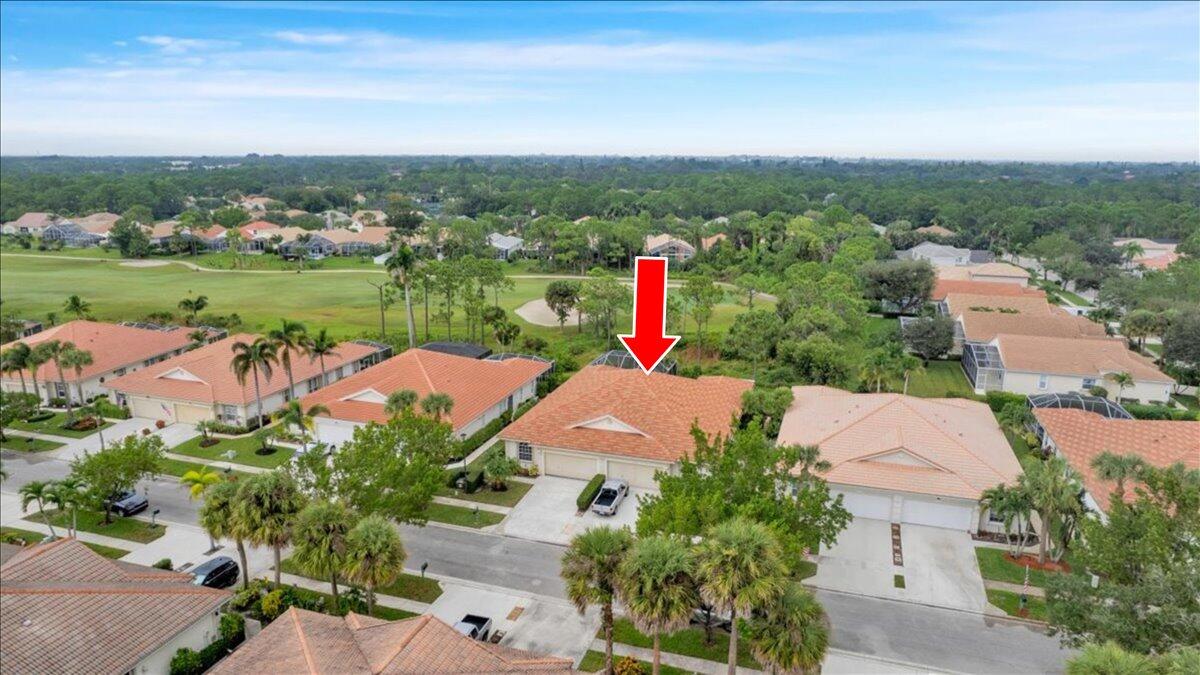
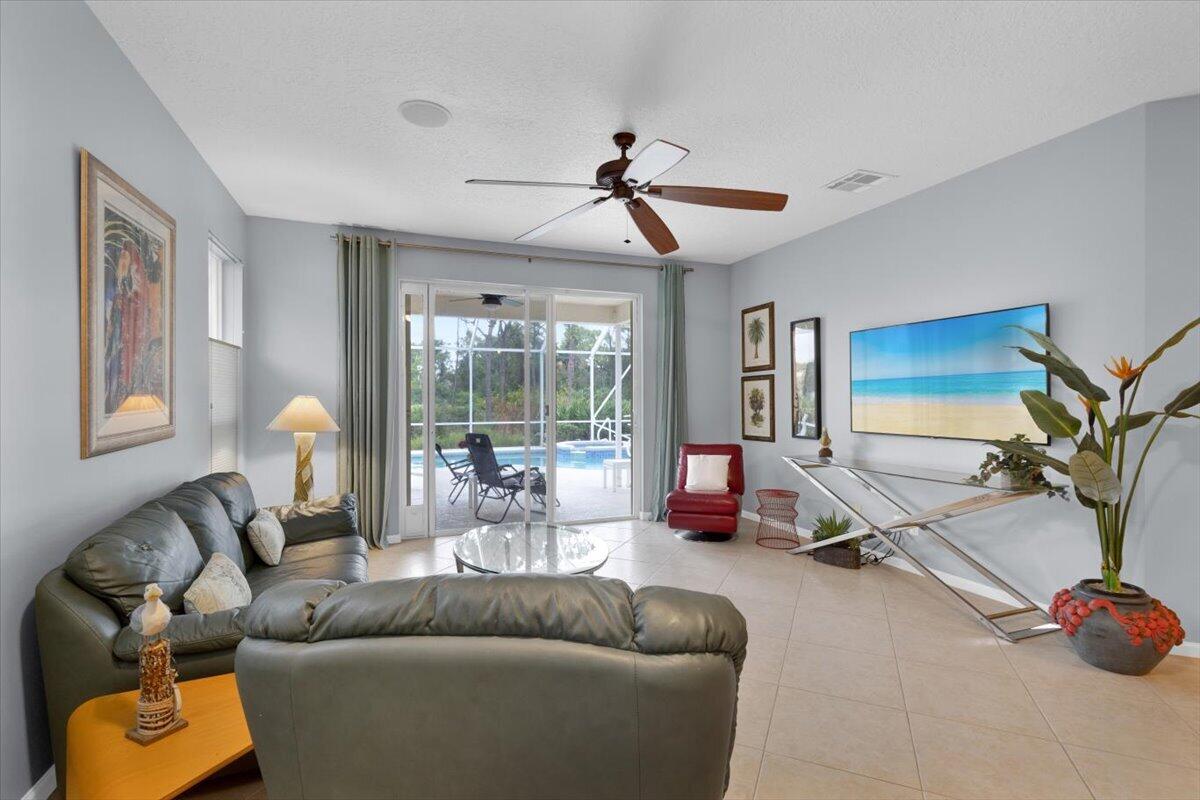
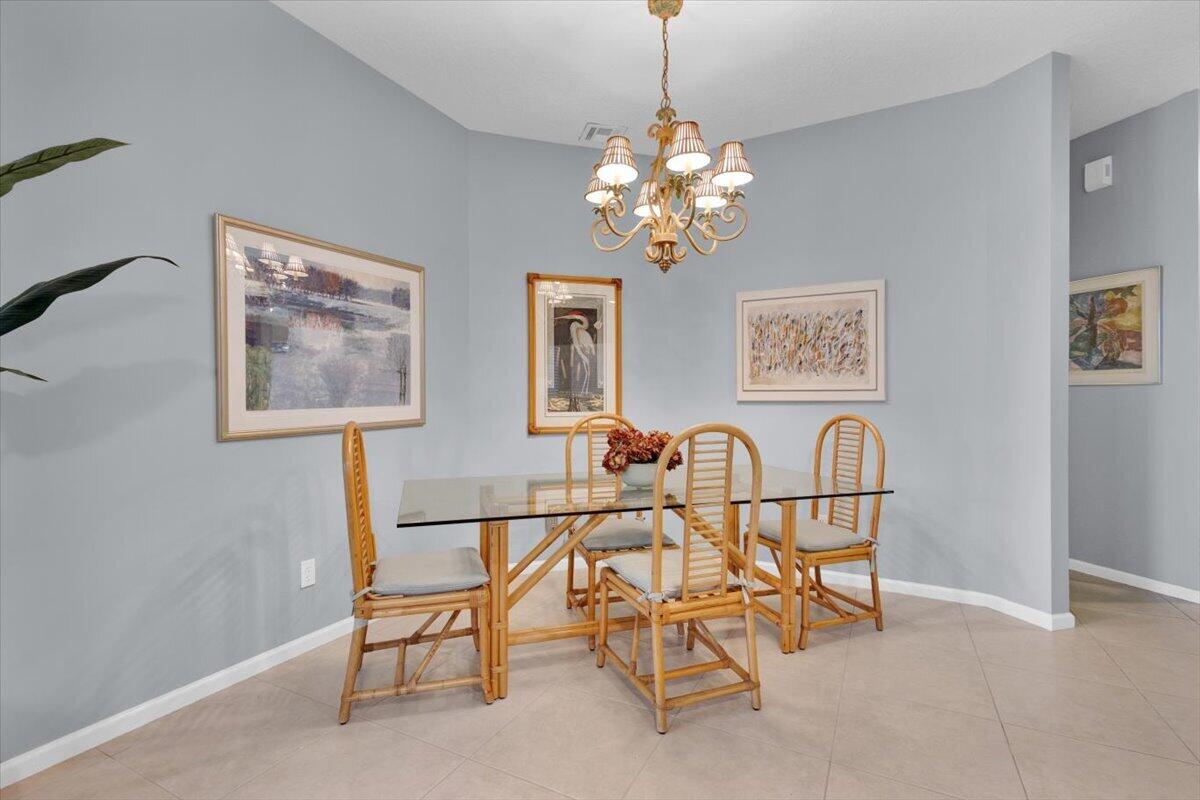
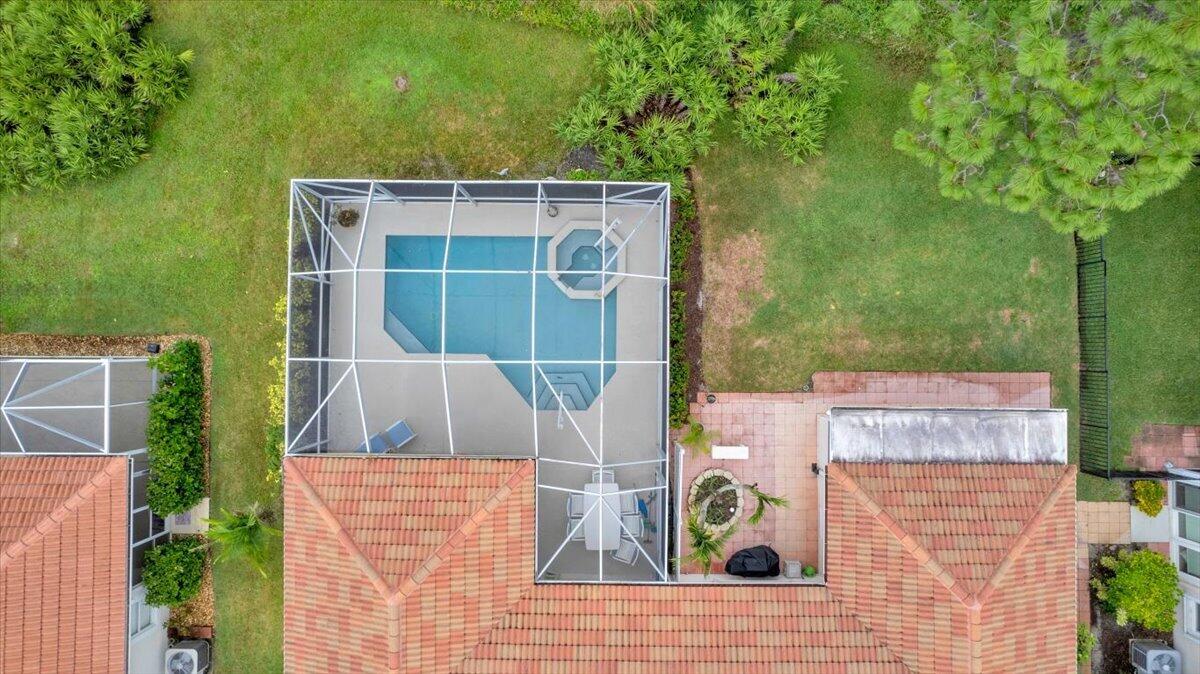
Turnkey golf villa in Stuart's gated Summerfield community, where 58% of the 475-acre footprint is dedicated to a Tom Fazio golf course, preserves, and open space surrounding 42% homesites. This low-maintenance home features 2 bedrooms, a flexible den/optional 3rd bedroom, 2 updated baths, and a new tile roof. Enjoy serene golf course views from your screen-enclosed, heated pool and jacuzzi. Exceptionally low $203/month HOA includes internet, cable, and access to resort amenities—with no mandatory golf equity!
Save
Ask
Tour
Hide
Listing Snapshot
Price
$445,000
Days On Site
0 Days
Bedrooms
2
Inside Area (SqFt)
1,541 sqft
Total Baths
2
Full Baths
2
Partial Baths
N/A
Lot Size
0.11 Acres
Year Built
1998
MLS Number
B26100520
Status
Active
Property Tax
$3,139.8
HOA/Condo/Coop Fees
$203.33 monthly
Sq Ft Source
Public Records
Friends & Family
Recent Activity
| 11 hours ago | Listing updated with changes from the MLS | |
| 11 hours ago | Listing first seen on site |
General Features
Acres
0.11
Attached Garage
Yes
Direction Faces
South
Foundation
BlockConcrete Perimeter
Garage
Yes
Garage Spaces
2
Land Lease
No
Levels
One
Number Of Stories
1
Parking
AttachedDrivewayGarage
Parking Spaces
2
Pets
Yes
Property Sub Type
Single Family Residence
Security
Gated Community
Sewer
Public Sewer
Special Circumstances
Standard
SqFt Total
2118
Style
Ranch
Utilities
Electricity AvailableSewer AvailableWater Available
Water Source
Public
Zoning
Residential
Interior Features
Appliances
DryerDishwasherElectric RangeIce MakerMicrowaveRangeRefrigeratorWasher
Cooling
Central AirCeiling Fan(s)
Flooring
ParquetTileWood
Furnished
Furnished
Heating
Interior
Built-in FeaturesWalk-In Closet(s)
Laundry Features
InsideIn Bathroom
Main Level Bedrooms
2
Spa
Yes
Kitchen
Dimensions - 11 X 13Level - FirstArea - 143
Living Room
Dimensions - 25 X 14Level - FirstArea - 350
PrimaryBedroom
Dimensions - 16 X 13Level - FirstArea - 208
Save
Ask
Tour
Hide
Exterior Features
Construction Details
Stucco
Exterior
None
Fencing
None
Lot Features
On Golf Course
Other Structures
None
Patio And Porch
PatioScreened
Pool Features
In GroundPrivateScreen EnclosurePool/Spa ComboHeated
Private Pool
Yes
Road Frontage
Private Road
Roof
Tile
Spa
Yes
Spa Features
In Ground
View
Golf Course
Waterview
Golf Course
Community Features
Association Amenities
ClubhouseFitness CenterGatedMaintenancePoolTennis Court(s)
Association Fee
$610.0
Association Fee Frequency
Quarterly
Community Features
GatedStreet Lights
MLS Area
6140 - Hobe Sound/Stuart - South of Cove Rd
Financing Terms Available
CashConventional
Roads
Paved
Schools
School District
Unknown
Elementary School
SeaWind
Middle School
Murray
High School
South Fork
Listing courtesy of Keller Williams Realty Of The

All listings featuring the BMLS logo are provided by BeachesMLS, Inc. This information is not verified for authenticity or accuracy and is not guaranteed. Copyright © 2026 BeachesMLS, Inc. (a Flex MLS feed)
Last checked: 2026-11-15 11:53 PM UTC
All listings featuring the BMLS logo are provided by BeachesMLS, Inc. This information is not verified for authenticity or accuracy and is not guaranteed. Copyright © 2026 BeachesMLS, Inc. (a Flex MLS feed)
Last checked: 2026-11-15 11:53 PM UTC
Neighborhood & Commute
Source: Walkscore
Save
Ask
Tour
Hide
Did you know? You can invite friends and family to your search. They can join your search, rate and discuss listings with you.