Save
Ask
Tour
Hide
Share
$369,000
4 Days On Site

5413 SUNSET Boulevard
Fort Pierce, FL 34982

Single Family Residence|Coming Soon
3
Beds
2
Total Baths
2
Full Baths
1,464
SqFt
$252
/SqFt
1990
Built
Subdivision:
INDIAN RIVER ESTATES UNIT 8
County:
St Lucie

Due to the health concerns created by Coronavirus we are offering personal 1-1 online video walkthough tours where possible.
5413 SUNSET Boulevard5413 SUNSET Boulevard5413 SUNSET Boulevard5413 SUNSET Boulevard
Save
Ask
Tour
Hide
Share

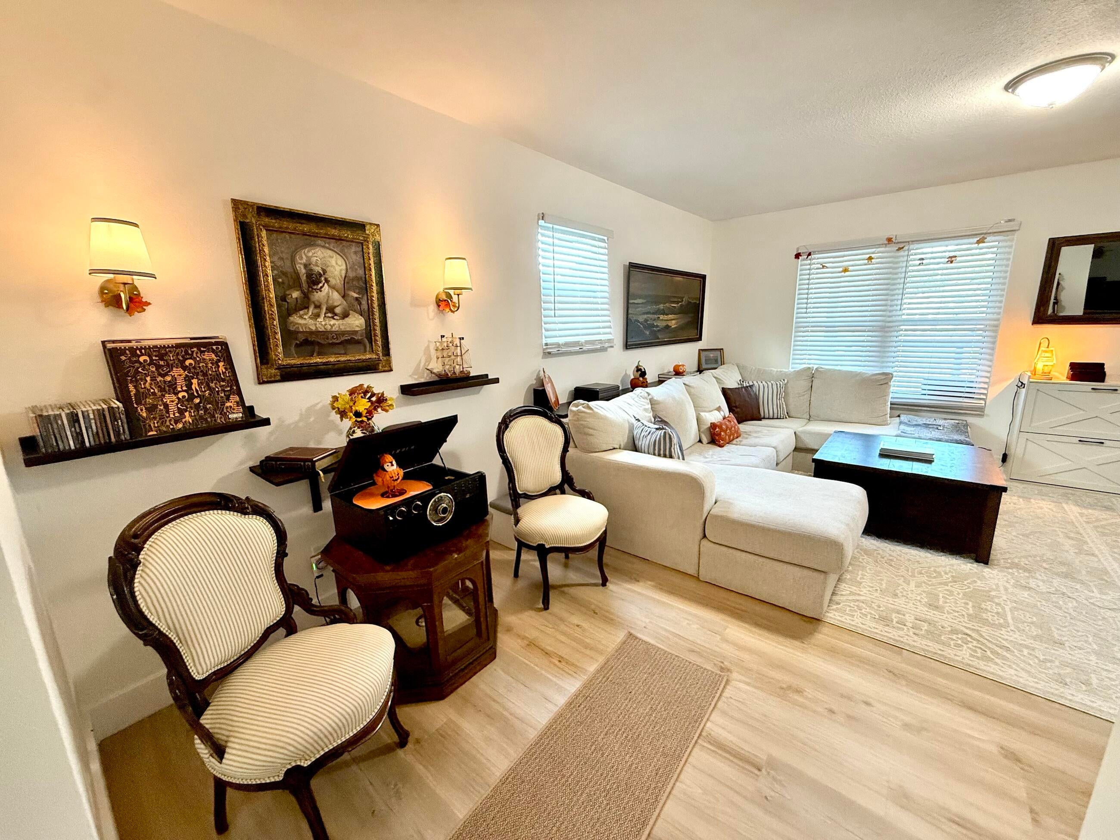
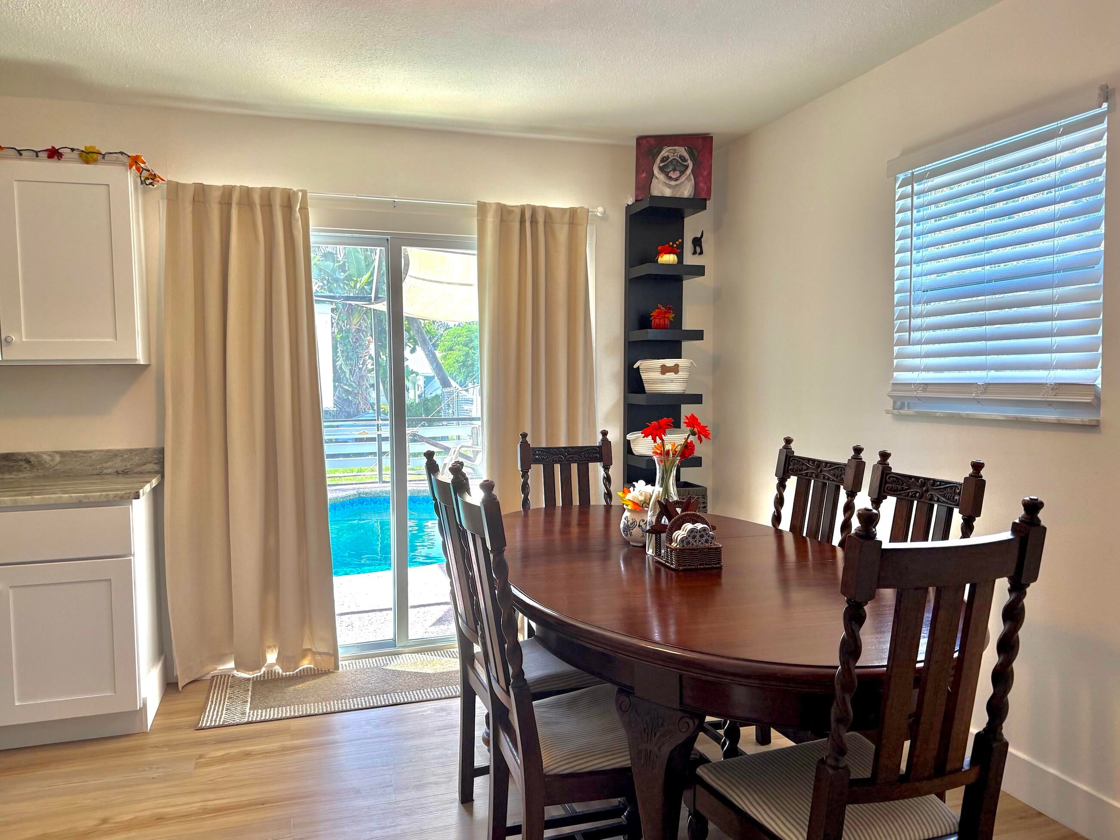
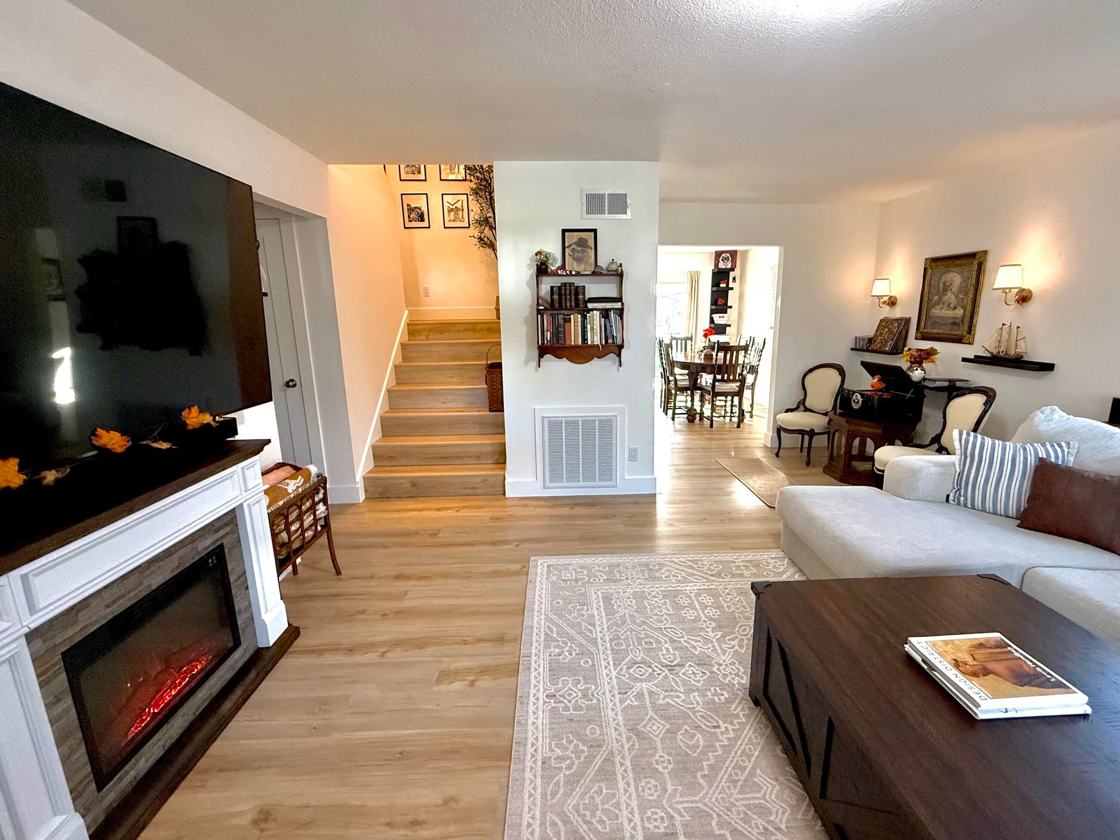
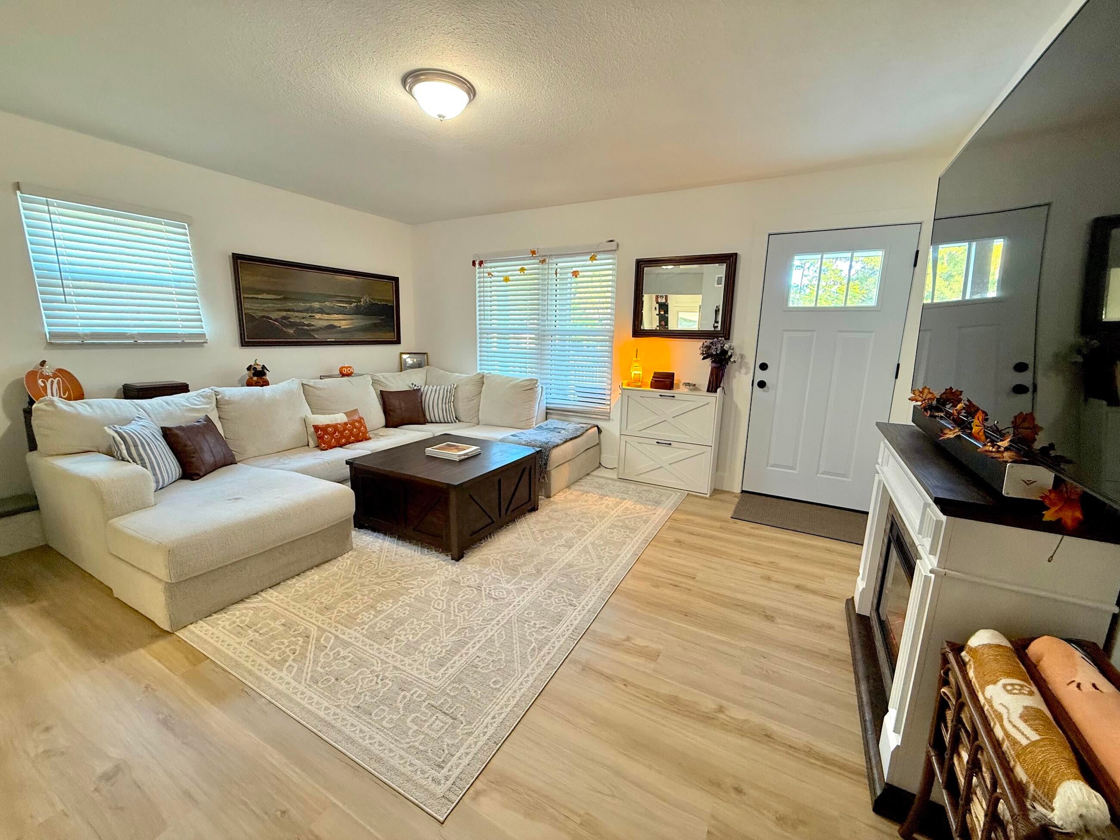
Located in a quiet, desirable Indian River Estates with a welcoming community feel and no HOA, this charming two-story home offers comfort, character, and room to make it your own. The spacious main floor features an oversized primary bedroom with a walk-in closet, while upstairs offers two additional bedrooms and a full bathroom. Outside, enjoy your pool and fully fenced backyard. A long driveway provides ample parking and space for multiple cars and your RV. Thoughtful improvements include a new roof (2024), water heater (2024), impact windows throughout much of the home, new pool pump, and updated A/C coils and more. Originally improved with plans to stay for years, a career relocation now opens the door for someone new to call it home.

Save
Ask
Tour
Hide
Share
Listing Snapshot
Price 
$369,000
Days On Site 
4 Days
Bedrooms 
3
Inside Area (SqFt) 
1,464 sqft
Total Baths 
2
Full Baths 
2
Partial Baths 
N/A
Lot Size 
0.23 Acres
Year Built 
1990
MLS Number 
B26100570
Status 
Coming Soon
Property Tax 
$3,118
HOA/Condo/Coop Fees 
N/A
Sq Ft Source 
Public Records
Friends & Family
Recent Activity
yesterdayListing updated with changes from the MLS
yesterdayStatus changed to Coming Soon
4 days agoListing first seen on site
General Features
Acres 
0.23
Direction Faces 
East
Disclosures 
Owner Is Listing Agent
Foundation 
Pillar/Post/PierRaised
Levels 
Two
Number Of Stories 
2
Parking 
ConcreteDrivewayRV Access/Parking
Parking Spaces 
5
Pets 
Yes
Property Condition 
Updated/Remodeled
Property Sub Type 
Single Family Residence
Security 
Smoke Detector(s)
Sewer 
Septic Tank
Special Circumstances 
Standard
SqFt Total 
1760
Utilities 
Electricity AvailableWater Available
Water Source 
Public
Zoning 
RS-4 Count
Interior Features
Appliances 
DryerDishwasherElectric RangeElectric Water HeaterFreezerIce MakerMicrowaveOvenRangeRefrigeratorWater HeaterWasher
Cooling 
Central AirCeiling Fan(s)
Flooring 
Vinyl
Heating 
CentralElectric
Interior 
PantryStorageWalk-In Closet(s)
Laundry Features 
Washer HookupElectric Dryer HookupInsideLaundry RoomIn Unit
Main Level Bedrooms 
1
Window Features 
Double Pane WindowsStorm Window(s)
Kitchen 
Dimensions - 11 X 7Level - FirstArea - 77
Living Room 
Dimensions - 15 X 13Level - FirstArea - 195
PrimaryBedroom 
Dimensions - 15 X 13Level - FirstArea - 195
Save
Ask
Tour
Hide
Share
Exterior Features
Construction Details 
Cement SidingFrame
Fencing 
Back YardChain LinkFull
Other Structures 
Storage
Pool Features 
In GroundScreen EnclosurePrivate
Private Pool 
Yes
Roof 
Shingle
View 
Pool
Waterview 
Pool
Windows/Doors 
Double Pane WindowsStorm Window(s)
Community Features
MLS Area 
7150
Financing Terms Available 
CashConventionalFHAVA Loan
Listing courtesy of Vested Properties


All listings featuring the BMLS logo are provided by BeachesMLS, Inc. This information is not verified for authenticity or accuracy and is not guaranteed. Copyright © 2026 BeachesMLS, Inc. (a Flex MLS feed)
Last checked: 2026-11-17 12:08 AM UTC

Neighborhood & Commute
Source: Walkscore
Save
Ask
Tour
Hide
Share