Save
Ask
Tour
Hide
Share
$575,000
New Listing

1054 NW 12TH Terrace
Stuart, FL 34994

Single Family Residence|Coming Soon
3
Beds
2
Total Baths
2
Full Baths
1,546
SqFt
$372
/SqFt
1976
Built
Subdivision:
PALM LAKE PARK
County:
Martin

Due to the health concerns created by Coronavirus we are offering personal 1-1 online video walkthough tours where possible.
1054 NW 12TH Terrace1054 NW 12TH Terrace1054 NW 12TH Terrace1054 NW 12TH Terrace
Save
Ask
Tour
Hide
Share

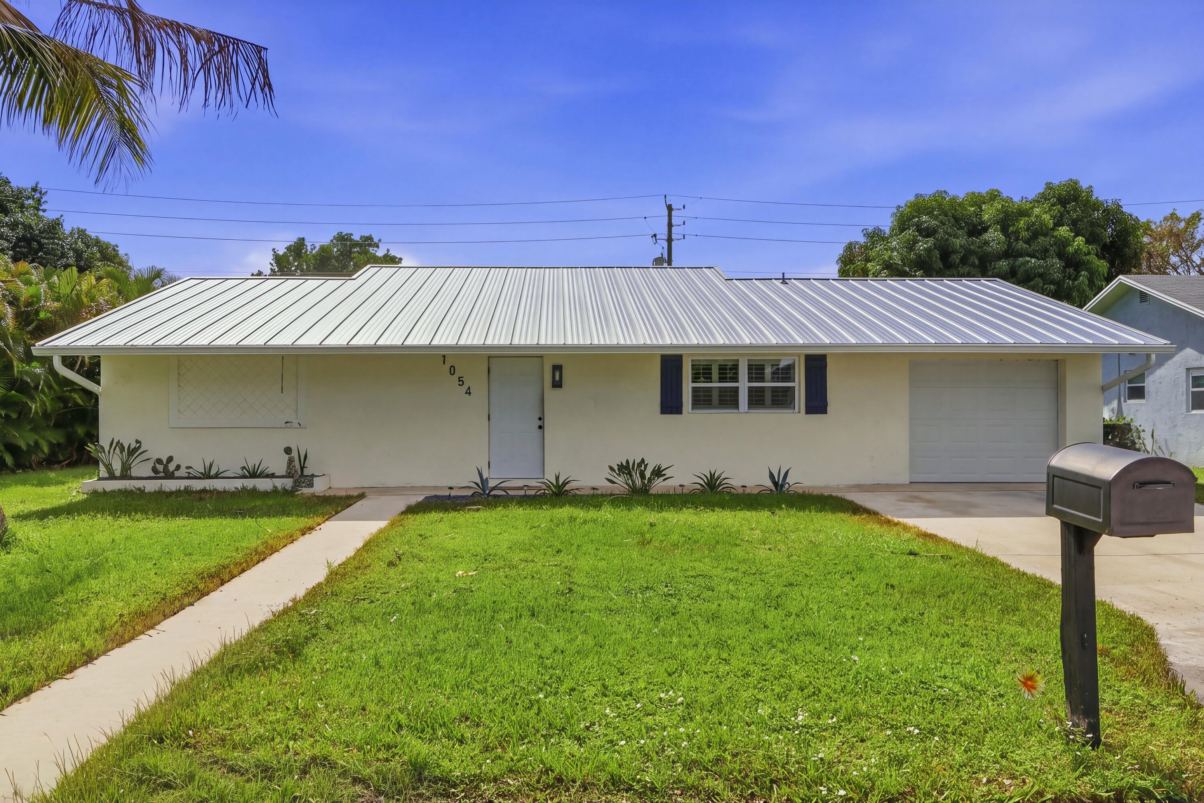
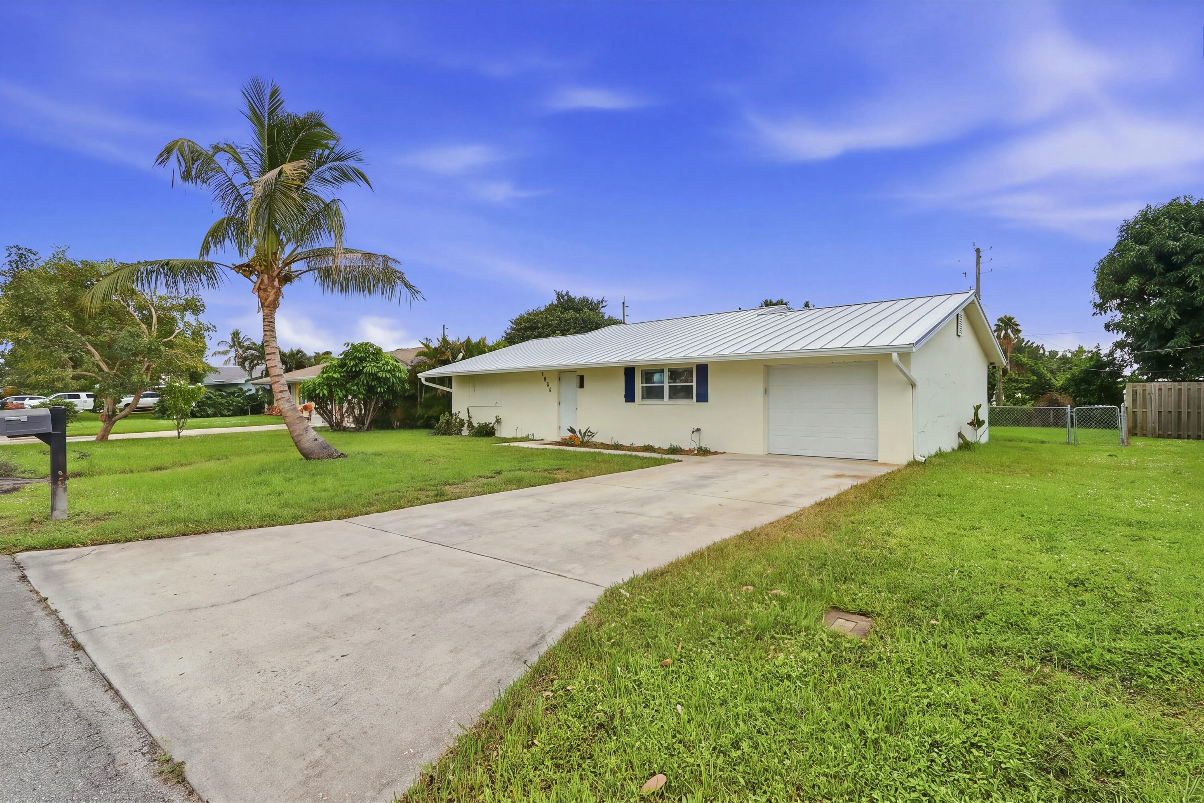
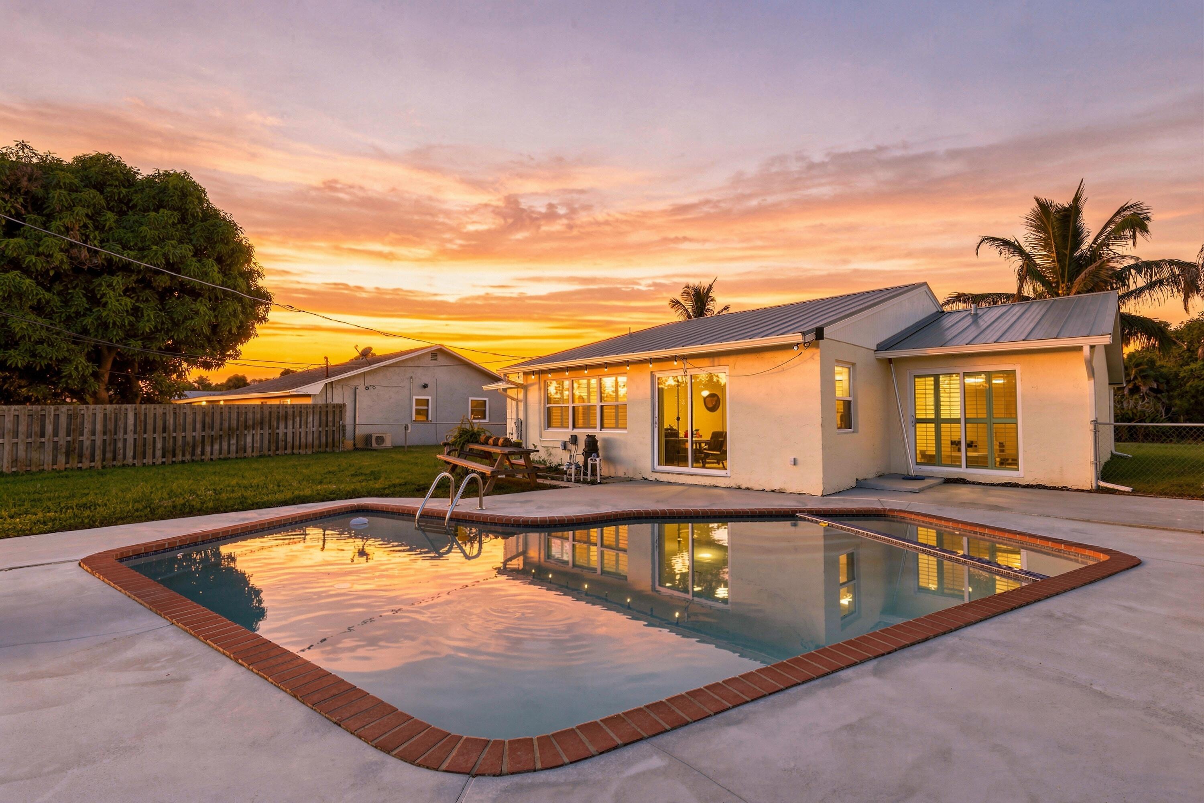
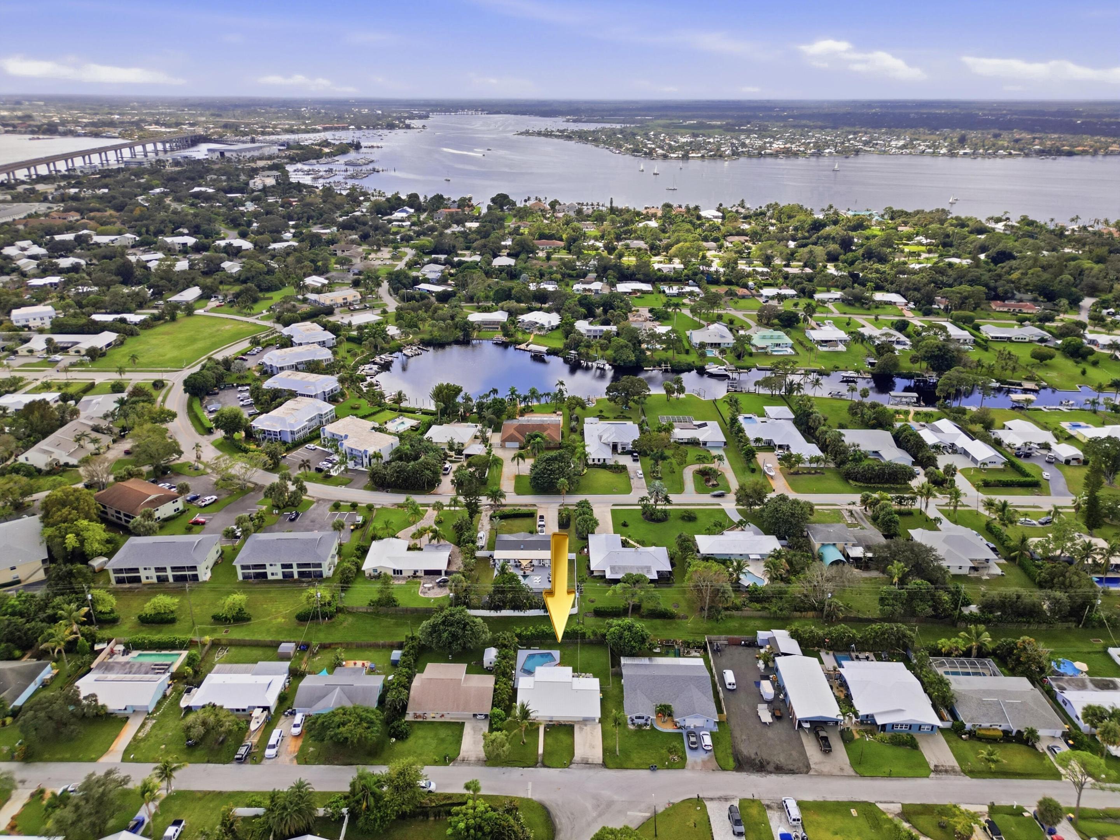
Come see this beautifully appointed pool home in the desirable Palm Lake Park! Fully updated just 3 years ago, everything still feels new. The large primary suite has direct pool access, the kitchen is central and social, and each bedroom is private, in its own corner of the house. Need space to do hobby-work? The garage appears to be a single car space from the front, but runs the entire depth of the house (28.5 ft long!)! Enjoy your pool yard in summer and winter--a jacuzzi is included! Lovable as the home is, its location is just as appealing. From your driveway you are just minutes to restaurants, shopping, and more, including the Treasure Coast Square mall, boutique shops, and waterfront date-night spots. This charming home is off the beaten path and sits amongst other lovely properties. It has a metal roof, is structurally perfect, and has all the updates you could want, built in. Come see all that this special spot in Stuart, FL has to offer!

Save
Ask
Tour
Hide
Share
Listing Snapshot
Price 
$575,000
Days On Site 
0 Days
Bedrooms 
3
Inside Area (SqFt) 
1,546 sqft
Total Baths 
2
Full Baths 
2
Partial Baths 
N/A
Lot Size 
0.21 Acres
Year Built 
1976
MLS Number 
B26100669
Status 
Coming Soon
Property Tax 
$7,535.81
HOA/Condo/Coop Fees 
N/A
Sq Ft Source 
Public Records
Friends & Family
Recent Activity
16 hours agoListing first seen on site
16 hours agoListing updated with changes from the MLS
General Features
Acres 
0.21
Attached Garage 
Yes
Direction Faces 
North
Garage 
Yes
Garage Spaces 
1
Land Lease 
No
Levels 
Multi/SplitOne
Number Of Stories 
1
Parking 
AttachedDrivewayGarageGarage Door Opener
Parking Spaces 
2
Pets 
Yes
Property Sub Type 
Single Family Residence
Security 
Smoke Detector(s)
Sewer 
Public Sewer
Special Circumstances 
Standard
SqFt Total 
1826
Style 
RanchTraditional
Utilities 
Cable AvailableSewer AvailableWater Available
Water Source 
Public
Zoning 
RES
Interior Features
Appliances 
CooktopDryerDishwasherElectric RangeElectric Water HeaterFree-Standing FreezerIce MakerMicrowaveRangeRefrigeratorTrash CompactorWater HeaterWasher
Cooling 
Central AirCeiling Fan(s)Electric
Flooring 
VinylWood
Furnished 
Negotiable
Heating 
CentralElectric
Interior 
Built-in FeaturesEat-in KitchenKitchen IslandWalk-In Closet(s)
Laundry Features 
Washer HookupInsideIn Garage
Main Level Bedrooms 
3
Window Features 
Plantation ShuttersStorm Window(s)
Bedroom 2 
Dimensions - 13 X 12Area - 156
Bedroom 3 
Dimensions - 13 X 10Area - 130
Family Room 
Kitchen 
Dimensions - 14 X 10Level - MainArea - 140
Laundry 
Living Room 
Dimensions - 17 X 13Level - MainArea - 221
PrimaryBedroom 
Dimensions - 14 X 11Level - MainArea - 154
Save
Ask
Tour
Hide
Share
Exterior Features
Construction Details 
BlockConcreteStucco
Exterior 
Barbecue
Fencing 
Back YardFencedGate
Pool Features 
FencedIn GroundOtherPrivatePool/Spa Combo
Private Pool 
Yes
Roof 
Metal
View 
Pool
Waterview 
Pool
Windows/Doors 
Plantation ShuttersStorm Window(s)
Community Features
Accessibility Features 
Accessible Entrance
MLS Area 
6030 - Jensen Beach/Stuart - North of Roosevelt Br
Financing Terms Available 
CashConventionalFHA
Schools
School District
Unknown
Elementary School
Felix A. Williams
Middle School
Stuart
High School
Jensen Beach
Listing courtesy of Paradise Real Estate Intl


All listings featuring the BMLS logo are provided by BeachesMLS, Inc. This information is not verified for authenticity or accuracy and is not guaranteed. Copyright © 2026 BeachesMLS, Inc. (a Flex MLS feed)
Last checked: 2026-11-16 11:57 PM UTC

Neighborhood & Commute
Source: Walkscore
Save
Ask
Tour
Hide
Share