Save
Ask
Tour
Hide
Share
$525,000
4 Days On Site

9016 SE SANDY Lane
Hobe Sound, FL 33455

For Sale|Single Family Residence|Active
4
Beds
2
Total Baths
2
Full Baths
1,841
SqFt
$285
/SqFt
1980
Built
Subdivision:
EASTRIDGE ESTATES
County:
Martin

Due to the health concerns created by Coronavirus we are offering personal 1-1 online video walkthough tours where possible.
9016 SE SANDY Lane9016 SE SANDY Lane9016 SE SANDY Lane9016 SE SANDY Lane
Save
Ask
Tour
Hide
Share

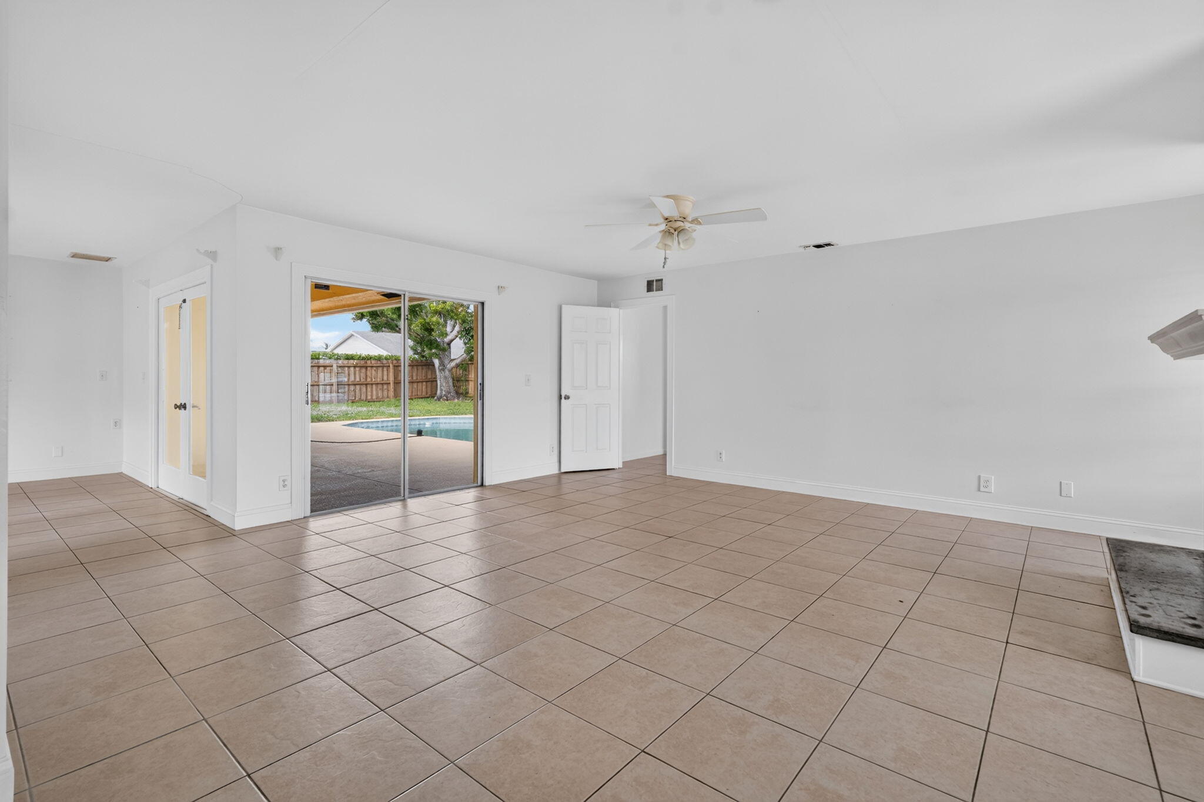
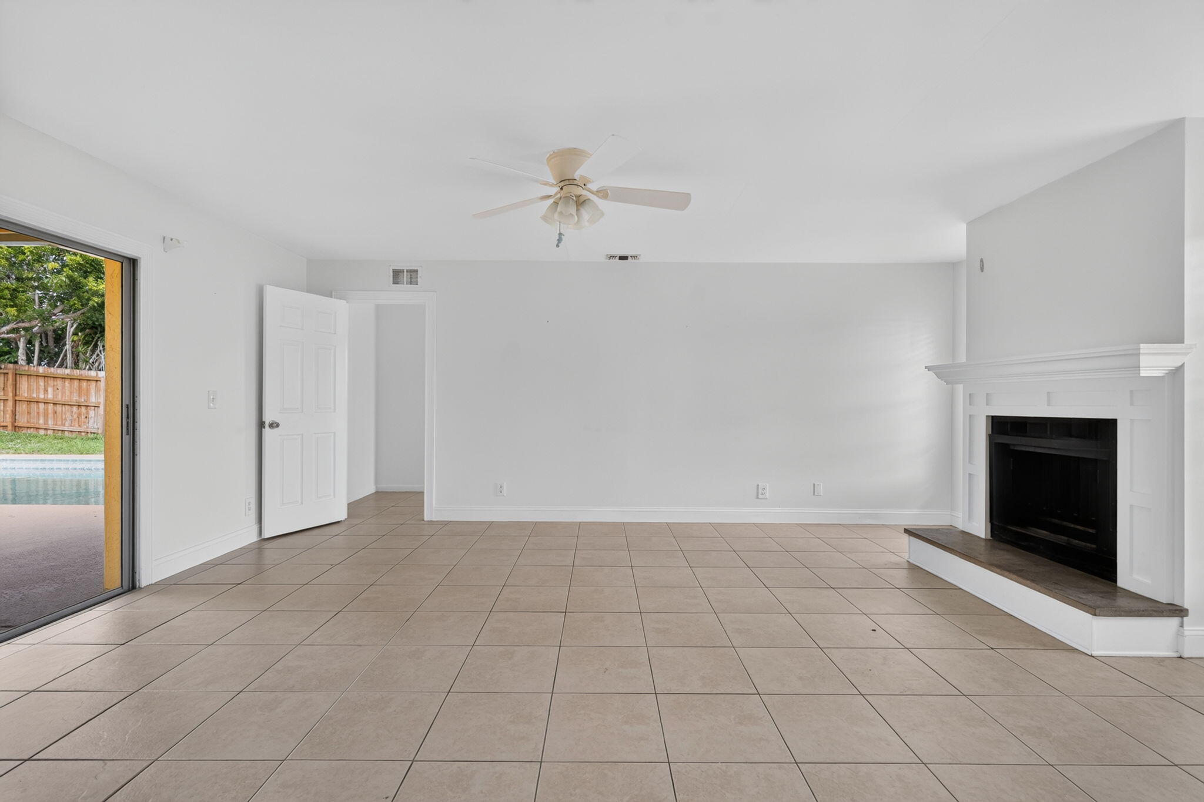
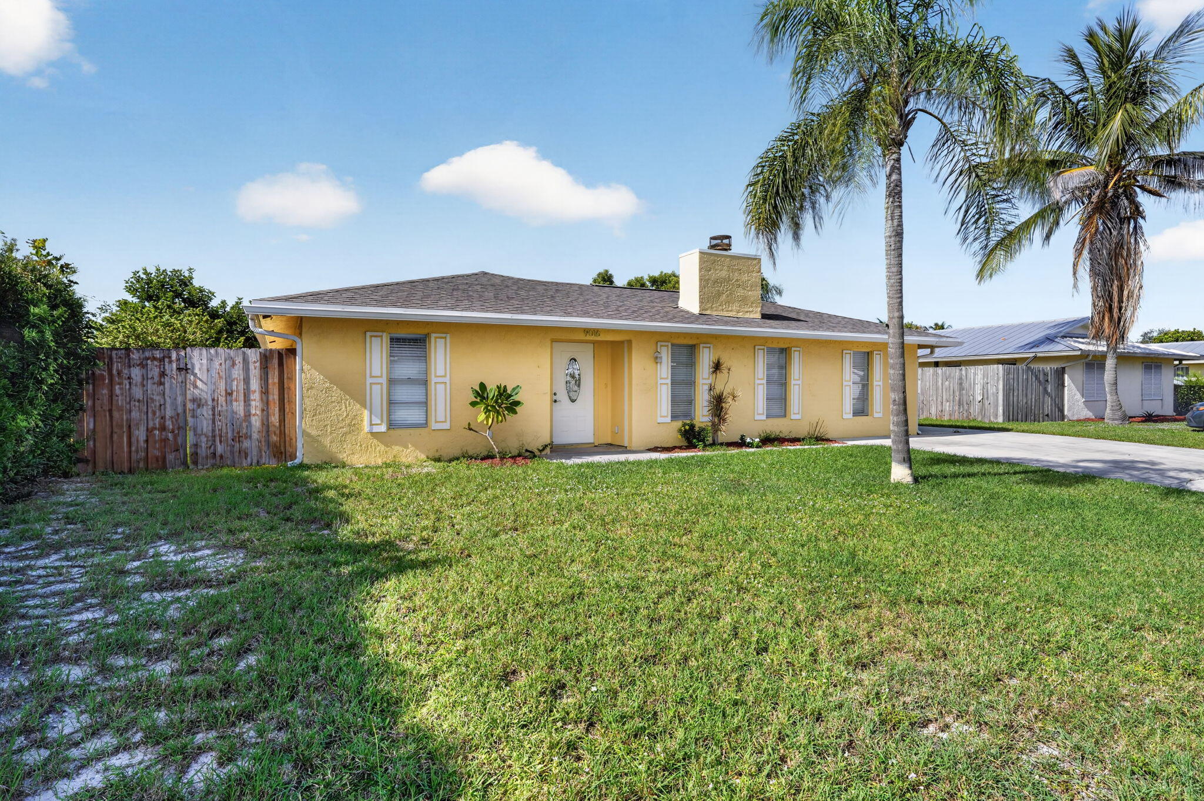
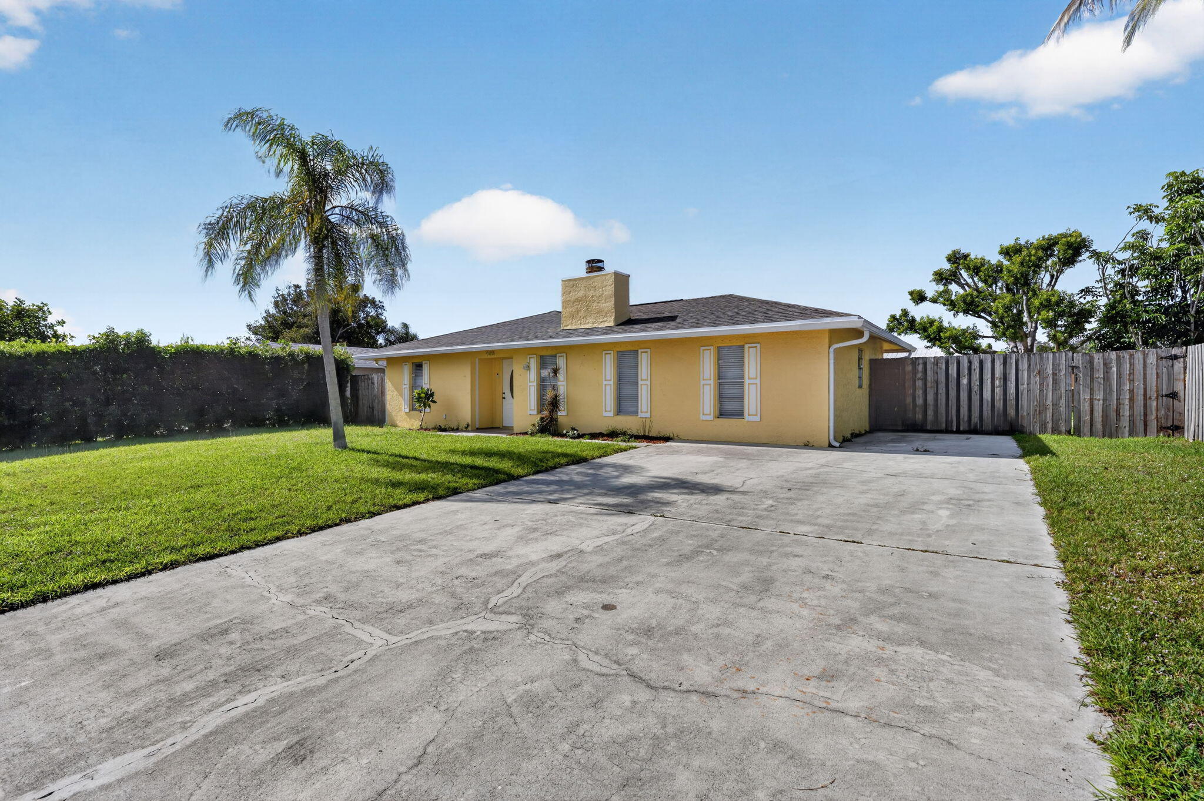
Welcome to Beautiful Hobe Sound! This inviting 4 bed, 2 Bath Home offers the perfect combination of comfort and the Florida lifestyle. Enjoy fresh new flooring throughout all bedrooms and a beautifully refreshed primary bathroom featuring a new vanity and sink. Step outside to your own private backyard oasis featuring a sparkling swimming pool and fully fenced yard, perfect for entertaining, family fun, or relaxing in the Florida sunshine. Enjoy the added peace of mind of a newer roof and the highly desirable benefit of NO HOA! Conveniently located near dining, shopping, and schools, and just minutes from the beach, this home offers the perfect blend of comfort and convenience. Schedule your private tour today!

Save
Ask
Tour
Hide
Share
Listing Snapshot
Price 
$525,000
Days On Site 
4 Days
Bedrooms 
4
Inside Area (SqFt) 
1,841 sqft
Total Baths 
2
Full Baths 
2
Partial Baths 
N/A
Lot Size 
0.17 Acres
Year Built 
1980
MLS Number 
B26100711
Status 
Active
Property Tax 
$4,594.56
HOA/Condo/Coop Fees 
N/A
Sq Ft Source 
Public Records
Friends & Family
Recent Activity
14 hours agoStatus changed to Active
14 hours agoListing updated with changes from the MLS
4 days agoListing first seen on site
General Features
Acres 
0.17
Direction Faces 
East
Foundation 
Block
Levels 
One
Number Of Stories 
1
Parking 
ConcreteDriveway
Parking Spaces 
6
Pets 
Cats OKDogs OKYes
Property Sub Type 
Single Family Residence
Sewer 
Public Sewer
Special Circumstances 
Standard
SqFt Total 
2008
Style 
RanchTraditional
Utilities 
Electricity AvailableSewer AvailableWater Available
Water Source 
Public
Zoning 
Residential
Interior Features
Appliances 
DryerDishwasherElectric RangeDisposalMicrowaveRefrigeratorWasher
Cooling 
Central Air
Fireplace 
Yes
Fireplace Features 
Wood Burning
Flooring 
LaminateTileWood
Furnished 
Unfurnished
Heating 
CentralElectric
Interior 
Built-in FeaturesEat-in KitchenPantryWalk-In Closet(s)
Laundry Features 
Washer HookupElectric Dryer HookupInsideLaundry Closet
Main Level Bedrooms 
4
Window Features 
Blinds
Attic 
Bedroom 2 
Dimensions - 10 X 12Level - FirstArea - 120
Bedroom 3 
Dimensions - 11 X 12Level - FirstArea - 132
Bedroom 4 
Dimensions - 11 X 12Level - FirstArea - 132
ConvertedGarage 
Dining Room 
Dimensions - 11 X 18Level - FirstArea - 198
Family Room 
Dimensions - 11 X 17Level - FirstArea - 187
Kitchen 
Dimensions - 8 X 11Level - FirstArea - 88Description - with Bar
Laundry 
Living Room 
Dimensions - 20 X 20Level - FirstArea - 400Description - Spacious
PrimaryBedroom 
Dimensions - 11 X 14Level - FirstArea - 154
Utility Room 
Dimensions - 5 X 9Level - FirstArea - 45
Save
Ask
Tour
Hide
Share
Exterior Features
Construction Details 
BlockConcreteStucco
Exterior 
Storage
Fencing 
Back YardFenced
Other Structures 
Storage
Patio And Porch 
PatioPorch
Pool Features 
In GroundPrivate
Private Pool 
Yes
Roof 
CompositionShingle
View 
Pool
Waterview 
Pool
Windows/Doors 
Blinds
Community Features
MLS Area 
6140 - Hobe Sound/Stuart - South of Cove Rd
Financing Terms Available 
CashConventionalFHAVA Loan
Roads 
Asphalt
Schools
School District
Unknown
Elementary School
Hobe Sound
Middle School
Murray
High School
South Fork
Listing courtesy of Coldwell Banker Realty


All listings featuring the BMLS logo are provided by BeachesMLS, Inc. This information is not verified for authenticity or accuracy and is not guaranteed. Copyright © 2026 BeachesMLS, Inc. (a Flex MLS feed)
Last checked: 2026-11-17 12:02 AM UTC

Neighborhood & Commute
Source: Walkscore
Save
Ask
Tour
Hide
Share