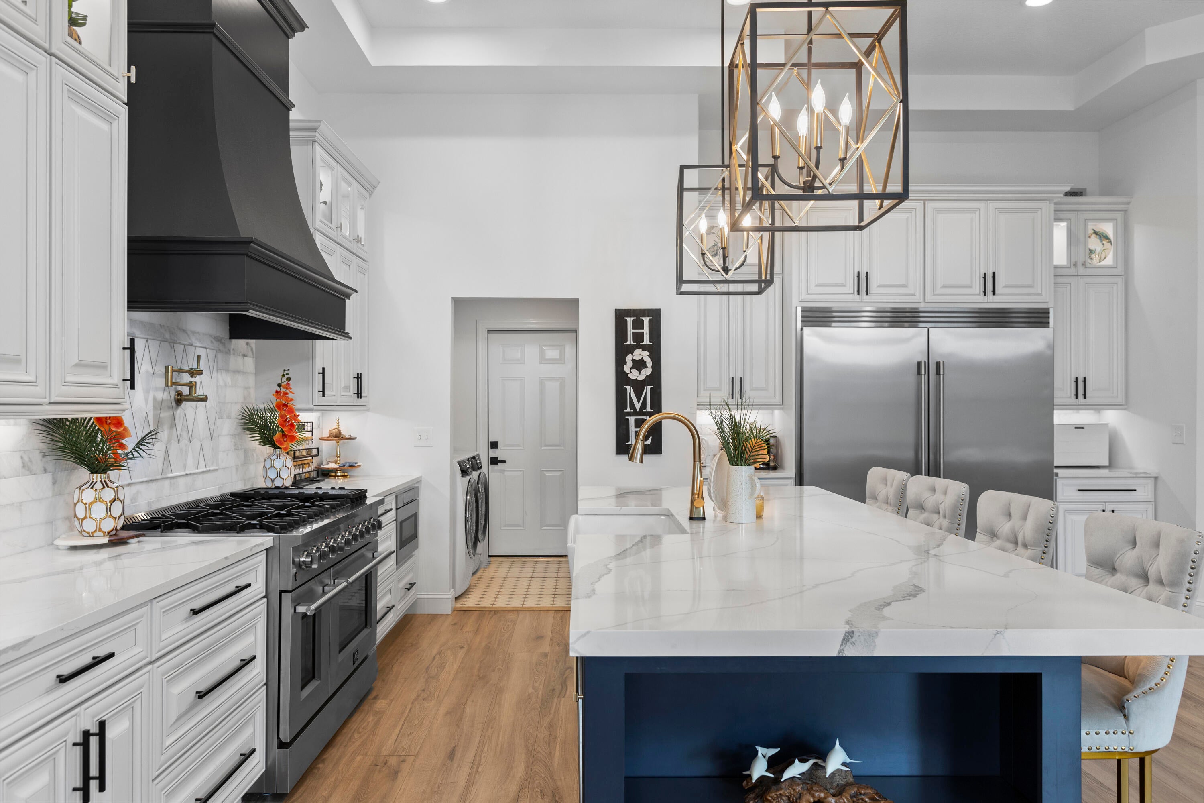
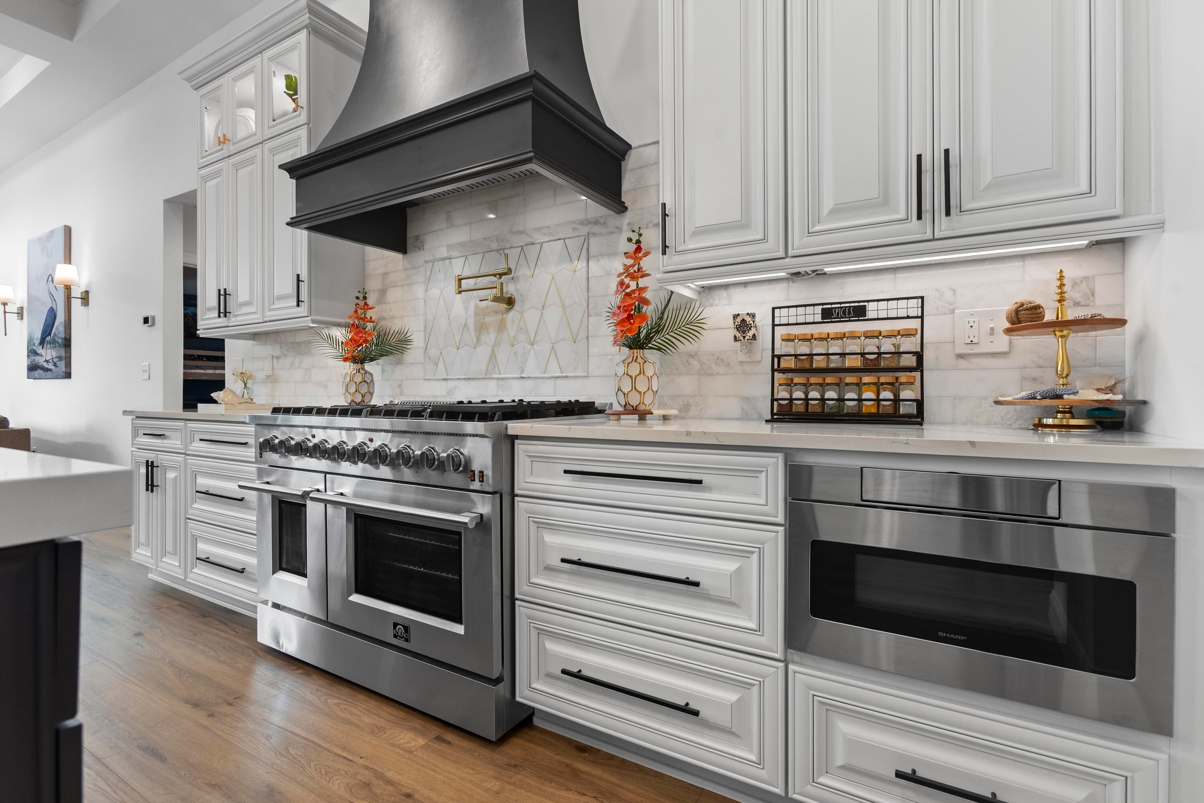
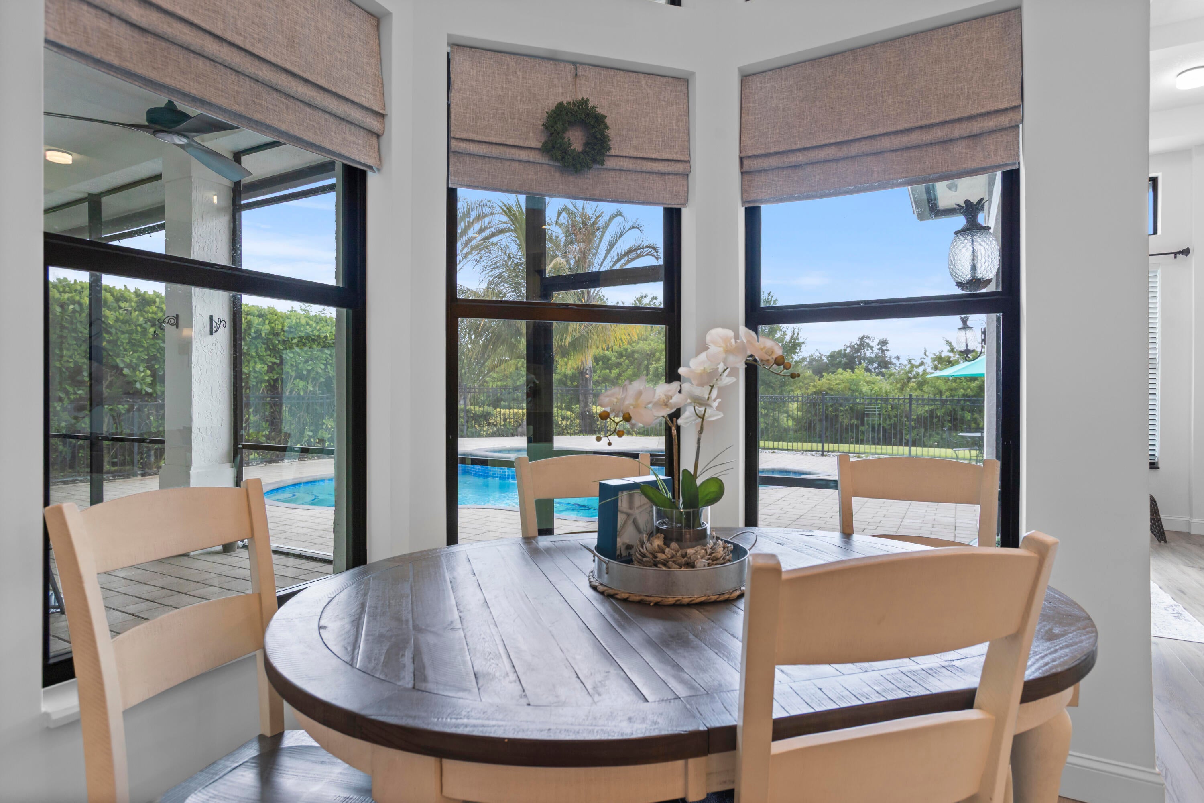
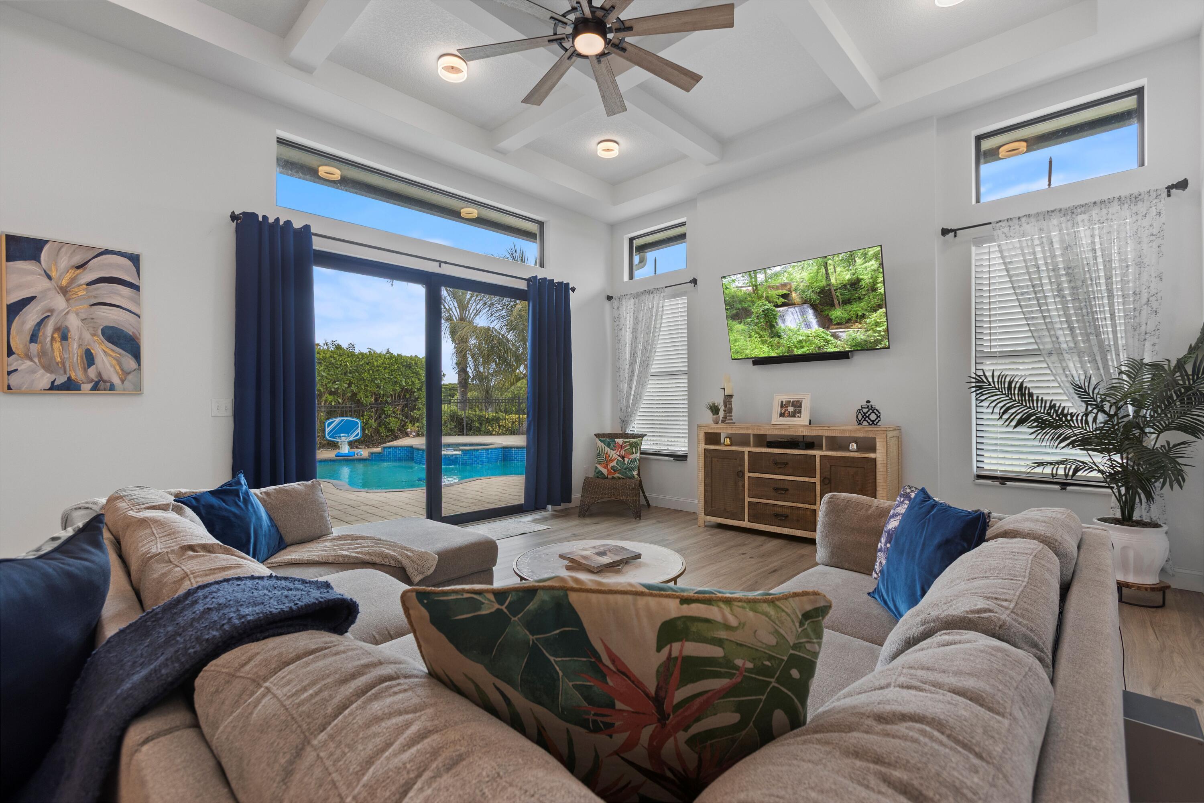
This 2023 rebuilt/renovated home is located in the desired Cobblestone Country Club community. This home offers 4 bedrooms, 3 baths, with a 3-car garage, on a half-acre lot. An oversized quartz island anchors the gourmet kitchen, which opens to the main living area. Soaring ceilings with coffered and tray details, new luxury vinyl flooring throughout, and custom bathrooms showcase the home's high-end finishes. Upgrades include a metal tile roof, impact windows and sliding doors, hurricane-rated garage doors, updated electrical and plumbing, new A/C systems and ductwork, a newly dug well and water system, new pool heater /lighting, and spray foam and block-fill insulation. Outside, enjoy your private retreat with an in-ground pool , spa, and a fenced in backyard.
Owner/Agent
Listing Snapshot
Inside Area (SqFt)
2,704 sqft
HOA/Condo/Coop Fees
$151.67 monthly
Sq Ft Source
Public Records
Recent Activity
| 13 hours ago | | Listing updated with changes from the MLS |
| 14 hours ago | | Status changed to Active |
| 2 days ago | | Listing first seen on site |
General Features
Disclosures
Owner Is Listing Agent
Parking
AttachedDrivewayGarageGarage Door OpenerPaver Block
Property Condition
Updated/Remodeled
Property Sub Type
Single Family Residence
Security
Carbon Monoxide Detector(s)Gated with GuardGated CommunitySmoke Detector(s)
Special Circumstances
Standard
Utilities
Cable ConnectedElectricity ConnectedPropaneUnderground UtilitiesWater Available
Interior Features
Appliances
DryerDishwasherElectric Water HeaterGas RangeMicrowaveWater Purifier OwnedRefrigeratorWater Softener OwnedWater SoftenerWater HeaterWater PurifierWasher
Cooling
Central AirCeiling Fan(s)Electric
Electric
200+ Amp Service
Flooring
Ceramic TileVinyl
Heating
CentralElectricZoned
Interior
Cathedral Ceiling(s)Entrance FoyerEat-in KitchenHigh CeilingsKitchen IslandPantrySoaking TubVaulted Ceiling(s)Walk-In Closet(s)
Laundry Features
Washer HookupElectric Dryer HookupInside
Window Features
BlindsDrapesStorm Window(s)
Bedroom 2
Dimensions - 12.3 X 12.11Level - MainArea - 148
Bedroom 3
Dimensions - 12.3 X 12.8Level - MainArea - 157
Bedroom 4
Dimensions - 11.3 X 13.9Level - MainArea - 157
Family Room
Dimensions - 11.8 X 13.9Level - MainArea - 164
Kitchen
Dimensions - 23.3 X 21.3Level - MainArea - 496
Living Room
Dimensions - 16.1 X 17.7Level - MainArea - 284
PrimaryBedroom
Dimensions - 14.1 X 24.8Level - MainArea - 349
Exterior Features
Construction Details
BlockConcreteStucco
Exterior
LightingOutdoor Shower
Lot Features
LandscapedOn Golf CourseWaterfront
Patio And Porch
CoveredPatioPorchScreened
Pool Features
FencedGuniteGas HeatHeatedIn GroundPrivatePool/Spa ComboWaterfall
Spa Features
GuniteHeatedIn Ground
View
Golf CoursePondPoolWater
Waterview
Golf CoursePondPoolWater
Windows/Doors
BlindsDrapesStorm Window(s)
Community Features
Association Amenities
Basketball CourtGatedPicnic AreaPlaygroundParkSecurity
Association Fee Frequency
Monthly
Community Features
GatedStreet Lights
MLS Area
6100 - Palm City West/Indiantown
Horse Property
Riding Trail
Financing Terms Available
CashConventionalFHAVA Loan
Building Access
Entry Level Living Area Y
Schools
Elementary SchoolCitrus Grove (Martin)
Listing courtesy of NextHome Treasure Coast

All listings featuring the BMLS logo are provided by BeachesMLS, Inc. This information is not verified for authenticity or accuracy and is not guaranteed. Copyright © 2026 BeachesMLS, Inc. (a Flex MLS feed)
Last checked: 2026-11-17 12:08 AM UTC
Source: Walkscore

Did you know? You can invite friends and family to your search. They can join your search, rate and discuss listings with you.