
Save
Ask
Tour
Hide
$207,900
1 Day On Site
2040 COLONIAL Road 6Fort Pierce, FL 34950
For Sale|Single Family Residence|Active
2
Beds
2
Total Baths
2
Full Baths
1,354
SqFt
$154
/SqFt
1982
Built
Subdivision:
KEY COLONY TOWNHOUSE
County:
St Lucie
Due to the health concerns created by Coronavirus we are offering personal 1-1 online video walkthough tours where possible.
Save
Ask
Tour
Hide
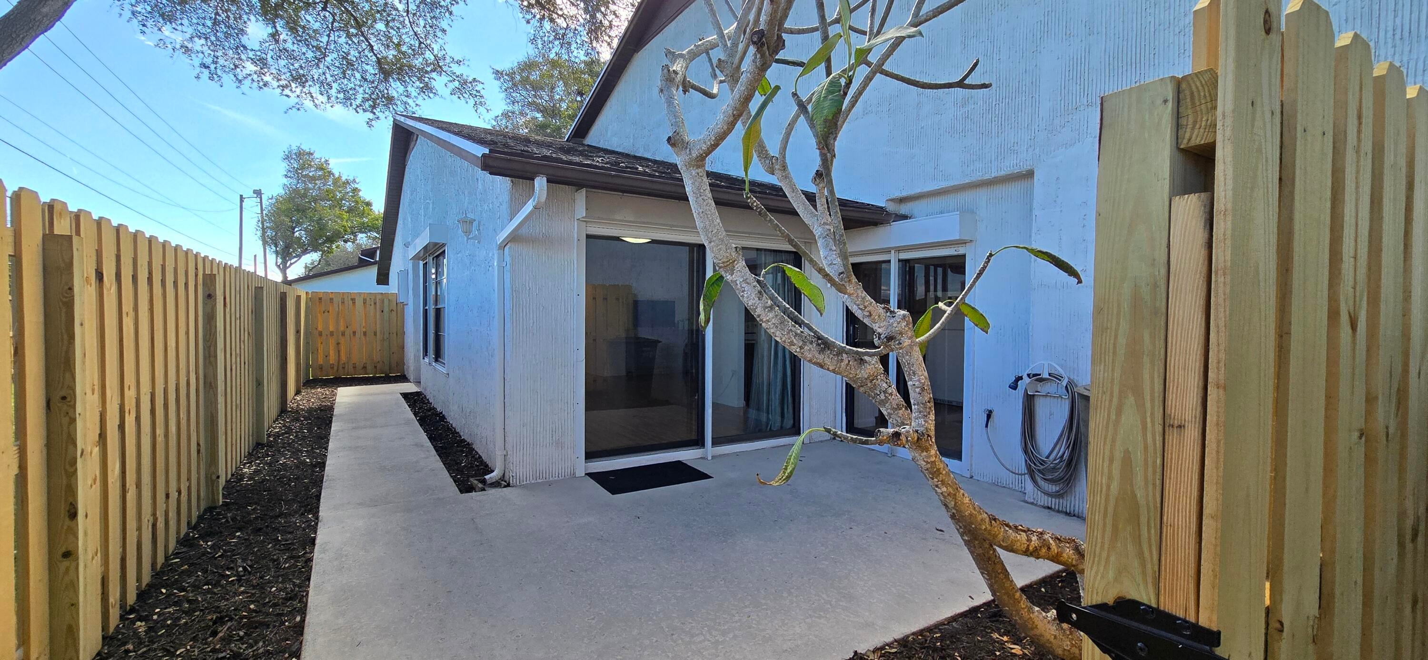
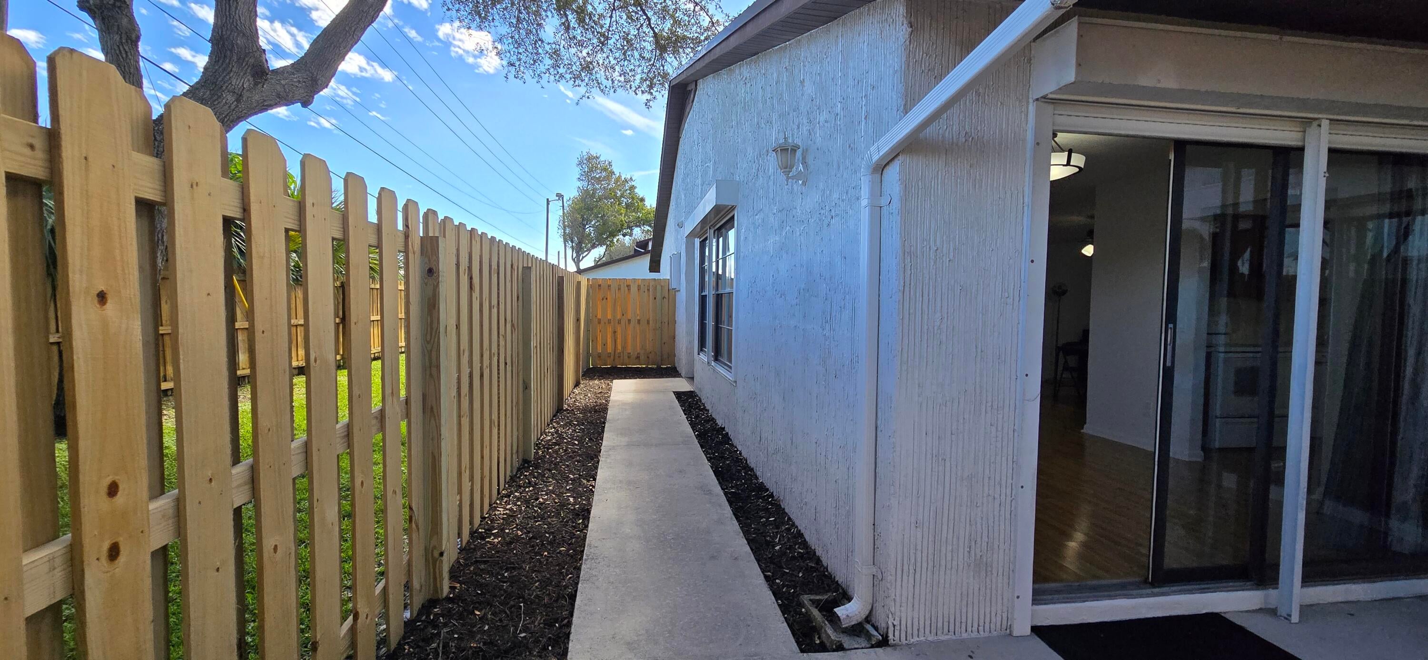
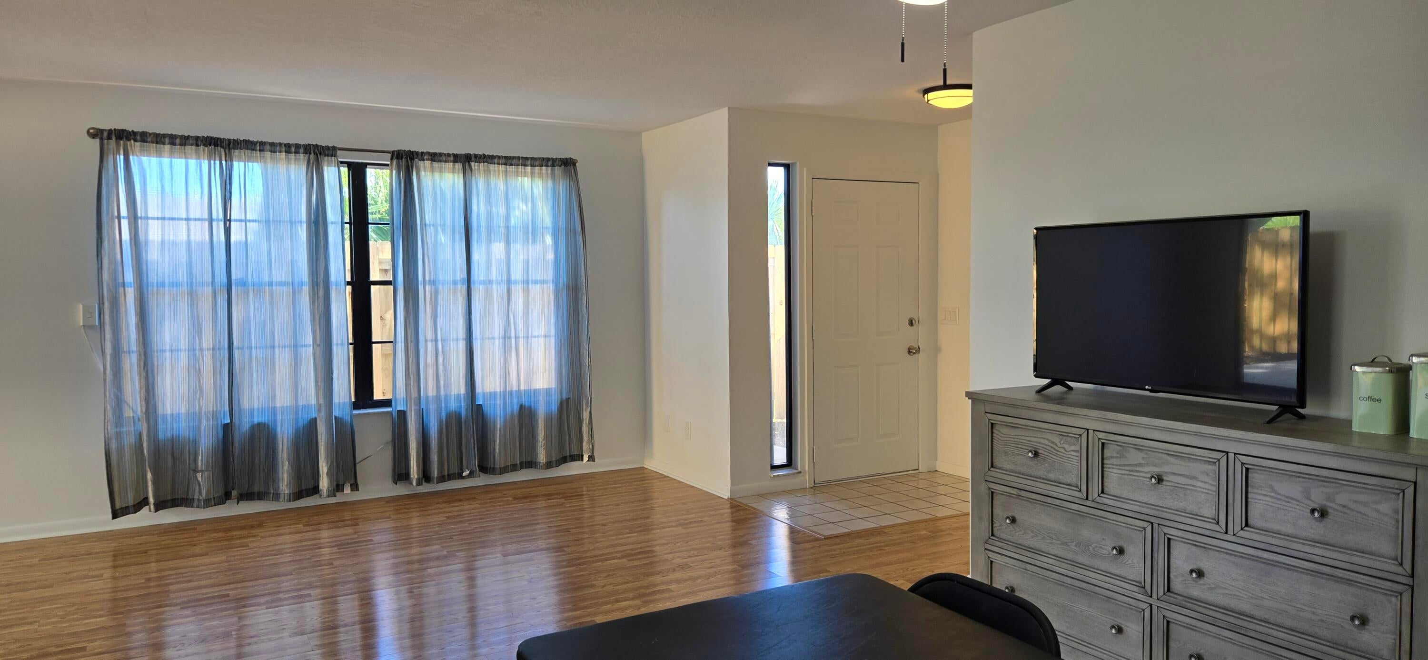
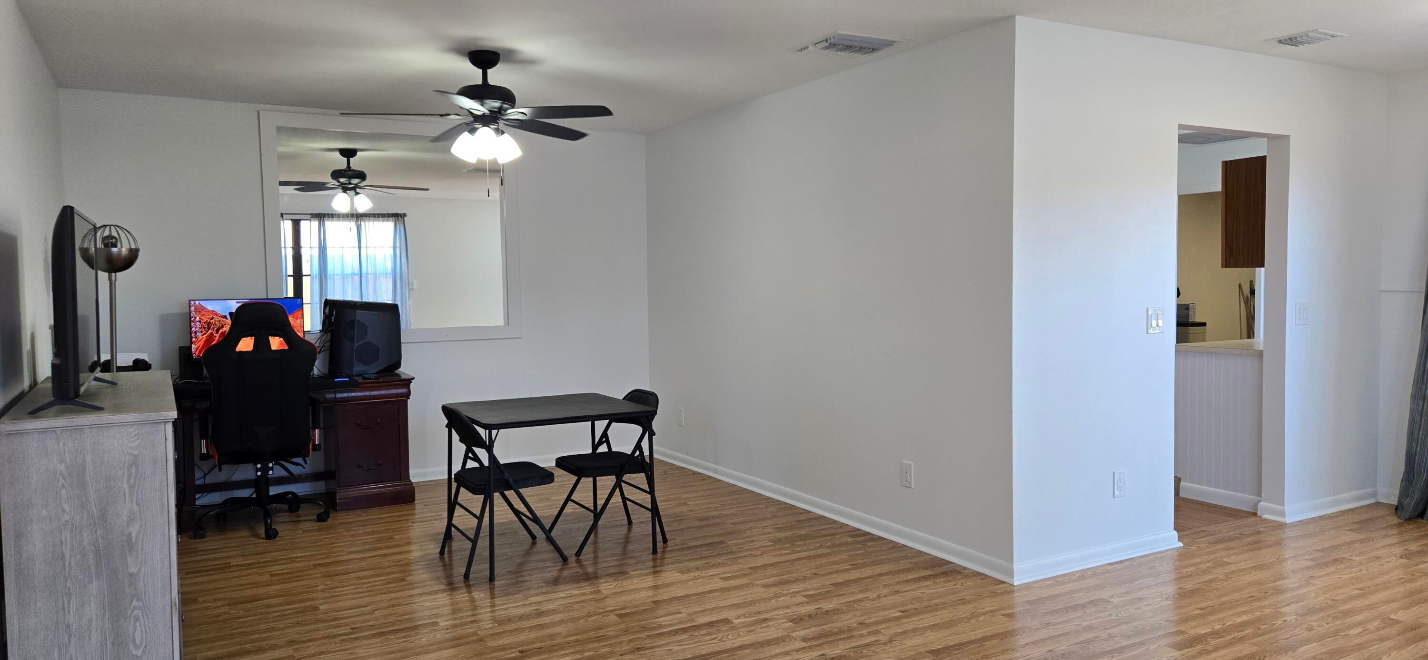
Delightful 2 Bedroom/2 Bath end unit in Key Colony. This 1 story Courtyard Villa features Fresh Paint throughout, a beautifully updated Master Bath, a brand new Shadowbox Privacy Fence and Gate, and new Light Fixtures in every room. Roof 2018, AC 2021, Exterior Paint and Stucco 2025. Key Colony is a quiet, cozy, Owner Only community of oak lined streets and friendly faces conveniently situated near shopping, health care and Ft Pierce's beautiful beaches. Guest parking, mailboxes and recycling are centrally located in the community.
Save
Ask
Tour
Hide
Listing Snapshot
Price
$207,900
Days On Site
1 Day
Bedrooms
2
Inside Area (SqFt)
1,354 sqft
Total Baths
2
Full Baths
2
Partial Baths
N/A
Lot Size
0.04 Acres
Year Built
1982
MLS Number
B26101029
Status
Active
Property Tax
$1,887.11
HOA/Condo/Coop Fees
$120 monthly
Sq Ft Source
Public Records
Friends & Family
Recent Activity
| yesterday | Listing updated with changes from the MLS | |
| yesterday | Listing first seen on site |
General Features
Acres
0.04
Attached Garage
Yes
Direction Faces
North
Disclosures
Covenants Restrictions Disclosure
Garage
Yes
Garage Spaces
1
Levels
One
Number Of Stories
1
Parking
AttachedDrivewayGarageGuest
Parking Spaces
3
Pets
Breed RestrictionsYes
Property Sub Type
Single Family Residence
Sewer
Public Sewer
Special Circumstances
Standard
SqFt Total
1877
Utilities
Cable AvailableElectricity ConnectedSewer ConnectedUnderground UtilitiesWater Connected
Water Source
Public
Zoning
Medium Den
Interior Features
Appliances
DryerDishwasherElectric RangeElectric Water HeaterRefrigeratorWater HeaterWasher
Cooling
Central Air
Flooring
Laminate
Heating
Central
Interior
Pantry
Laundry Features
In Kitchen
Main Level Bedrooms
2
Bedroom 2
Dimensions - 11 X 14Area - 154
Dining Room
Dimensions - 21 X 10Level - FirstArea - 210
Kitchen
Dimensions - 12 X 15Area - 180
Living Room
Dimensions - 12 X 12Area - 144
Other
Dimensions - 11 X 10Area - 110Description - Courtyard Patio
PrimaryBedroom
Dimensions - 12 X 17Area - 204
Save
Ask
Tour
Hide
Exterior Features
Construction Details
FrameStucco
Exterior
CourtyardUncovered Courtyard
Fencing
PrivacyWood
Road Frontage
Private Road
Roof
Shingle
Community Features
Association Amenities
Parking
Association Fee
$1440.0
Association Fee Frequency
Annually
MLS Area
7080
Financing Terms Available
CashConventionalFHAVA Loan
Roads
Asphalt
Listing courtesy of Hilson Realty Group, Inc.

All listings featuring the BMLS logo are provided by BeachesMLS, Inc. This information is not verified for authenticity or accuracy and is not guaranteed. Copyright © 2026 BeachesMLS, Inc. (a Flex MLS feed)
Last checked: 2026-11-17 06:46 PM UTC
All listings featuring the BMLS logo are provided by BeachesMLS, Inc. This information is not verified for authenticity or accuracy and is not guaranteed. Copyright © 2026 BeachesMLS, Inc. (a Flex MLS feed)
Last checked: 2026-11-17 06:46 PM UTC
Neighborhood & Commute
Source: Walkscore
Save
Ask
Tour
Hide