Save
Ask
Tour
Hide
Share
$325,000
New Listing

5240 IMAGINATION Drive
Fort Pierce, FL 34947

For Sale|Single Family Residence|Active
3
Beds
2
Total Baths
2
Full Baths
1,410
SqFt
$230
/SqFt
2023
Built
Subdivision:
CELEBRATION POINTE
County:
St Lucie

Due to the health concerns created by Coronavirus we are offering personal 1-1 online video walkthough tours where possible.
5240 IMAGINATION Drive5240 IMAGINATION Drive5240 IMAGINATION Drive5240 IMAGINATION Drive
Save
Ask
Tour
Hide
Share

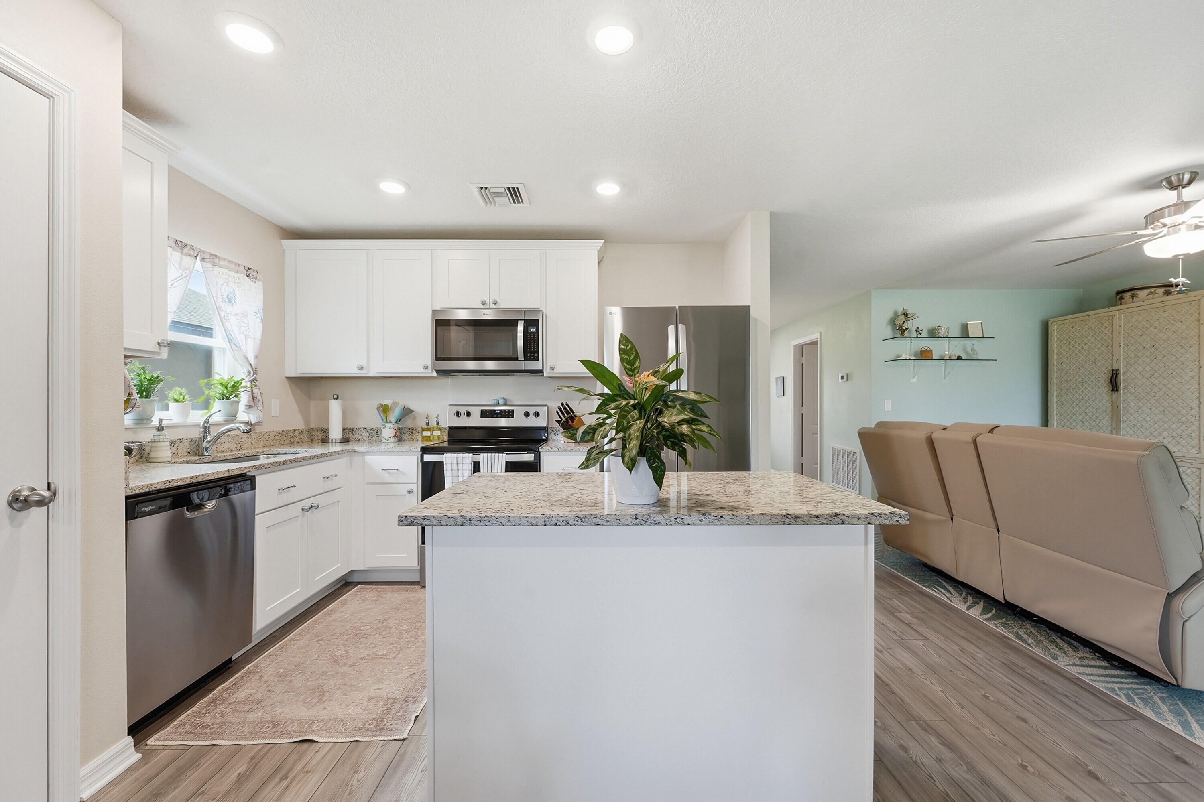
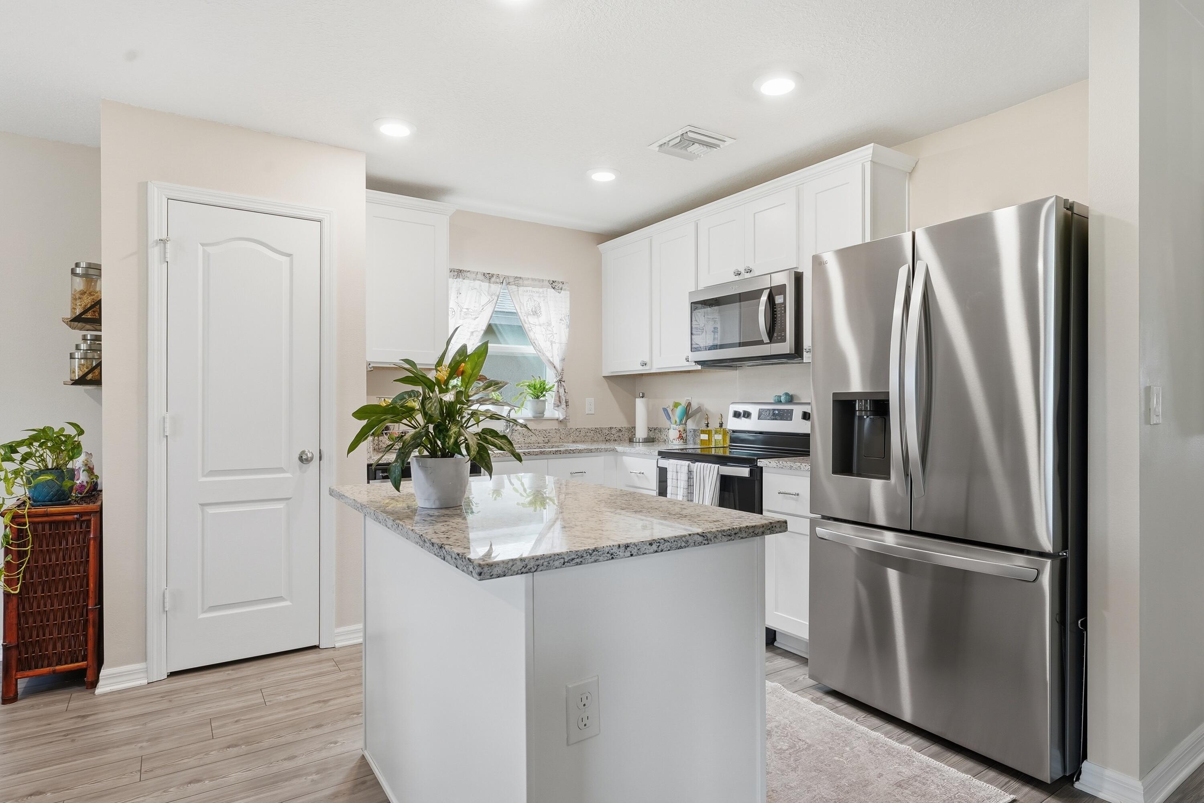
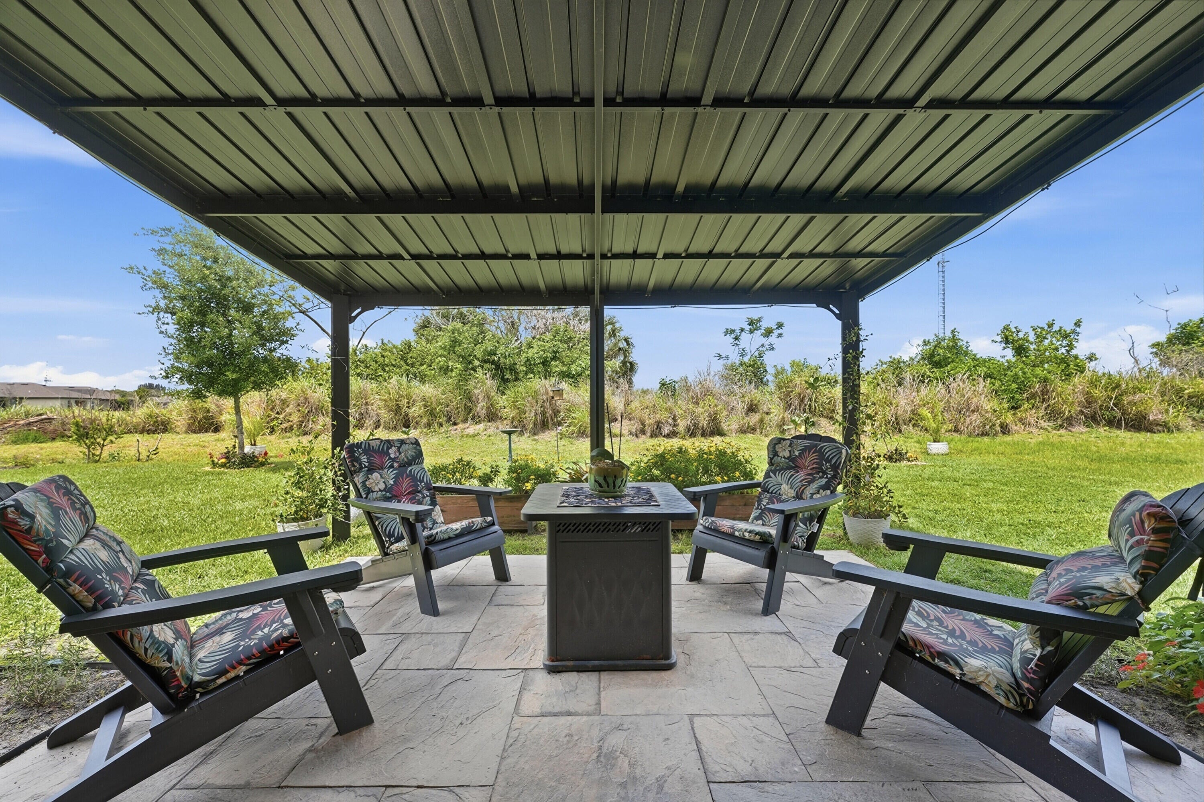
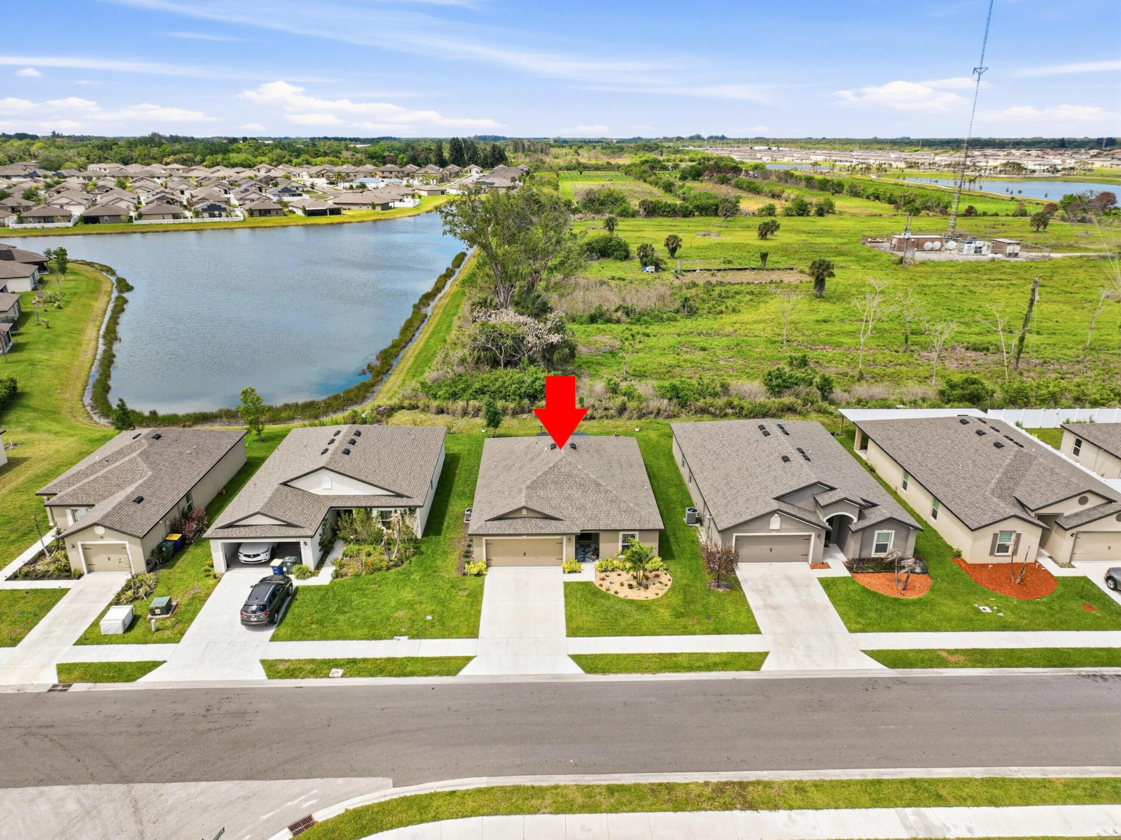
SELLER OFFERING $10K in Closing Cost help with acceptable offer. Beautiful 3BR/2BA single-family home with full hurricane protection, neutral finishes, and abundant natural light throughout. Features luxury laminate flooring and an updated kitchen with granite countertops, stainless steel appliances, and upgraded refrigerator/freezer. Spacious owner's suite offers expanded walk-in shower and oversized walk-in closet. Enjoy serene water views from the owner's bedroom. Private backyard oasis with flagstone patio and pergola—perfect for relaxing or entertaining. Additional highlights include stackable washer/dryer, 2-car garage, and extended driveway. Beautifully landscaped. Community amenities include clubhouse with party room, fitness center, pool, and playground.

Save
Ask
Tour
Hide
Share
Listing Snapshot
Price 
$325,000
Days On Site 
0 Days
Bedrooms 
3
Inside Area (SqFt) 
1,410 sqft
Total Baths 
2
Full Baths 
2
Partial Baths 
N/A
Lot Size 
0.12 Acres
Year Built 
2023
MLS Number 
B26101220
Status 
Active
Property Tax 
$1,757.52
HOA/Condo/Coop Fees 
$84.37 monthly
Sq Ft Source 
Public Records
Friends & Family
Recent Activity
8 hours agoListing updated with changes from the MLS
8 hours agoListing first seen on site
General Features
Acres 
0.12
Attached Garage 
Yes
Direction Faces 
South
Garage 
Yes
Garage Spaces 
2
Levels 
One
Number Of Stories 
1
Parking 
AttachedDrivewayGarage
Parking Spaces 
2
Pets 
Yes
Property Sub Type 
Single Family Residence
Sewer 
Public Sewer
Special Circumstances 
Standard
SqFt Total 
1942
Style 
Traditional
Utilities 
Electricity AvailableSewer ConnectedWater Available
Water Source 
Public
Zoning 
Planned De
Interior Features
Appliances 
DryerDishwasherElectric RangeElectric Water HeaterFreezerDisposalMicrowaveRefrigeratorWater HeaterWasher
Cooling 
Central AirCeiling Fan(s)
Flooring 
Vinyl
Heating 
Central
Interior 
Entrance FoyerKitchen IslandWalk-In Closet(s)
Laundry Features 
Laundry Room
Main Level Bedrooms 
3
Bedroom 2 
Dimensions - 10.8 X 12Level - MainArea - 129
Bedroom 3 
Dimensions - 10.8 X 9.69Level - MainArea - 104
Dining Room 
Dimensions - 10.8 X 8.1Level - MainArea - 87
Kitchen 
Dimensions - 10.8 X 10.5Level - MainArea - 113
Living Room 
Dimensions - 13.9 X 16.11Level - MainArea - 223
PrimaryBedroom 
Dimensions - 12 X 14.4Level - MainArea - 172
Save
Ask
Tour
Hide
Share
Exterior Features
Construction Details 
ConcreteStucco
Exterior 
GardenMisting System
Lot Features 
GardenWaterfront
Other Structures 
Pergola
Patio And Porch 
Patio
Pool Features 
Association
Roof 
Composition
View 
PondWater
Waterfront 
Yes
Waterfront Features 
NonePond
Waterview 
PondWater
Community Features
Association Amenities 
PoolClubhousePlayground
Association Fee 
$84.37
Association Fee Frequency 
Monthly
MLS Area 
7060
Financing Terms Available 
CashConventionalFHA
Listing courtesy of Eb Stone Realty


All listings featuring the BMLS logo are provided by BeachesMLS, Inc. This information is not verified for authenticity or accuracy and is not guaranteed. Copyright © 2026 BeachesMLS, Inc. (a Flex MLS feed)
Last checked: 2026-11-17 06:41 PM UTC

Neighborhood & Commute
Source: Walkscore
Save
Ask
Tour
Hide
Share