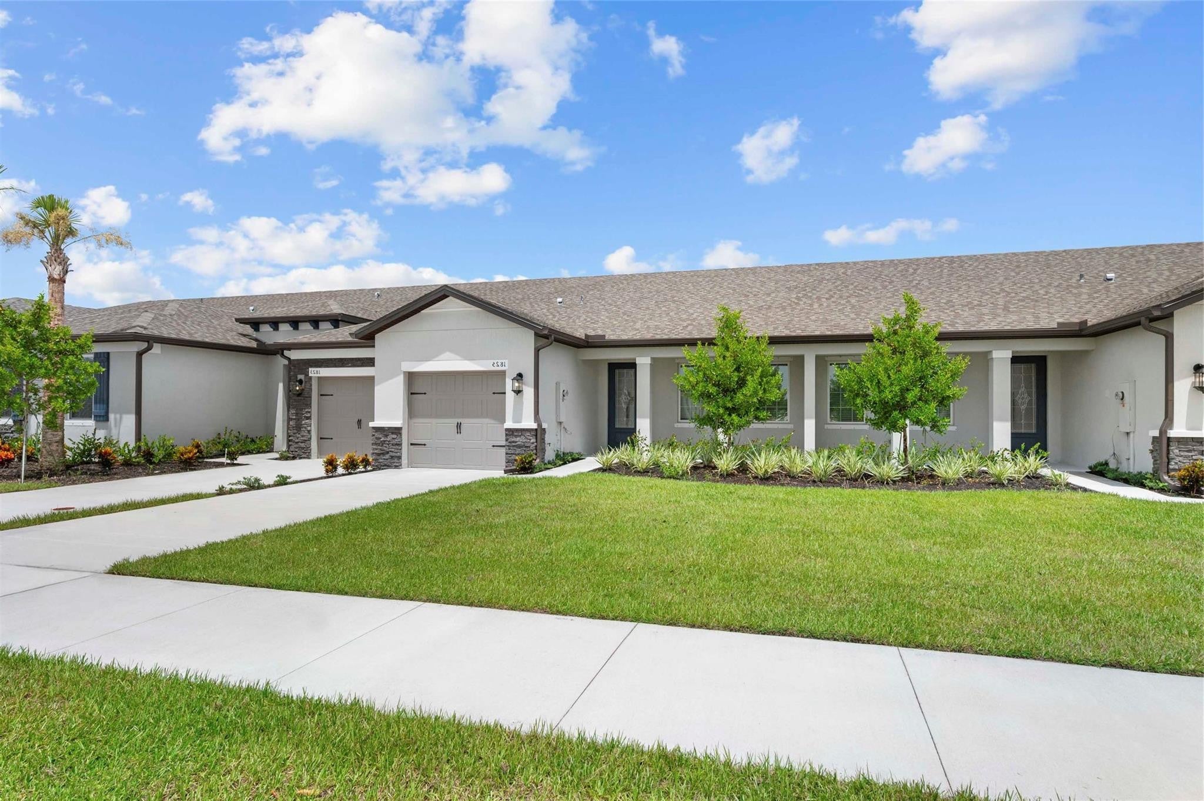
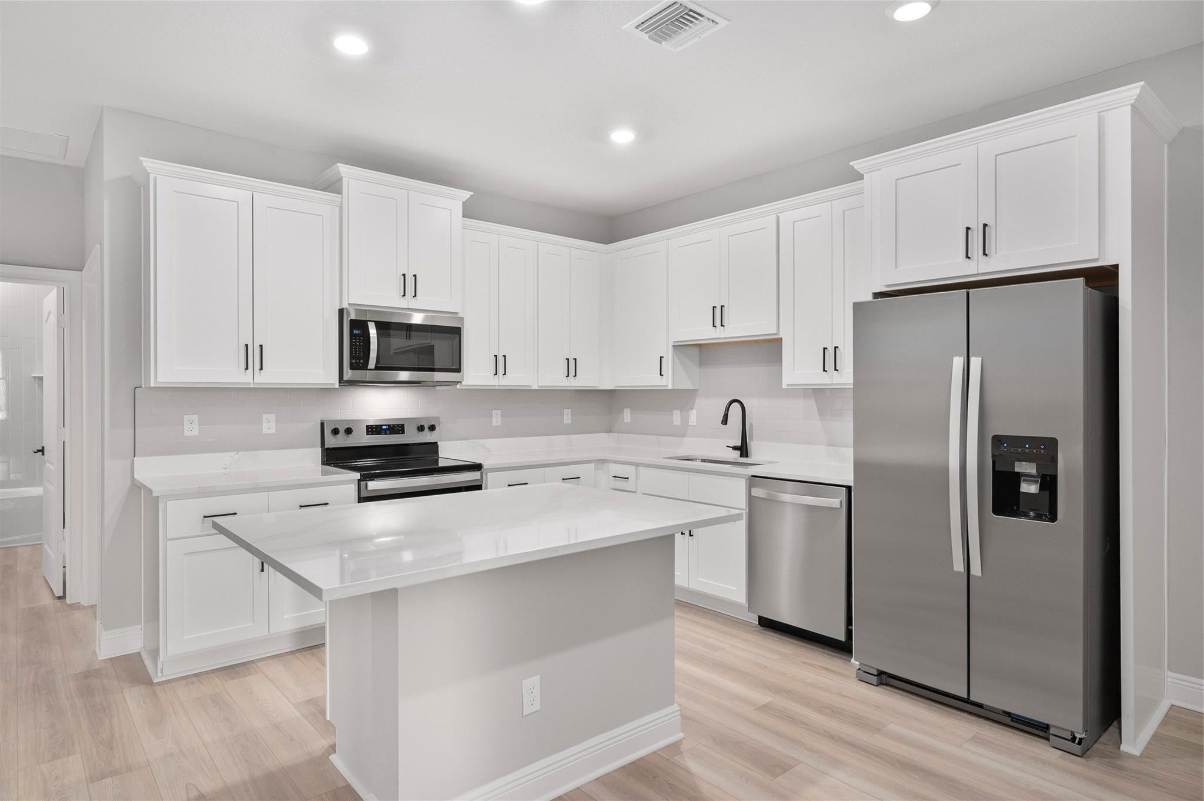
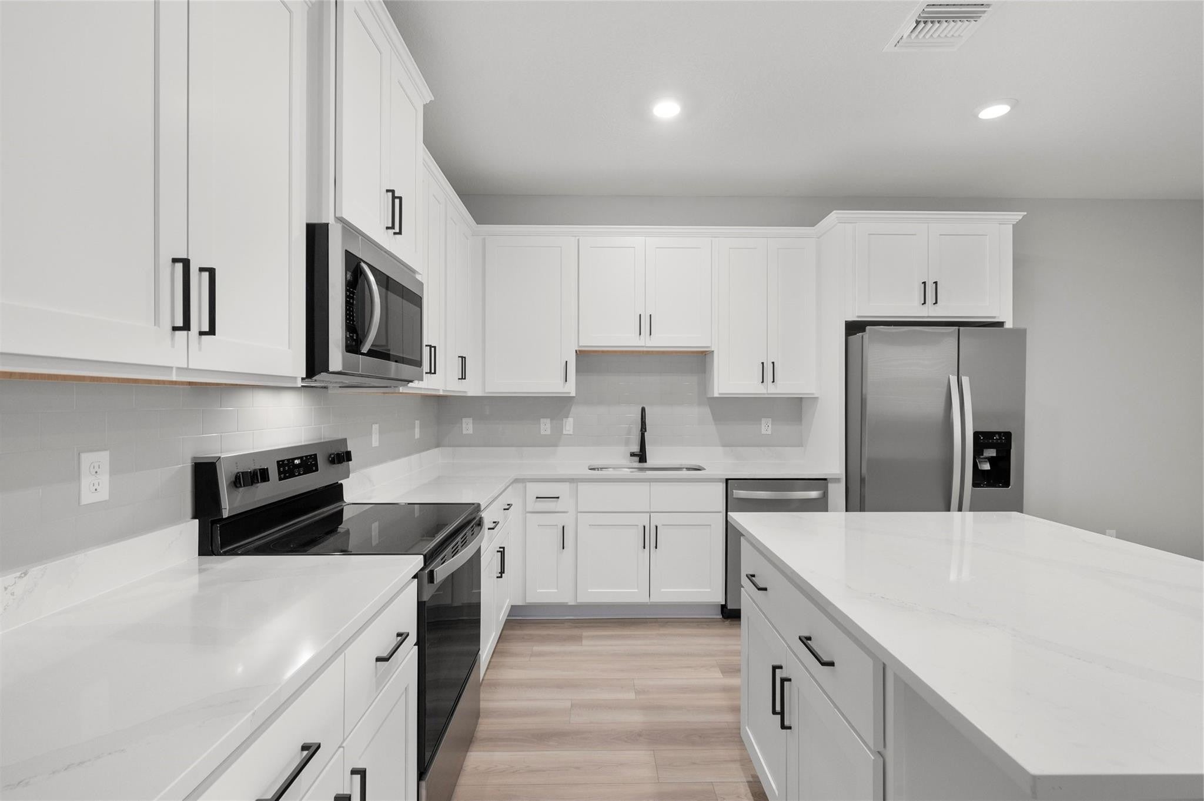
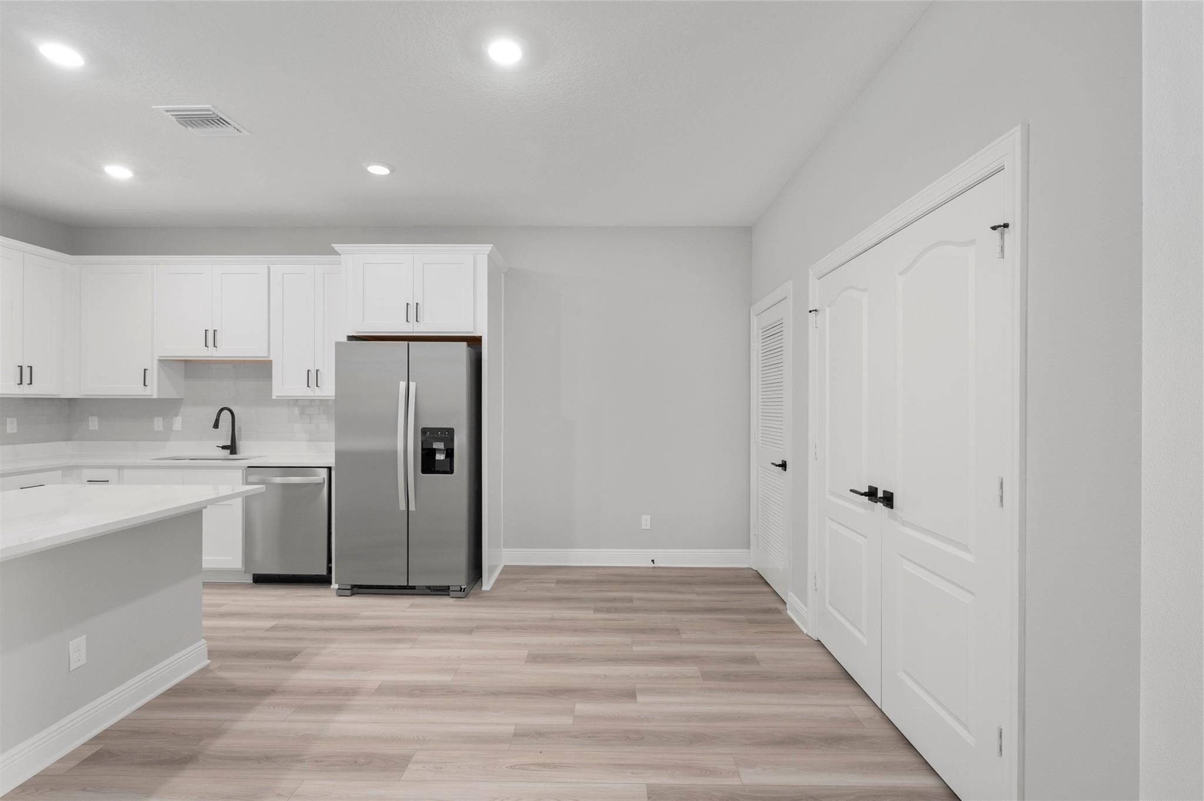
Ask about limited-time incentives, builder-paid closing costs, and more! Welcome to the stunning Carlo plan in the family-friendly community of Celebration Pointe. This charming one-story home offers 2 spacious bedrooms, 2 full baths, and an open-concept layout designed for modern living. Enjoy premium upgrades including stainless steel Whirlpool® appliances, quartz countertops with a center island, and elegant 42" white cabinets with crown molding. The private master suite features a large walk-in closet, plus there's a laundry room, covered front porch, attached garage, and beautifully landscaped front yard. Celebration Pointe offers a pool, scenic walking paths, and a future clubhouse - all in a prime location!
Listing Snapshot
Inside Area (SqFt)
1,249 sqft
HOA/Condo/Coop Fees
$197.33 monthly
Recent Activity
| yesterday | | Listing updated with changes from the MLS |
| yesterday | | Listing first seen on site |
General Features
Disclosures
Owner Is Listing Agent
Green Energy Efficient
Appliances
Parking
AttachedDrivewayGarageGarage Door Opener
Property Condition
New Construction
Property Sub Type
Townhouse
Security
Carbon Monoxide Detector(s)Smoke Detector(s)
Special Circumstances
Standard
Utilities
Cable AvailableElectricity AvailableSewer AvailableUnderground UtilitiesWater Available
Interior Features
Appliances
CooktopDishwasherENERGY STAR Qualified DishwasherENERGY STAR Qualified RefrigeratorElectric CooktopElectric RangeElectric Water HeaterFreezerDisposalIce MakerMicrowaveRefrigeratorWater Heater
Cooling
Central AirCeiling Fan(s)ENERGY STAR Qualified Equipment
Interior
Kitchen IslandPantryWalk-In Closet(s)
Laundry Features
Washer HookupElectric Dryer HookupInside
Window Features
BlindsDouble Pane WindowsENERGY STAR Qualified WindowsInsulated Windows
Dining Room
Dimensions - 11 X 8Area - 88
Kitchen
Dimensions - 13 X 11Area - 143
Living Room
Dimensions - 18 X 17Area - 306
PrimaryBedroom
Dimensions - 12 X 12Area - 144
Utility Room
Dimensions - 7 X 3Area - 21
Exterior Features
Construction Details
Block
Pool Features
Association
Windows/Doors
BlindsDouble Pane WindowsENERGY STAR Qualified WindowsInsulated Windows
Community Features
Association Amenities
PoolDog ParkFitness CenterPicnic AreaPlayground
Association Fee Frequency
Monthly
Additional Association Fee
$250.0
Additional Association Fee Frequency
Quarterly
Community Features
Street Lights
Financing Terms Available
CashConventionalFHAVA Loan
Building Access
First Floor Entry
Schools
Elementary SchoolLawnwood
High SchoolFort Pierce Westwood Academy
Listing courtesy of LGI Realty- Florida, LLC

All listings featuring the BMLS logo are provided by BeachesMLS, Inc. This information is not verified for authenticity or accuracy and is not guaranteed. Copyright © 2026 BeachesMLS, Inc. (a Flex MLS feed)
Last checked: 2026-11-18 06:42 PM UTC
Source: Walkscore

Did you know? You can invite friends and family to your search. They can join your search, rate and discuss listings with you.