
Save
Ask
Tour
Hide
$735,000
1 Day On Site
1891 SW HUNTERS CLUB Way SWPalm City, FL 34990
Single Family Residence|Coming Soon
4
Beds
3
Total Baths
2
Full Baths
1
Partial Bath
2,311
SqFt
$318
/SqFt
1990
Built
Subdivision:
HUNTERS CREEK
County:
Martin
Due to the health concerns created by Coronavirus we are offering personal 1-1 online video walkthough tours where possible.
Save
Ask
Tour
Hide
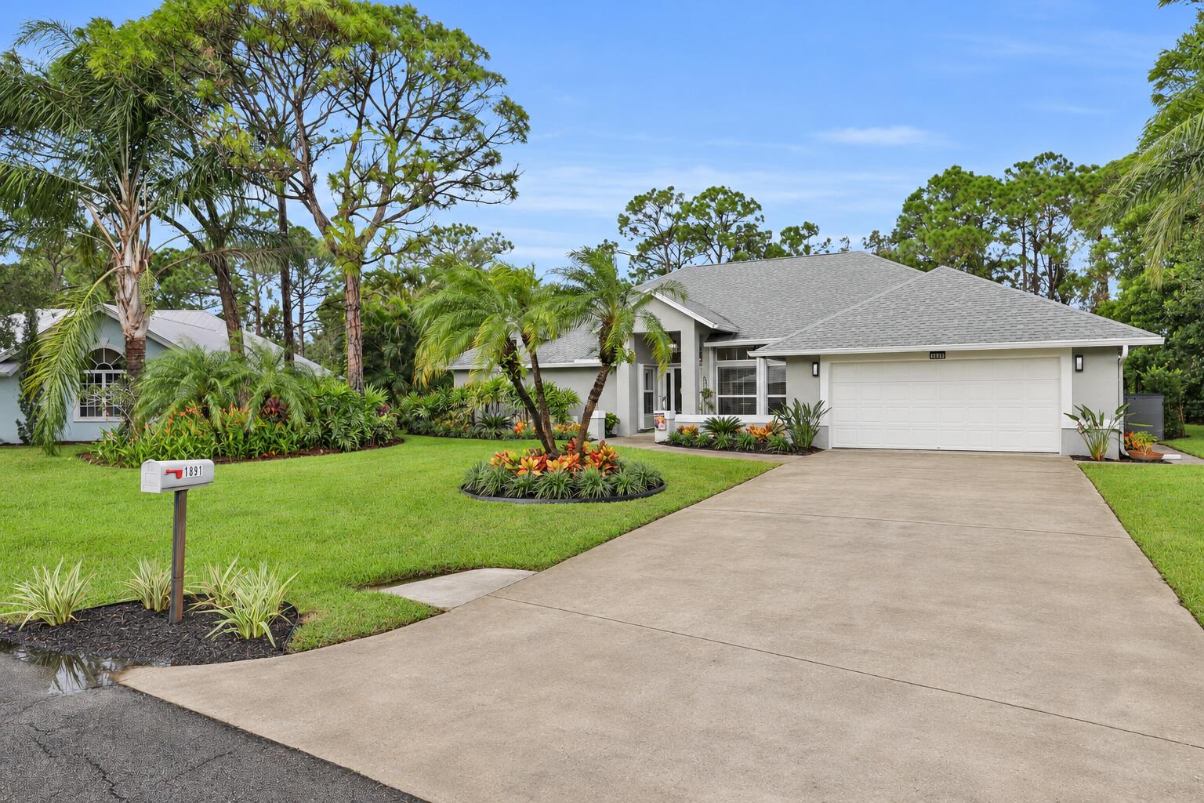
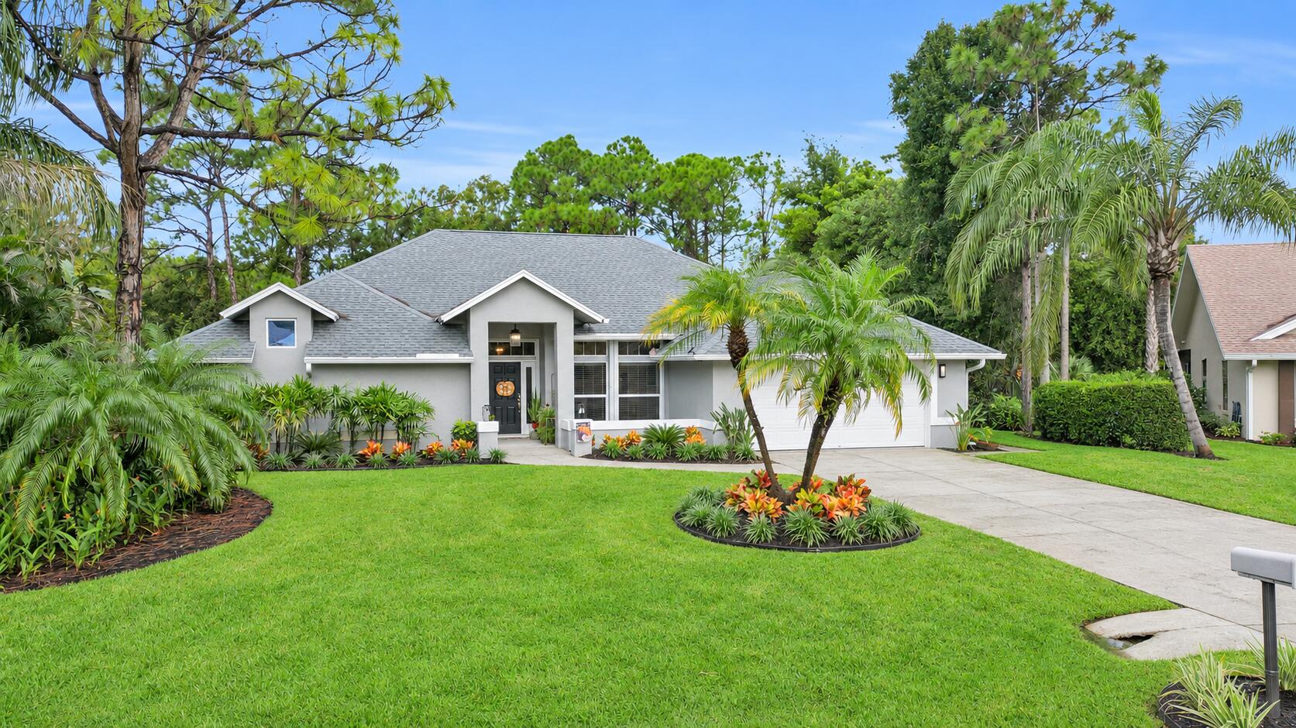
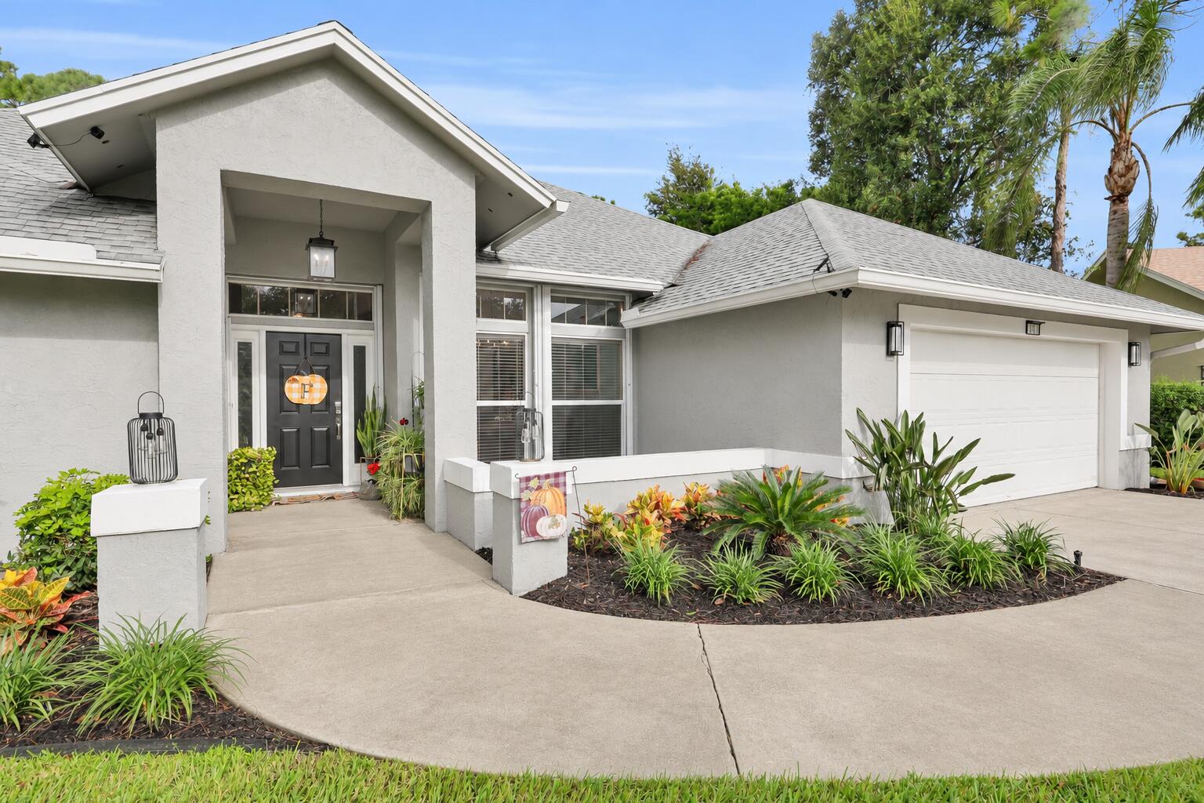
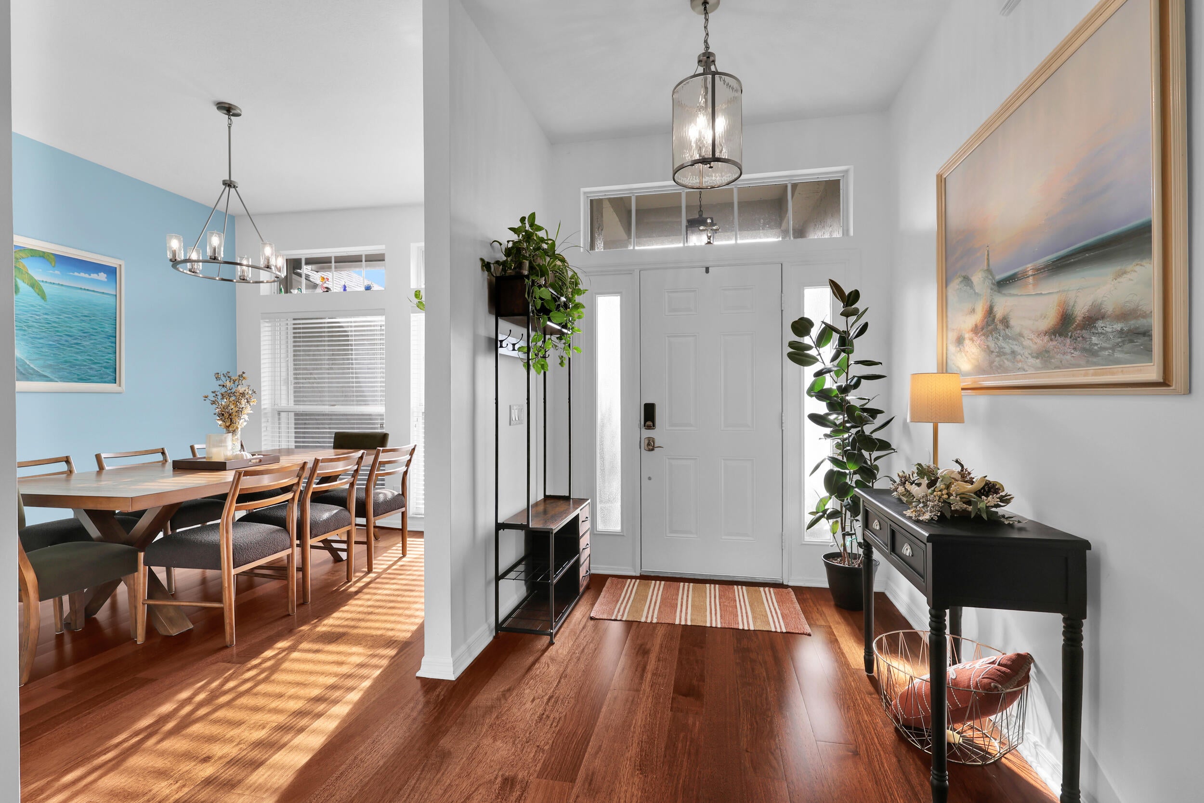
A private screened pool and lush tropical landscaping set the scene at this 4-bedroom, 2.5-bath home in gated Hunters Creek. With 2,311 sq. ft. of living space, the single-story layout offers separate living and family rooms, formal dining and a renovated kitchen with white shaker cabinetry, stainless steel appliances, double wall ovens and a breakfast bar. The primary suite opens directly to the pool and features a tray ceiling, dual sinks, a soaking tub and a glass-enclosed shower with dual showerheads. Enjoy poolside dining under the covered lanai, all on a .34-acre lot with an attached 2-car garage.
Save
Ask
Tour
Hide
Listing Snapshot
Price
$735,000
Days On Site
1 Day
Bedrooms
4
Inside Area (SqFt)
2,311 sqft
Total Baths
3
Full Baths
2
Partial Baths
1
Lot Size
0.34 Acres
Year Built
1990
MLS Number
B26101415
Status
Coming Soon
Property Tax
$4,525.1
HOA/Condo/Coop Fees
$100 monthly
Sq Ft Source
Assessor
Friends & Family
Recent Activity
| yesterday | Listing first seen on site | |
| yesterday | Listing updated with changes from the MLS |
General Features
Acres
0.34
Attached Garage
Yes
Direction Faces
East
Garage
Yes
Garage Spaces
2
Levels
One
Number Of Stories
1
Parking
AttachedDrivewayGarage
Parking Spaces
2
Pets
Number LimitYes
Property Sub Type
Single Family Residence
Security
Gated Community
Sewer
Public Sewer
Special Circumstances
Standard
SqFt Total
3121
Style
Contemporary
Utilities
Cable ConnectedElectricity ConnectedPropaneSewer ConnectedWater Connected
Water Source
Public
Zoning
Residential
Interior Features
Appliances
CooktopDryerDishwasherElectric CooktopMicrowaveOvenRefrigeratorWasher
Cooling
Central AirCeiling Fan(s)
Flooring
CarpetWood
Furnished
Unfurnished
Heating
Central
Interior
Built-in FeaturesCentral VacuumEat-in KitchenHigh CeilingsKitchen IslandPantrySoaking Tub
Laundry Features
InsideLaundry RoomSink
Main Level Bedrooms
4
Bedroom 2
Dimensions - 14 X 13Level - MainArea - 182
Bedroom 3
Dimensions - 13 X 12Level - MainArea - 156
Bedroom 4
Dimensions - 11 X 10Level - MainArea - 110
Dining Room
Dimensions - 12 X 11Level - MainArea - 132
Kitchen
Dimensions - 16 X 14Level - MainArea - 224
Living Room
Dimensions - 22 X 15Level - MainArea - 330
PrimaryBedroom
Dimensions - 23 X 15Level - MainArea - 345
Save
Ask
Tour
Hide
Exterior Features
Construction Details
BlockStucco
Fencing
None
Pool Features
HeatedIn GroundPrivateScreen EnclosureSolar Heat
Private Pool
Yes
Roof
Shingle
View
Pool
Waterview
Pool
Community Features
Association Amenities
None
Association Fee
$100.0
Association Fee Frequency
Monthly
Community Features
Gated
MLS Area
6090 - Palm City
Financing Terms Available
CashConventionalVA Loan
Roads
Asphalt
Schools
School District
Unknown
Elementary School
Bessey Creek
Middle School
Hidden Oaks
High School
Martin County
Listing courtesy of The Keyes Company - Stuart

All listings featuring the BMLS logo are provided by BeachesMLS, Inc. This information is not verified for authenticity or accuracy and is not guaranteed. Copyright © 2026 BeachesMLS, Inc. (a Flex MLS feed)
Last checked: 2026-11-18 06:52 PM UTC
All listings featuring the BMLS logo are provided by BeachesMLS, Inc. This information is not verified for authenticity or accuracy and is not guaranteed. Copyright © 2026 BeachesMLS, Inc. (a Flex MLS feed)
Last checked: 2026-11-18 06:52 PM UTC
Neighborhood & Commute
Source: Walkscore
Save
Ask
Tour
Hide
Did you know? You can invite friends and family to your search. They can join your search, rate and discuss listings with you.