Save
Ask
Tour
Hide
Share
$219,900
1 Day On Site

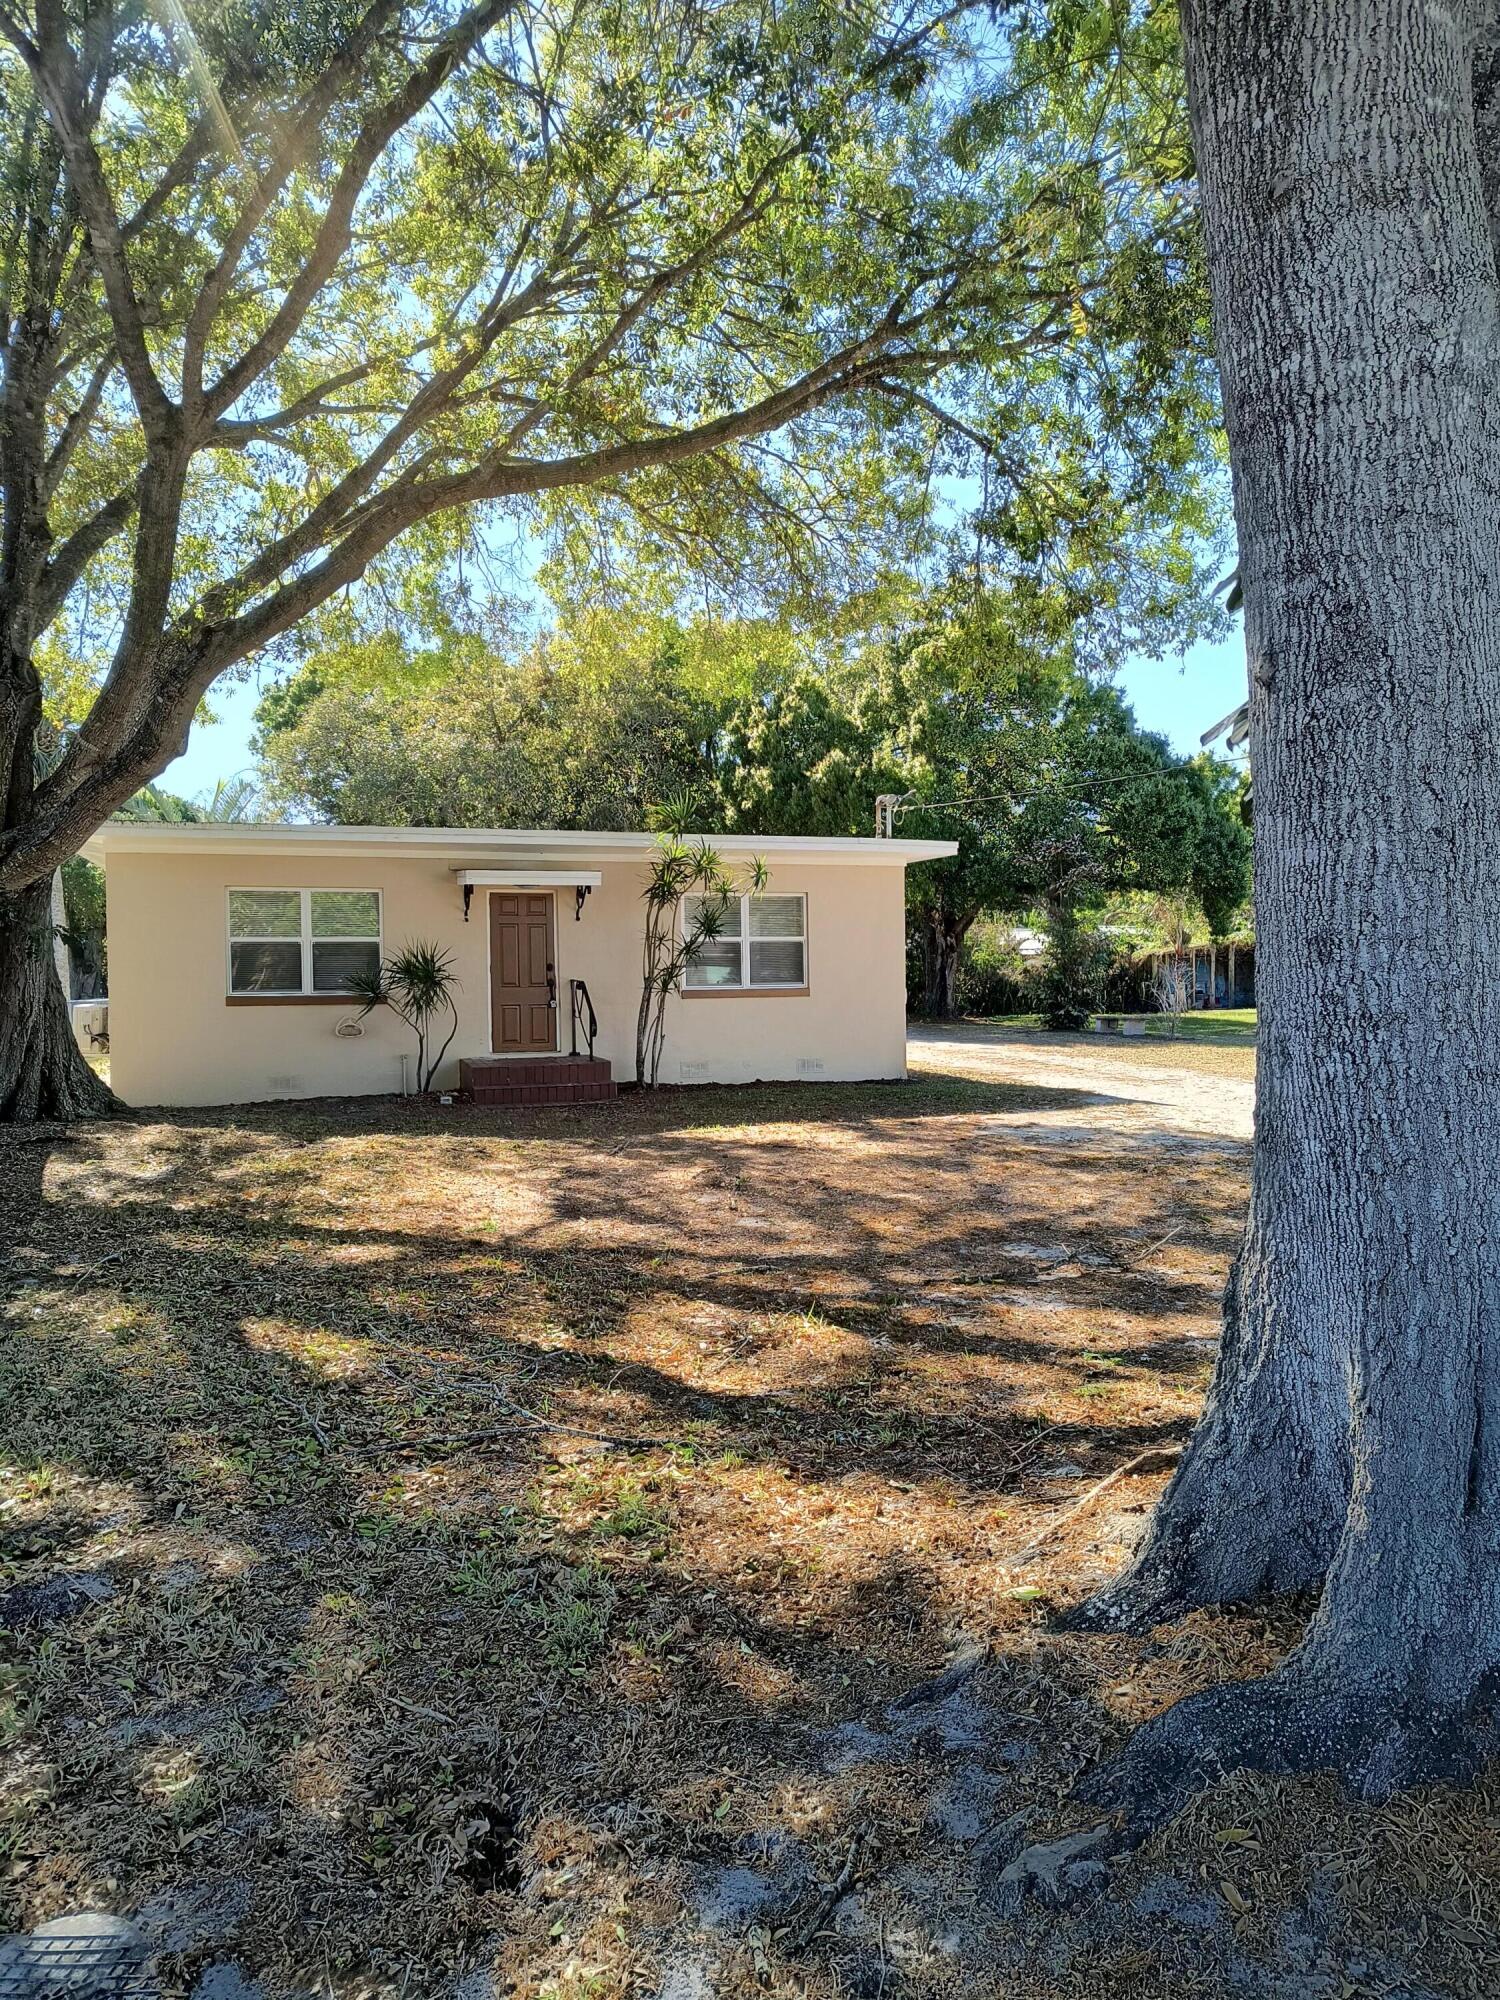
1215 SOLTMAN Avenue
Fort Pierce, FL 34950

For Sale|Single Family Residence|Active
2
Beds
1
Total Bath
1
Full Bath
825
SqFt
$267
/SqFt
1951
Built
Subdivision:
BILTMORE PARK
County:
St Lucie

Due to the health concerns created by Coronavirus we are offering personal 1-1 online video walkthough tours where possible.

1215 SOLTMAN Avenue1215 SOLTMAN Avenue1215 SOLTMAN Avenue1215 SOLTMAN Avenue
Save
Ask
Tour
Hide
Share

THIS CHARMING HOME HAS BEEN TOTALLY REDONE IN 2025 WITH QUALITY PRODUCTS. INCLUDES ROOF, IMPACT WINDOWS, NEW LUXURY VINYL PLANK FLOORING THRUOUT, WHITE SHAKER KITCHEN CABINETS WHITE QUARTZ COUNTERTOPS AND BACKSPLASH. GE STAINLESS APPLIANCES INCL. FRENCH DOOR REFRIGERATOR, GAS RANGE W/GRIDDLE, MICROWAVE AND DISHWASHER. NEW FIXTURES IN KITCHEN AND BATH. NEW CEILING FANS THRUOUT. LIVING AREA AND EACH BEDROOM HAVE MINISPLIT UNITS CONTROLLED INDIVIDUALLY. FRESHLY PAINTED INSIDE AND OUT. UTILITY ROOM WITH GAS HOT WATER HEATER AND W/D HOOKUPS. SCREEN PORCH IN REAR OVERLOOKS LARGE .27 AC BACK YARD. SHED IN REAR ALSO. NOTHING TO DO BUT MOVE RIGHT IN. CLOSE TO HOSPITAL, BEACHES, AND HISTORIC DOWNTOWN FT. PIERCE.

Save
Ask
Tour
Hide
Share
Listing Snapshot
Price 
$219,900
Days On Site 
1 Day
Bedrooms 
2
Inside Area (SqFt) 
825 sqft
Total Baths 
1
Full Baths 
1
Partial Baths 
N/A
Lot Size 
0.27 Acres
Year Built 
1951
MLS Number 
B26101428
Status 
Active
Property Tax 
$2,161.59
HOA/Condo/Coop Fees 
N/A
Sq Ft Source 
Assessor
Friends & Family
Recent Activity
yesterdayListing first seen on site
yesterdayListing updated with changes from the MLS
General Features
Acres 
0.27
Direction Faces 
North
Green Energy Efficient 
Appliances
Levels 
One
Number Of Stories 
1
Parking 
DrivewayGravelOpen
Parking Spaces 
4
Pets 
Yes
Property Sub Type 
Single Family Residence
Sewer 
Public Sewer
Special Circumstances 
Standard
SqFt Total 
1013
Utilities 
Electricity ConnectedNatural Gas AvailableSewer ConnectedWater Connected
Water Source 
Public
Zoning 
SF Moderat
Interior Features
Appliances 
DishwasherENERGY STAR Qualified DishwasherENERGY STAR Qualified RefrigeratorGas RangeGas Water HeaterIce MakerMicrowaveOvenRefrigeratorWater Heater
Cooling 
Ceiling Fan(s)
Flooring 
Other
Heating 
Electric
Interior 
Eat-in KitchenOther
Laundry Features 
Washer HookupElectric Dryer HookupLaundry Room
Main Level Bedrooms 
2
Bedroom 2 
Dimensions - 10.5 X 10Level - FirstArea - 105
Kitchen 
Dimensions - 15 X 11Level - FirstArea - 165
Living Room 
Dimensions - 18 X 12Level - FirstArea - 216
PrimaryBedroom 
Dimensions - 12.5 X 12Level - FirstArea - 150
Utility Room 
Dimensions - 8 X 4Level - FirstArea - 32
Save
Ask
Tour
Hide
Share
Exterior Features
Construction Details 
Block
Other Structures 
Shed(s)Storage
Patio And Porch 
PatioPorchScreened
Roof 
Rolled/Hot Mop
Community Features
MLS Area 
7080
Financing Terms Available 
CashConventionalFHAVA Loan
Listing courtesy of Sunrise City Realty


All listings featuring the BMLS logo are provided by BeachesMLS, Inc. This information is not verified for authenticity or accuracy and is not guaranteed. Copyright © 2026 BeachesMLS, Inc. (a Flex MLS feed)
Last checked: 2026-11-18 06:52 PM UTC

Neighborhood & Commute
Source: Walkscore
Save
Ask
Tour
Hide
Share