
Save
Ask
Tour
Hide
$695,000
3 Days On Site
Hibiscus by the Sea3880 N HIGHWAY A1A 505Fort Pierce, FL 34949
For Sale|Condominium|Active
3
Beds
3
Total Baths
2
Full Baths
1
Partial Bath
2,151
SqFt
$323
/SqFt
1999
Built
Subdivision:
HIBISCUS BY THE SEA CONDOMINIUM
County:
St Lucie
Due to the health concerns created by Coronavirus we are offering personal 1-1 online video walkthough tours where possible.
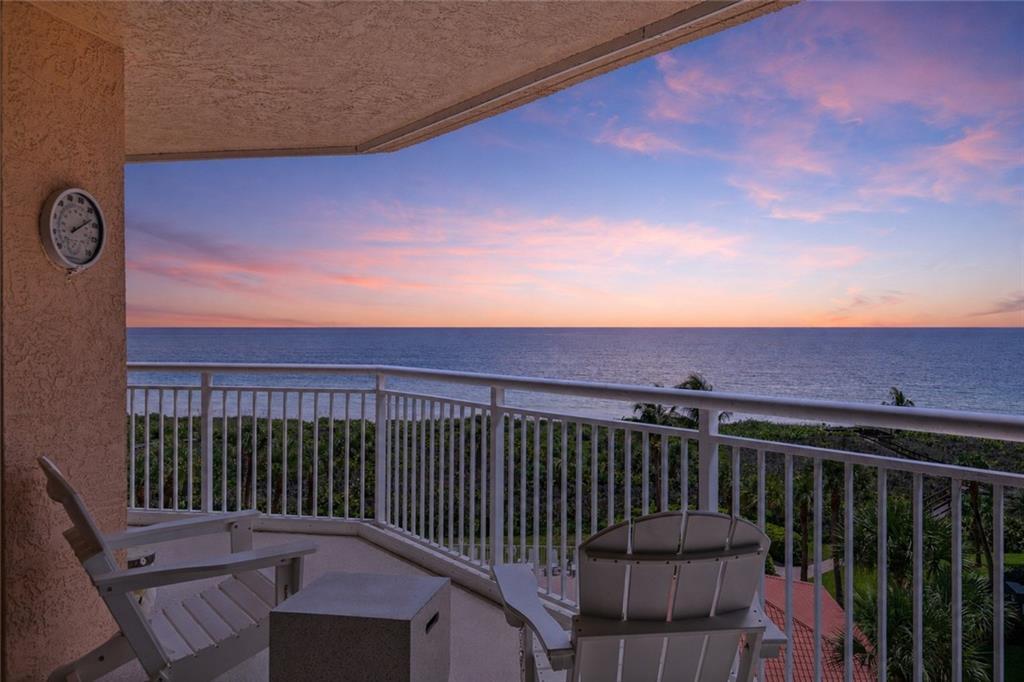
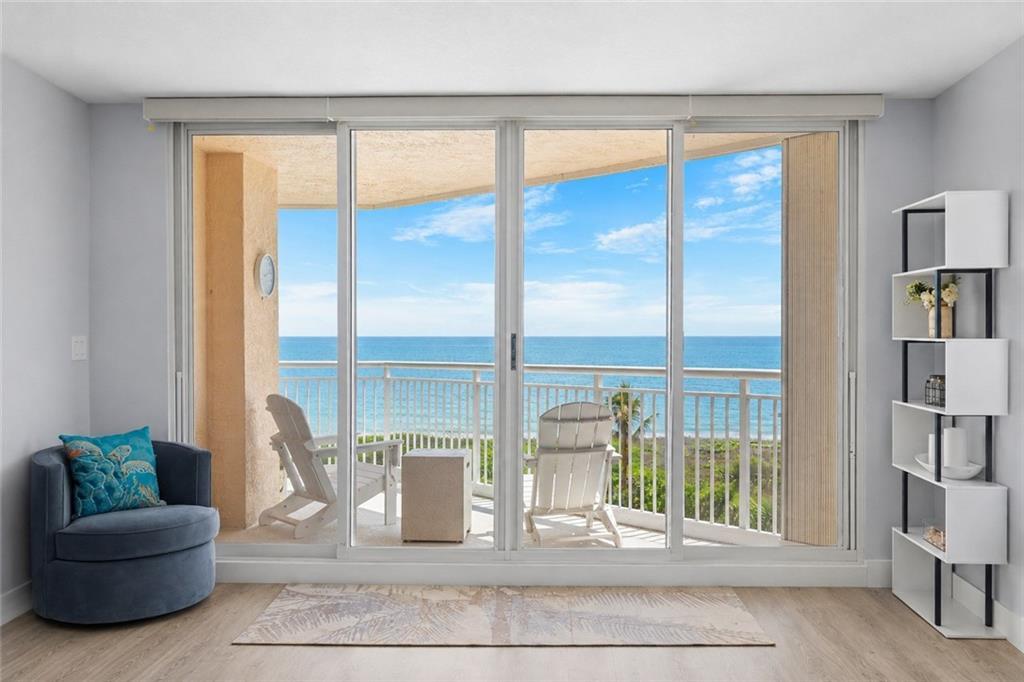
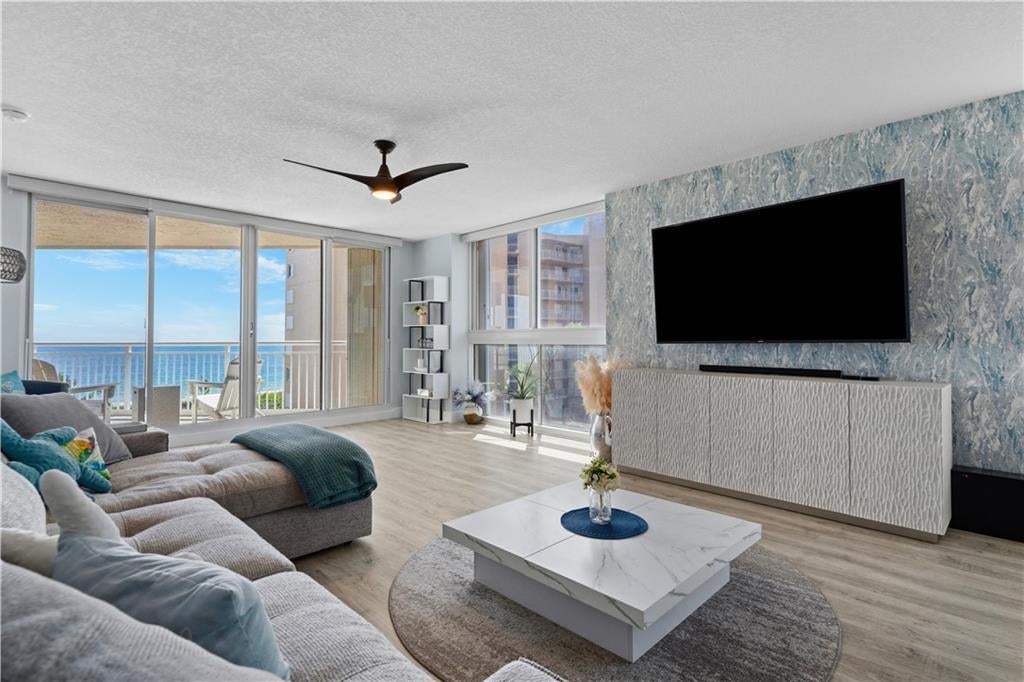
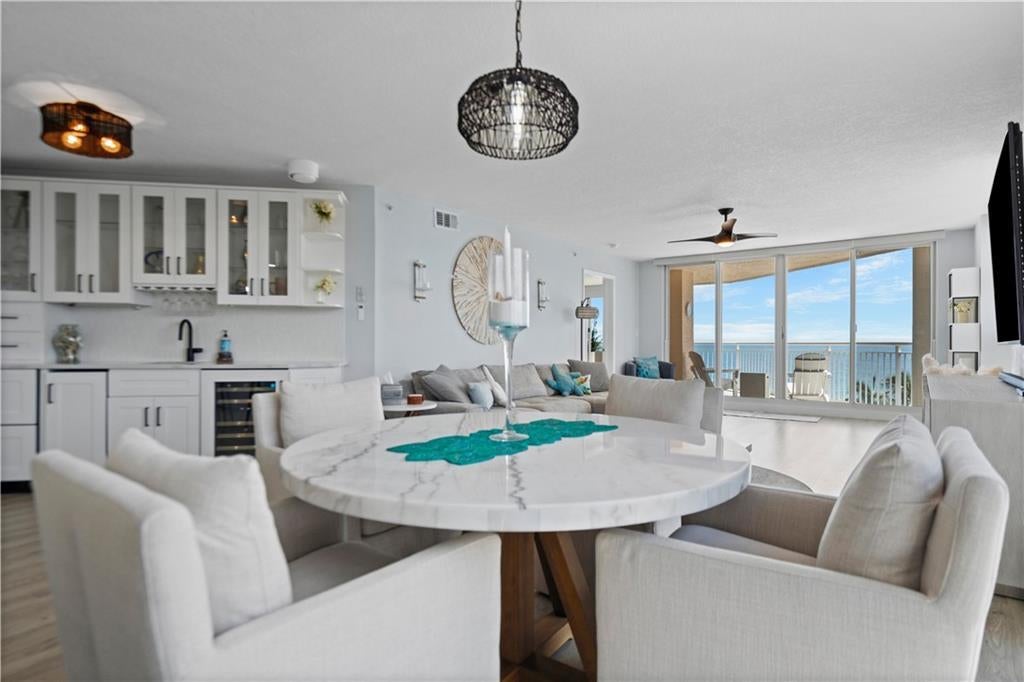
Save
Ask
Tour
Hide
YOUR FLORIDA DREAM HOME AWAITS! This stunning 4-bedroom, 3-bath home features soaring ceilings, an open-concept layout, large-format tile flooring, and a spacious kitchen with white cabinetry, stainless steel appliances, and a large island. The desirable split-bedroom floor plan offers privacy, while the oversized primary suite provides a relaxing retreat. Step outside to your own private oasis, featuring a screened-in pool overlooking peaceful lake views, the perfect setting to unwind and enjoy beautiful Florida sunsets!
Save
Ask
Tour
Hide
Listing Snapshot
Price
$695,000
Days On Site
3 Days
Bedrooms
3
Inside Area (SqFt)
2,151 sqft
Total Baths
3
Full Baths
2
Partial Baths
1
Lot Size
N/A
Year Built
1999
MLS Number
B26101728
Status
Active
Property Tax
$9,014.76
HOA/Condo/Coop Fees
$1,488 monthly
Sq Ft Source
Public Records
Friends & Family
Recent Activity
| 13 hours ago | Listing updated with changes from the MLS | |
| 14 hours ago | Status changed to Active | |
| 3 days ago | Listing first seen on site |
General Features
Direction Faces
North
Garage
Yes
Garage Spaces
1
Levels
One
Number Of Stories
12
Parking
AssignedDetachedGarageOpen
Parking Spaces
1
Pets
Number LimitYes
Property Sub Type
Condominium
Security
Security GateGated CommunityKey Card EntrySmoke Detector(s)Security Lights
Sewer
Public Sewer
Special Circumstances
Standard
SqFt Total
2432
Utilities
Cable ConnectedElectricity ConnectedSewer ConnectedWater Connected
Water Source
Public
Zoning
RES
Interior Features
Appliances
CooktopDryerDishwasherElectric Water HeaterGas CooktopMicrowaveOvenRefrigeratorWater HeaterWine RefrigeratorWasher
Cooling
Central AirCeiling Fan(s)Electric
Flooring
CarpetLaminate
Heating
CentralElectric
Interior
Wet BarBuilt-in FeaturesEntrance FoyerElevatorPantrySoaking TubBarWalk-In Closet(s)
Laundry Features
InsideLaundry RoomIn UnitSink
Main Level Bedrooms
3
Window Features
Insulated WindowsShutters
Bedroom 2
Dimensions - 15 X 13Level - MainArea - 195
Bedroom 3
Dimensions - 13 X 12Level - MainArea - 156
Kitchen
Dimensions - 16 X 12Level - MainArea - 192
Living Room
Dimensions - 30 X 15Level - MainArea - 450
PrimaryBedroom
Dimensions - 17 X 14Level - MainArea - 238
Save
Ask
Tour
Hide
Exterior Features
Construction Details
ConcreteStucco
Exterior
BalconyTennis Court(s)
Lot Features
Waterfront
Other Structures
Garage(s)Tennis Court(s)
Pool Features
AssociationHeated
Roof
Other
View
OceanPoolWater
Waterfront
Yes
Waterfront Features
Beach AccessDeeded AccessOcean AccessOcean Front
Waterview
OceanPoolWater
Windows/Doors
Insulated WindowsShutters
Community Features
Association Amenities
PoolBeach RightsBeach AccessClubhouseFitness CenterMaintenance GroundsGatedLaundryPicnic AreaParkingSaunaSpa/Hot TubSecurityTennis Court(s)TrashElevator(s)
Association Fee
$1488.0
Association Fee Frequency
Monthly
Community Features
Gated
MLS Area
7020
Financing Terms Available
CashConventionalFHAVA Loan
Listing courtesy of Billero & Billero Properties

All listings featuring the BMLS logo are provided by BeachesMLS, Inc. This information is not verified for authenticity or accuracy and is not guaranteed. Copyright © 2026 BeachesMLS, Inc. (a Flex MLS feed)
Last checked: 2026-11-19 02:11 AM UTC
All listings featuring the BMLS logo are provided by BeachesMLS, Inc. This information is not verified for authenticity or accuracy and is not guaranteed. Copyright © 2026 BeachesMLS, Inc. (a Flex MLS feed)
Last checked: 2026-11-19 02:11 AM UTC
Neighborhood & Commute
Source: Walkscore
Save
Ask
Tour
Hide
Did you know? You can invite friends and family to your search. They can join your search, rate and discuss listings with you.