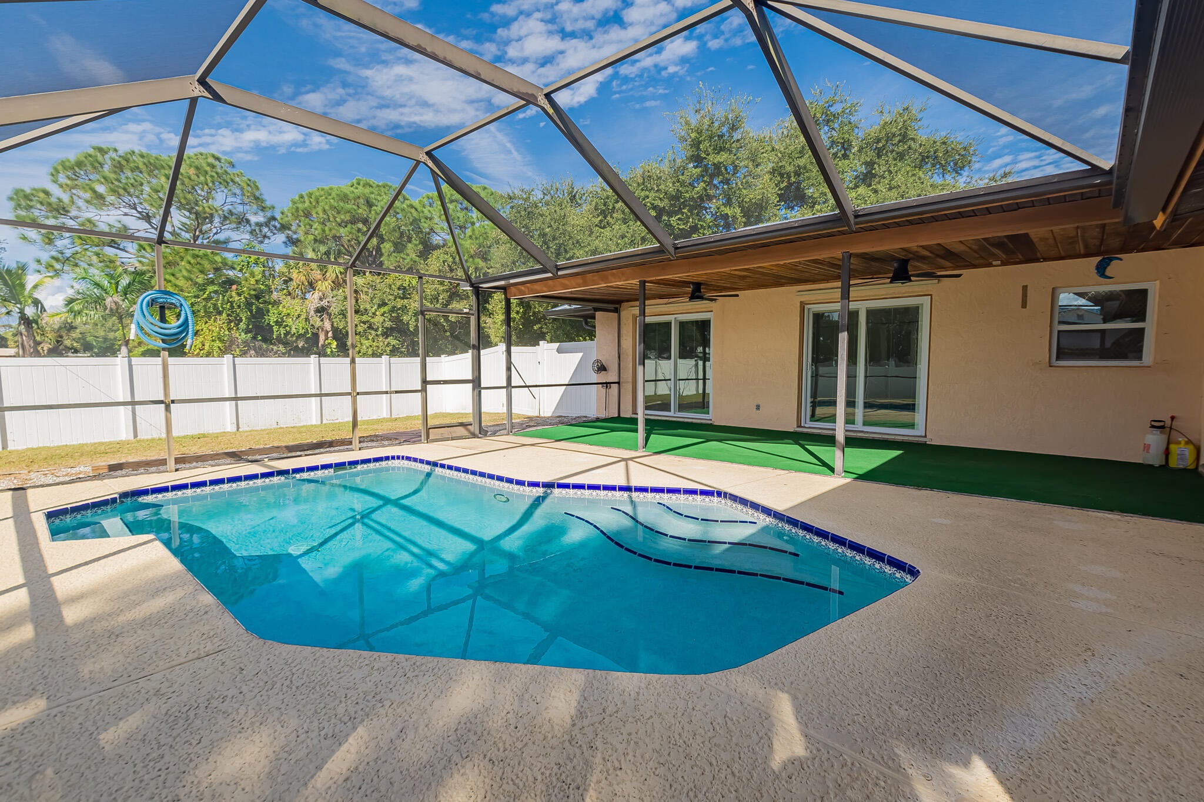
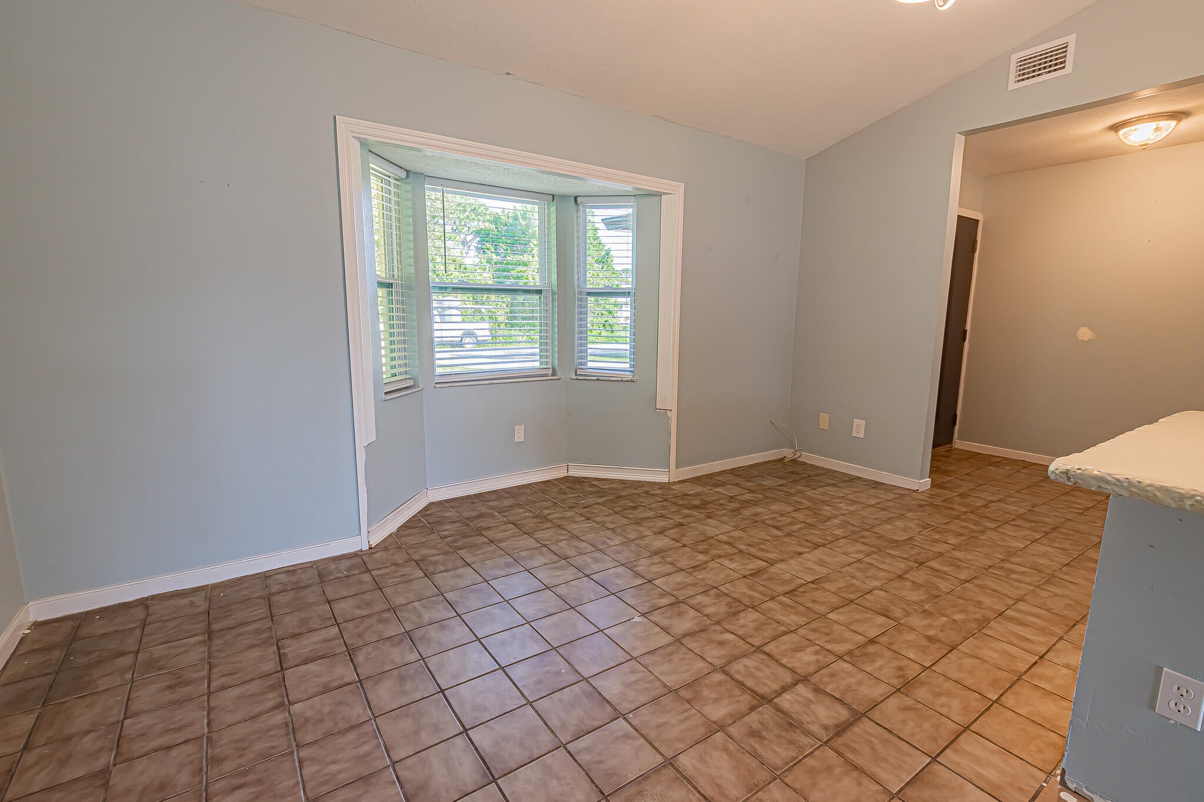
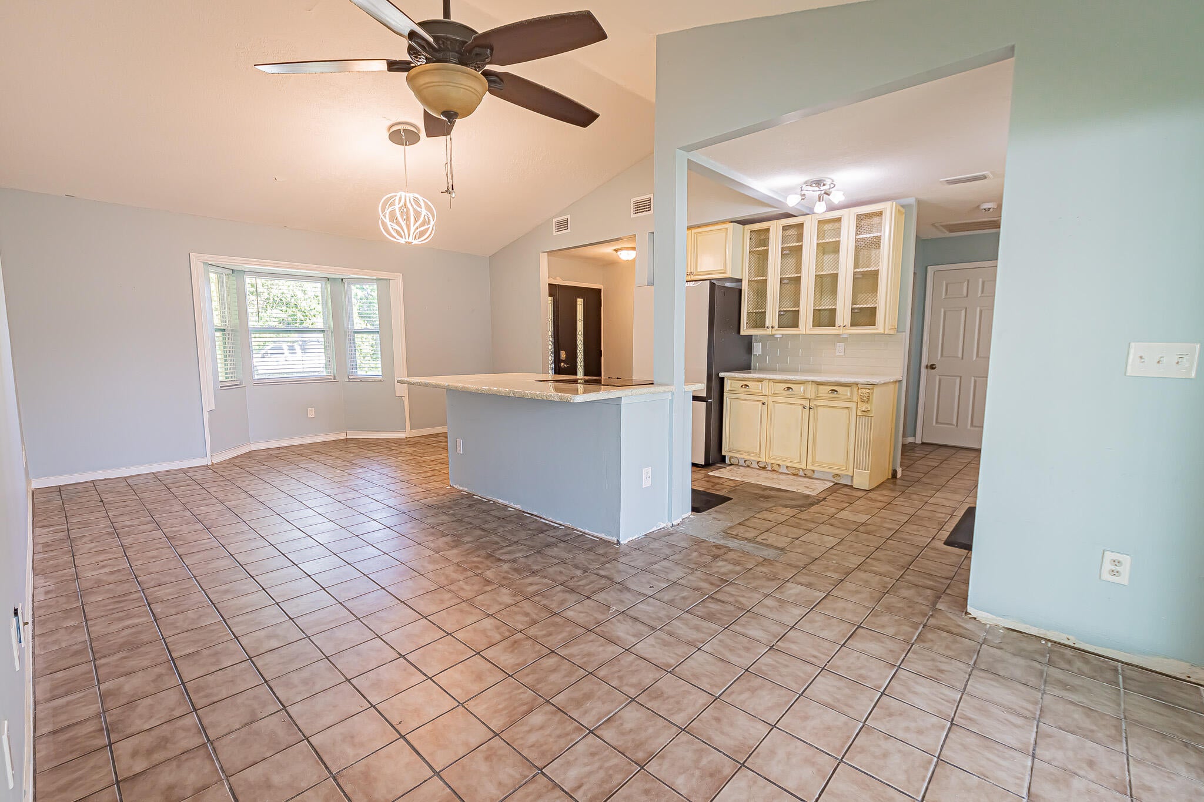
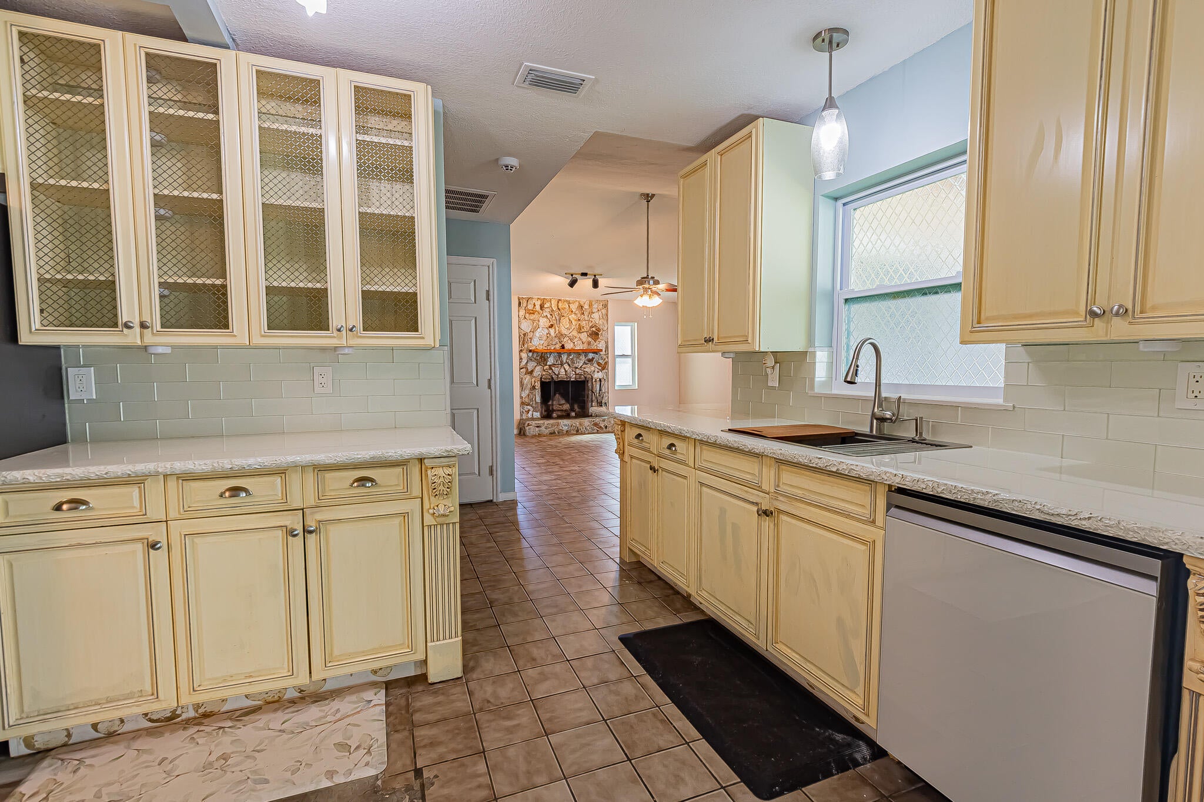
Make a splash with this Lakewood Park pool home! This updated 3BR/2BA CBS home offers 1,584 sq. ft. on a spacious 0.3-acre fenced corner lot. Features include a split-bedroom floor plan, vaulted ceilings, French doors, wood-burning fireplace, tile flooring & updated island kitchen with snack bar. The primary suite boasts LVP flooring & both baths feature newer vanities. Enjoy the screened patio overlooking the in-ground gunite pool & PVC-fenced backyard. Updates include a 2025 metal roof, new windows & doors, 2026 well & water heater, 2025 septic tank, 2024 water softener, & newer appliances. Complete panel storm shutters, attached 2-car garage with laundry area. Low $75 annual POA provides access to parks, sports courts & recreation. Convenient to I-95. Don't miss this one!
Listing Snapshot
Inside Area (SqFt)
1,584 sqft
HOA/Condo/Coop Fees
$6.25 monthly
Sq Ft Source
Public Records
Recent Activity
| 13 hours ago | | Listing updated with changes from the MLS |
| 13 hours ago | | Listing first seen on site |
General Features
Parking
AttachedConcreteDrivewayGarage
Property Sub Type
Single Family Residence
Security
Smoke Detector(s)
Special Circumstances
Standard
Utilities
Cable AvailableElectricity ConnectedPhone AvailableWater Connected
Interior Features
Appliances
DryerDishwasherElectric RangeElectric Water HeaterRangeRefrigeratorWater Softener OwnedWater SoftenerWater HeaterWasher
Cooling
Central AirCeiling Fan(s)Electric
Fireplace Features
Wood Burning
Interior
Breakfast BarCathedral Ceiling(s)Entrance FoyerHigh CeilingsKitchen IslandPantryVaulted Ceiling(s)
Laundry Features
Washer HookupElectric Dryer HookupIn Garage
Bedroom 2
Dimensions - 10 X 14Level - MainArea - 140
Bedroom 3
Dimensions - 12 X 10Level - MainArea - 120
Dining Room
Dimensions - 9 X 14Level - MainArea - 126
Family Room
Dimensions - 23 X 17Level - MainArea - 391
Kitchen
Dimensions - 14 X 9Level - MainArea - 126
Living Room
Dimensions - 15 X 11Level - MainArea - 165
Other
Dimensions - 29 X 21Level - MainArea - 609Description - PATIO/LANAI
PrimaryBedroom
Dimensions - 14 X 12Level - MainArea - 168
Exterior Features
Construction Details
Block
Fencing
Back YardChain LinkFencedFullVinyl
Other Structures
Shed(s)Storage
Patio And Porch
PorchCoveredPatioScreened
Pool Features
FencedGuniteIn GroundPrivateScreen Enclosure
Road Frontage
County RoadCity Street
Community Features
Association Amenities
Basketball CourtPicnic AreaPlaygroundParkTennis Court(s)
Association Fee Frequency
Annually
Financing Terms Available
CashConventionalFHAVA Loan
Listing courtesy of RE/MAX Gold

All listings featuring the BMLS logo are provided by BeachesMLS, Inc. This information is not verified for authenticity or accuracy and is not guaranteed. Copyright © 2026 BeachesMLS, Inc. (a Flex MLS feed)
Last checked: 2026-11-19 02:11 AM UTC
Source: Walkscore

Did you know? You can invite friends and family to your search. They can join your search, rate and discuss listings with you.