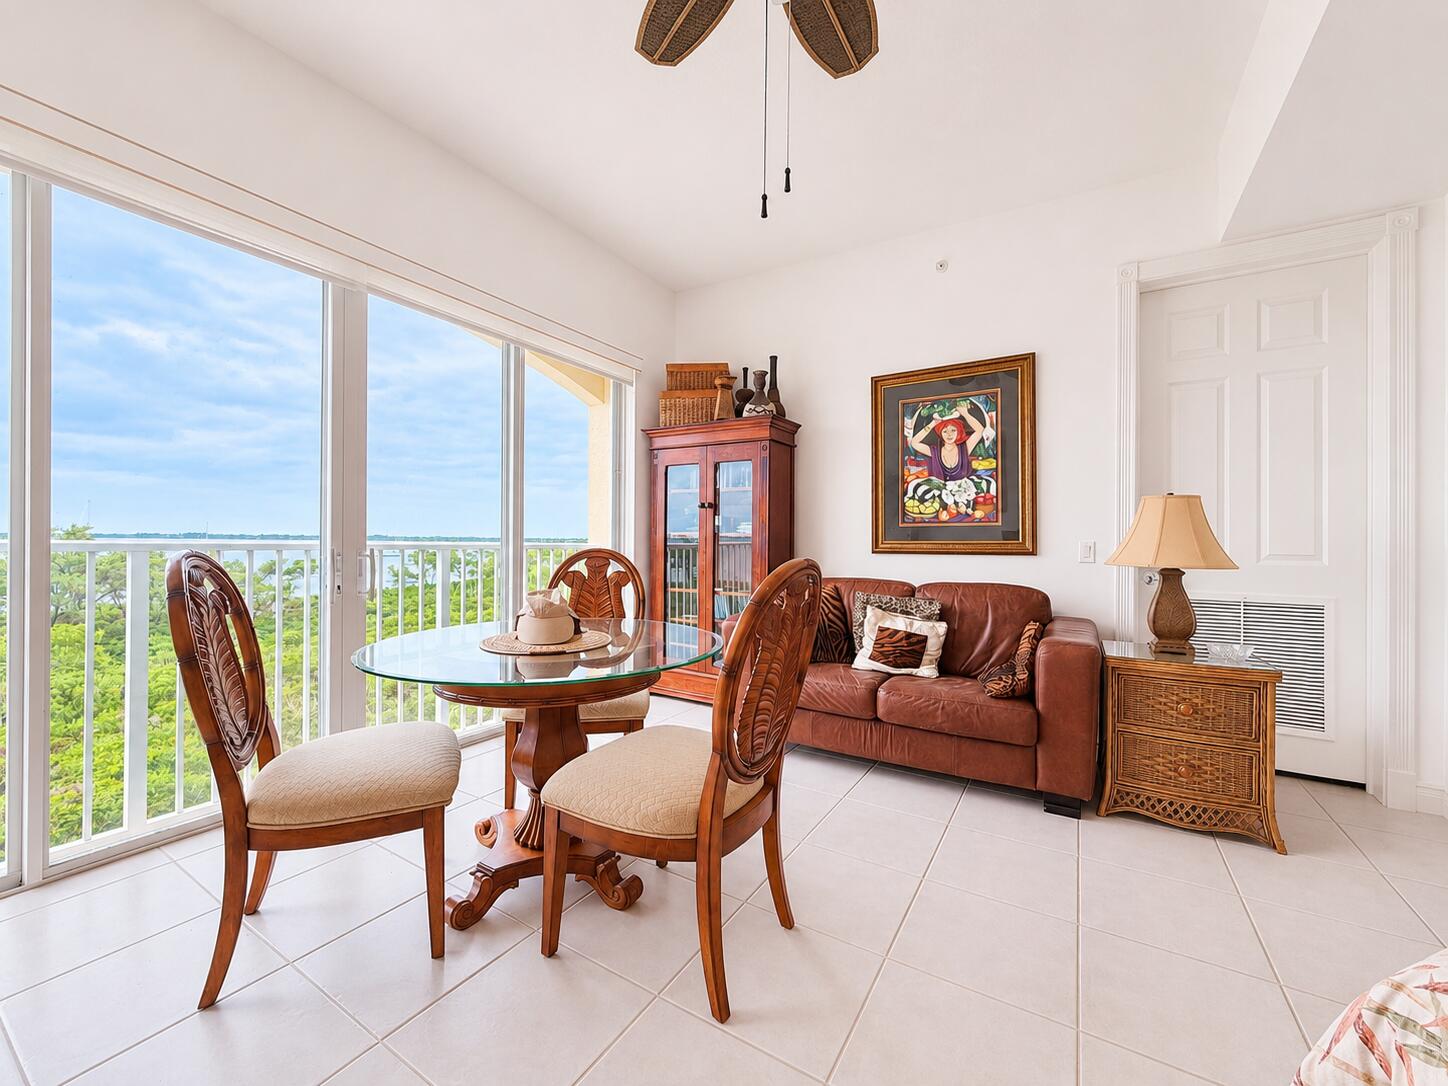
Enjoy breathtaking Intracoastal views from the Florida room of this spacious 3rd-floor, 2-bed, 2-bath condo offering 1,989 sq. ft. of living space. High ceilings, a welcoming hallway, and an open floor plan create an airy, inviting atmosphere. The generous living and dining areas provide plenty of room for entertaining or relaxing, while the Florida room offers the perfect setting for morning coffee or simply enjoying the beautiful waterfront scenery. Located in the desirable Harbour Isle community, with resort-style amenities, nearby beaches, dining, and downtown Fort Pierce. Experience the best of coastal Florida living!
Listing Snapshot
Inside Area (SqFt)
1,989 sqft
HOA/Condo/Coop Fees
$897.35 monthly
Sq Ft Source
Public Records
Recent Activity
| 13 hours ago | | Listing first seen on site |
| 13 hours ago | | Listing updated with changes from the MLS |
General Features
Direction Faces
Southwest
Foundation
Concrete Perimeter
Parking
AssignedConcreteGuestOpen
Pets
Breed RestrictionsYes
Property Sub Type
Condominium
Security
Security GateGated with GuardGated CommunitySecurity Guard
Special Circumstances
Standard
Utilities
Cable ConnectedElectricity ConnectedSewer ConnectedWater Connected
Interior Features
Appliances
DryerDishwasherElectric RangeIce MakerMicrowaveRangeRefrigeratorWasher
Cooling
Central AirCeiling Fan(s)Electric
Interior
High CeilingsSoaking TubWalk-In Closet(s)
Laundry Features
Laundry RoomIn UnitSink
Window Features
BlindsInsulated Windows
Bedroom 2
Dimensions - 13 X 12Level - MainArea - 156
FloridaRoom
Dimensions - 15 X 13Level - MainArea - 195
Kitchen
Dimensions - 10 X 13Level - MainArea - 130
Living Room
Dimensions - 15 X 32Level - MainArea - 480
PrimaryBedroom
Dimensions - 13 X 17Level - MainArea - 221
Exterior Features
Construction Details
Block
Pool Features
AssociationHeated
Road Frontage
Private Road
Waterfront Features
Intracoastal AccessLagoonMangroveNo Fixed BridgesOcean Access
Windows/Doors
BlindsInsulated Windows
Community Features
Accessibility Features
Accessible Washer/DryerAccessible Kitchen AppliancesAccessible BedroomAccessible Common AreaAccessible ClosetsAccessible KitchenAccessible Central Living AreaCentral Living AreaVisitableAccessible DoorsAccessible EntranceAccessible Hallway(s)
Association Amenities
PoolClubhouseDog ParkFitness CenterGatedManagementMaintenancePicnic AreaParkingSpa/Hot TubSecurityTrail(s)Elevator(s)
Association Fee Frequency
Quarterly
Financing Terms Available
CashConventional
Listing courtesy of Harbour Isle Resales, LLC

All listings featuring the BMLS logo are provided by BeachesMLS, Inc. This information is not verified for authenticity or accuracy and is not guaranteed. Copyright © 2026 BeachesMLS, Inc. (a Flex MLS feed)
Last checked: 2026-11-19 02:06 AM UTC
Source: Walkscore




Did you know? You can invite friends and family to your search. They can join your search, rate and discuss listings with you.