Save
Ask
Tour
Hide
Share
$1,049,000
New Listing

3431 SE KUBIN Avenue
Stuart, FL 34997

For Sale|Single Family Residence|Active
4
Beds
3
Total Baths
3
Full Baths
2,693
SqFt
$390
/SqFt
1991
Built
Subdivision:
CORAL POINT
County:
Martin

Due to the health concerns created by Coronavirus we are offering personal 1-1 online video walkthough tours where possible.
3431 SE KUBIN Avenue3431 SE KUBIN Avenue3431 SE KUBIN Avenue3431 SE KUBIN Avenue
Save
Ask
Tour
Hide
Share

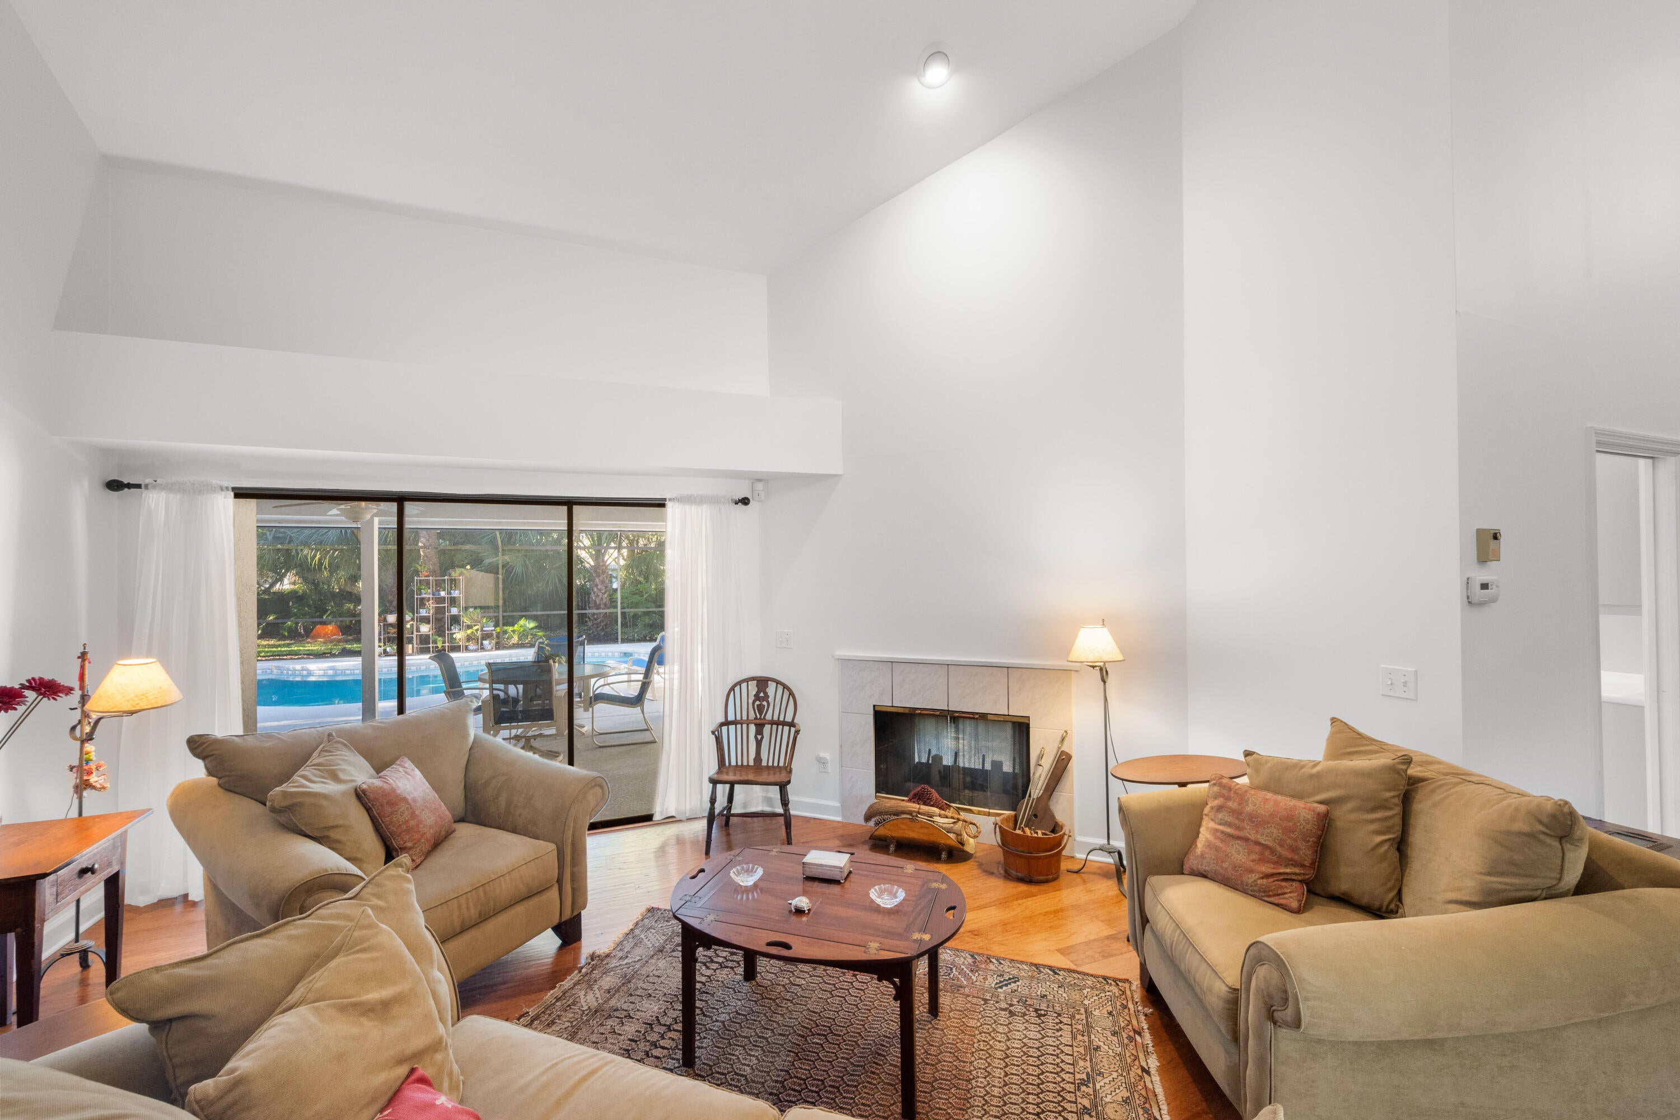
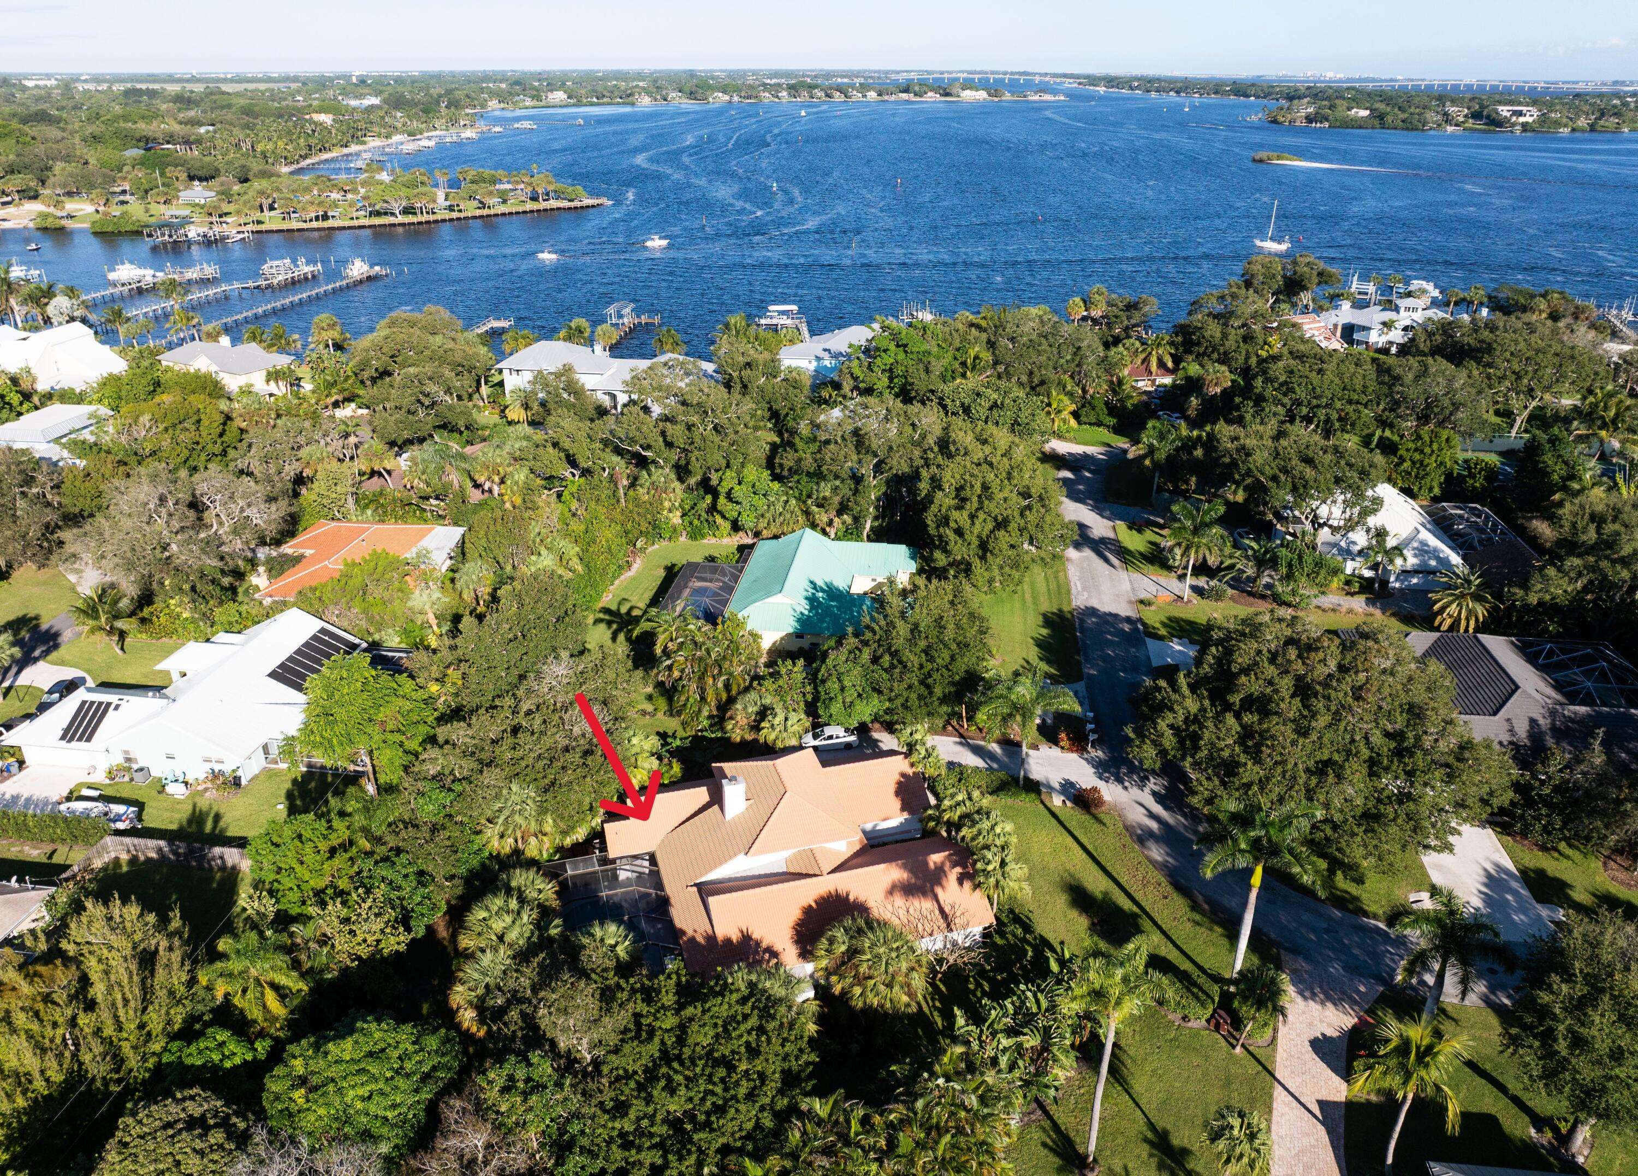
Discover the best of Florida living in this custom-built CBS 4-bedroom, 3-bath home offering 2,535 sq. ft. in desirable Coral Point in Rocky Point. Situated on a beautifully landscaped .59-acre homesite, this private tropical retreat features mature avocado and mango trees and a screened-in pool. High-volume ceilings and expansive views of the pool create an inviting setting, with the living room, family room, kitchen, and primary suite all overlooking the lush outdoor oasis. Enjoy a private community day dock with spectacular views of Manatee Pocket and the Intracoastal Waterway, plus community tennis and pickleball courts. Walk to Twin Rivers Park and enjoy breathtaking waterfront views. Minutes to downtown Stuart and Port Salerno's Manatee Pocket. Brand-new A/C to be installed 12/2026!

Save
Ask
Tour
Hide
Share
Listing Snapshot
Price 
$1,049,000
Days On Site 
0 Days
Bedrooms 
4
Inside Area (SqFt) 
2,693 sqft
Total Baths 
3
Full Baths 
3
Partial Baths 
N/A
Lot Size 
0.59 Acres
Year Built 
1991
MLS Number 
B26101933
Status 
Active
Property Tax 
$6,103.73
HOA/Condo/Coop Fees 
$200 monthly
Sq Ft Source 
Public Records
Friends & Family
Recent Activity
9 hours agoListing updated with changes from the MLS
9 hours agoListing first seen on site
General Features
Acres 
0.59
Attached Garage 
Yes
Direction Faces 
Northeast
Foundation 
Slab
Garage 
Yes
Garage Spaces 
2
Levels 
One
Number Of Stories 
1
Parking 
AttachedConcreteDrivewayGarageGarage Door Opener
Parking Spaces 
8
Pets 
Cats OKDogs OKYes
Property Sub Type 
Single Family Residence
Sewer 
Public Sewer
Special Circumstances 
Standard
SqFt Total 
3486
Style 
Mediterranean
Utilities 
Cable ConnectedElectricity ConnectedSewer ConnectedWater Connected
Water Source 
Public
Zoning 
Res
Interior Features
Appliances 
DryerDishwasherElectric RangeElectric Water HeaterFree-Standing FreezerDisposalMicrowaveRefrigeratorWater HeaterWasher
Cooling 
Central AirCeiling Fan(s)Electric
Fireplace 
Yes
Fireplace Features 
Double SidedWood Burning
Flooring 
LaminateTile
Heating 
CentralElectric
Interior 
Breakfast BarBuilt-in FeaturesEntrance FoyerHigh CeilingsSoaking TubVaulted Ceiling(s)Walk-In Closet(s)
Laundry Features 
InsideMain LevelLaundry Room
Main Level Bedrooms 
4
Window Features 
BlindsDrapesPlantation Shutters
Bedroom 2 
Dimensions - 11 X 11Level - MainArea - 121
Bedroom 3 
Dimensions - 12 X 11Level - MainArea - 132
Bedroom 4 
Dimensions - 12 X 11Level - MainArea - 132
Dining Room 
Dimensions - 14 X 12Level - MainArea - 168
Family Room 
Dimensions - 17 X 14Level - MainArea - 238
Kitchen 
Dimensions - 13 X 11Level - MainArea - 143
Living Room 
Dimensions - 21 X 16Level - MainArea - 336
PrimaryBedroom 
Dimensions - 20 X 13Level - MainArea - 260
Save
Ask
Tour
Hide
Share
Exterior Features
Construction Details 
BlockStucco
Exterior 
Storage
Lot Features 
LandscapedMany Trees
Other Structures 
Storage
Pool Features 
GuniteIn GroundPrivateScreen Enclosure
Private Pool 
Yes
Road Frontage 
City Street
Roof 
BarrelTile
View 
Garden
Waterview 
Garden
Windows/Doors 
BlindsDrapesPlantation Shutters
Community Features
Association Amenities 
Picnic AreaTennis Court(s)
Association Fee 
$200.0
Association Fee Frequency 
Monthly
MLS Area 
6060 - Stuart/Rocky Point
Financing Terms Available 
CashConventionalFHAVA Loan
Roads 
Asphalt
Schools
School District
Unknown
Elementary School
Port Salerno
Middle School
Murray
High School
South Fork
Listing courtesy of RE/MAX of Stuart


All listings featuring the BMLS logo are provided by BeachesMLS, Inc. This information is not verified for authenticity or accuracy and is not guaranteed. Copyright © 2026 BeachesMLS, Inc. (a Flex MLS feed)
Last checked: 2026-11-19 02:11 AM UTC

Neighborhood & Commute
Source: Walkscore
Save
Ask
Tour
Hide
Share