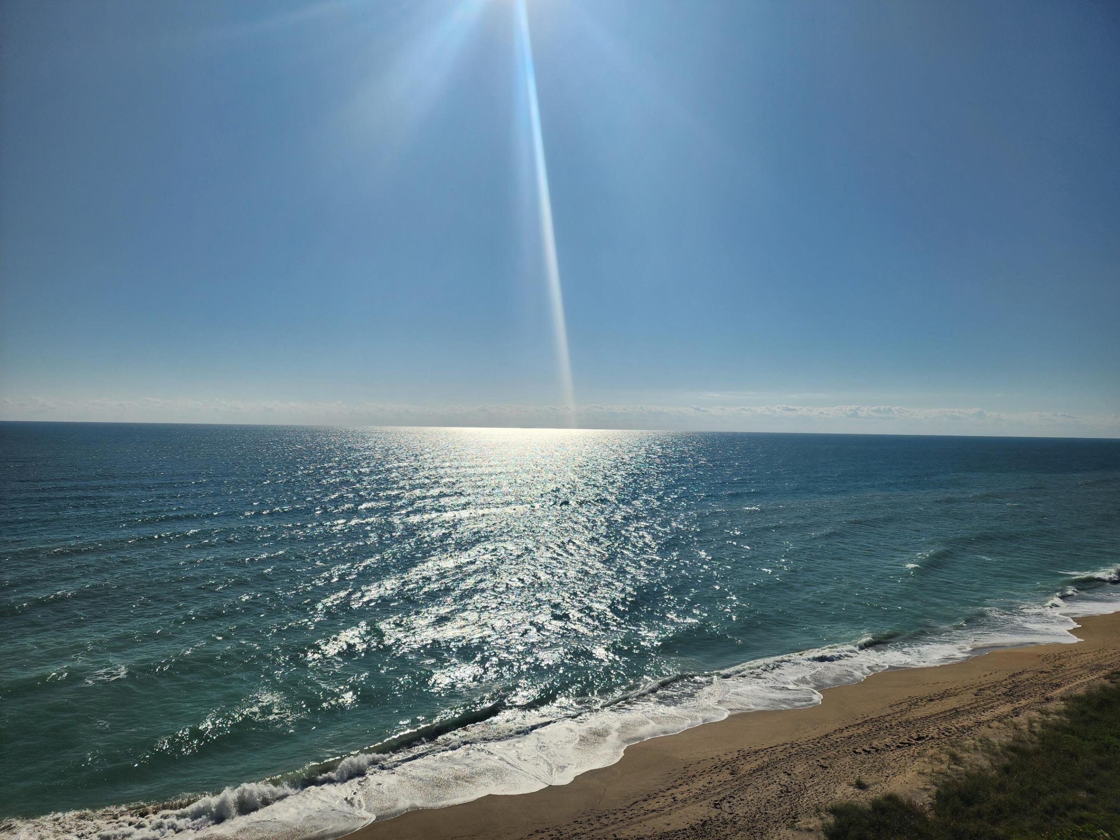
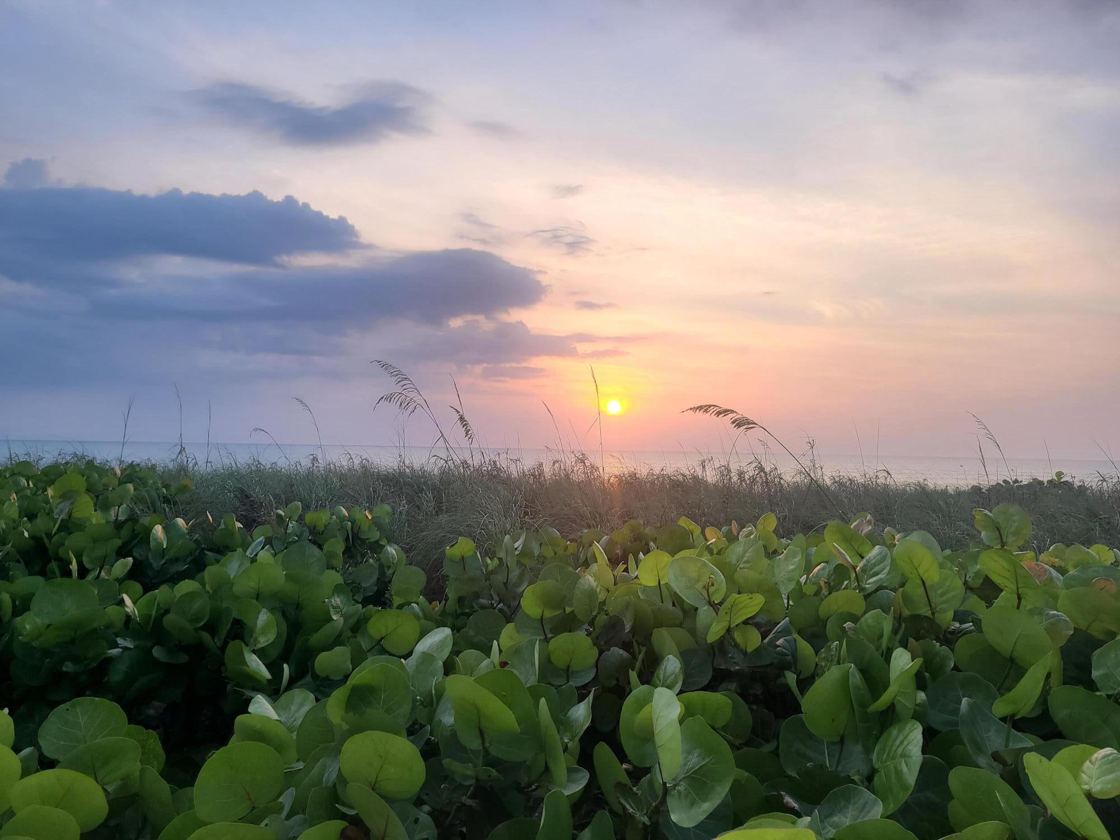
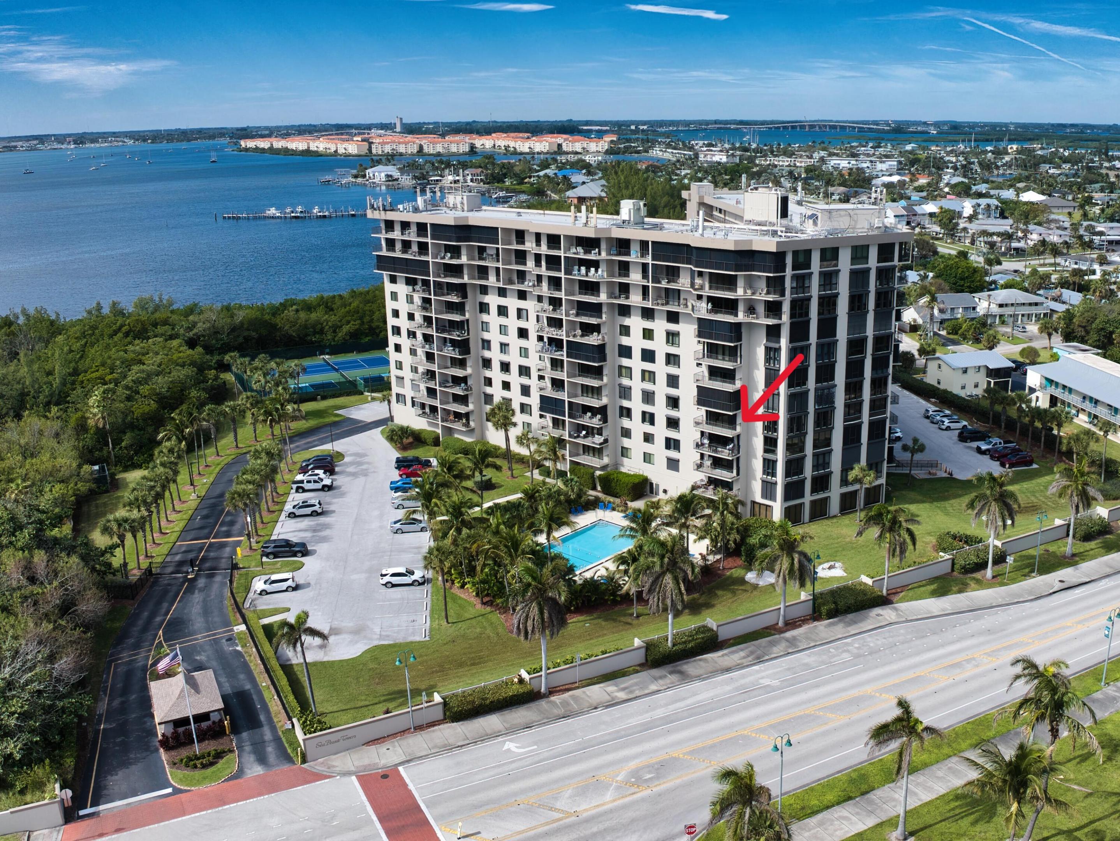
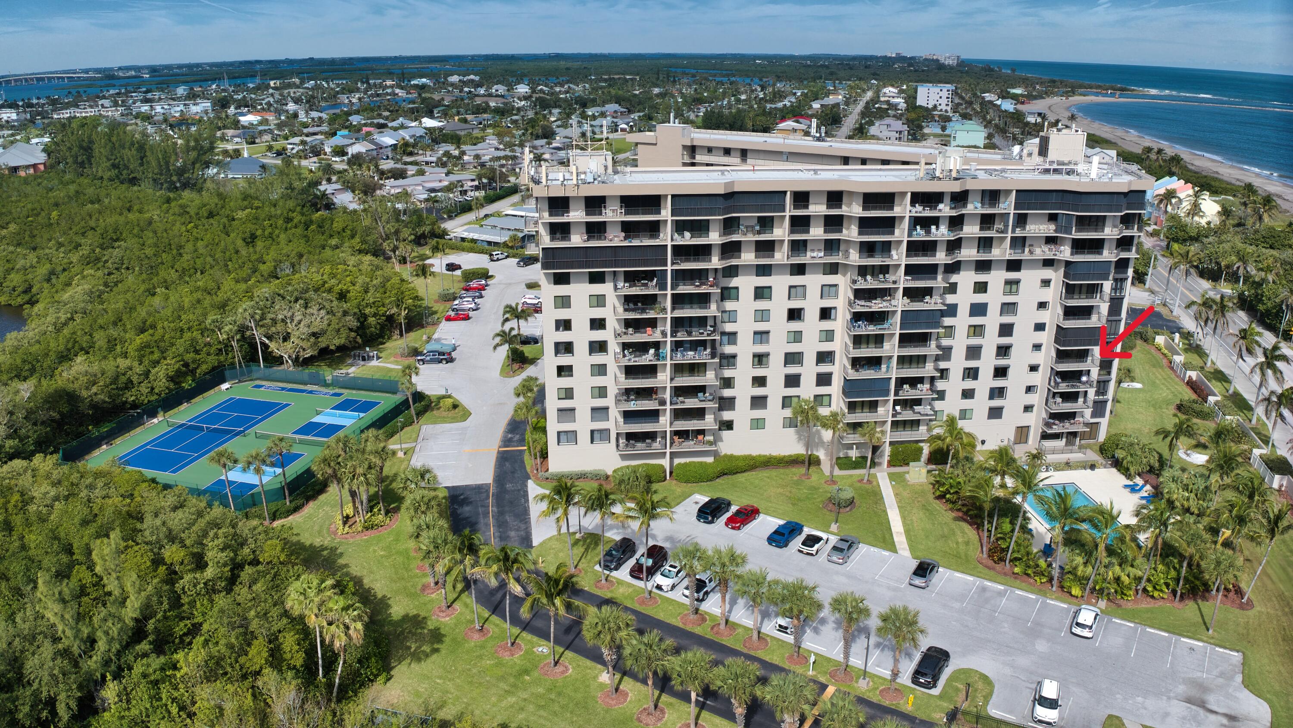
Spectacular ocean & Intracoastal views from this 3BR/2BA corner residence at Sea Pointe Towers! Four impact sliders open to the balcony, showcasing endless ocean views, breathtaking sunrises & refreshing sea breezes. The 5th-floor elevation offers the unique beauty of watching the ocean meet the horizon. The primary suite enjoys direct ocean views & a walk-in closet. Bedrooms 2 & 3 also offer ocean views. Ready for your personal touch, this residence presents an opportunity to create your own oceanfront retreat. LG all-in-one washer/dryer & A/C 2021. Private storage next door. Amenities: Heated oceanfront pool, tennis, pickleball, fitness center, private fishing pier, sauna, billiards, picnic & BBQ areas. Gated entry & security. Walk the beach whenever you wish & enjoy the beach lifestyle.
Listing Snapshot
Inside Area (SqFt)
1,704 sqft
HOA/Condo/Coop Fees
$732 monthly
Sq Ft Source
Public Records
Recent Activity
| yesterday | | Status changed to Active |
| yesterday | | Listing updated with changes from the MLS |
| 3 days ago | | Listing first seen on site |
General Features
Direction Faces
Southeast
Disclosures
Covenants Restrictions Disclosure
Parking
AssignedCommonGuest
Pets
Number LimitSize LimitYes
Property Sub Type
Condominium
Security
Fire Sprinkler SystemSecurity GateGated Community
Special Circumstances
Standard
Utilities
Cable ConnectedElectricity ConnectedSewer ConnectedUnderground UtilitiesWater Connected
Interior Features
Appliances
DryerDishwasherElectric RangeElectric Water HeaterMicrowaveRefrigeratorWater HeaterWasher
Electric
200+ Amp Service
Interior
Breakfast BarBuilt-in FeaturesEat-in KitchenPantryBarWalk-In Closet(s)
Laundry Features
Washer HookupElectric Dryer HookupIn BathroomLaundry ClosetIn UnitSee Remarks
Bedroom 2
Dimensions - 12 X 13Level - MainArea - 156
Bedroom 3
Dimensions - 11 X 12Level - MainArea - 132
Kitchen
Dimensions - 12 X 11Level - MainArea - 132
Laundry
Dimensions - 6 X 5Level - MainArea - 30
Living Room
Dimensions - 19 X 17Level - MainArea - 323
Other
Dimensions - 8 X 18Level - MainArea - 144Description - Balcony
PrimaryBedroom
Dimensions - 17 X 14Level - MainArea - 238
Exterior Features
Construction Details
BlockConcreteStucco
Waterfront Features
Ocean AccessOcean Front
Waterview
OceanOtherPoolWater
Community Features
Accessibility Features
Accessible Full BathAccessible Bedroom
Association Amenities
Billiard RoomClubhouseCar Wash AreaFitness CenterGatedManagementPicnic AreaPoolParkingShuffleboard CourtSaunaSecurityStorageTennis Court(s)Elevator(s)
Association Fee Frequency
Monthly
Financing Terms Available
CashConventional
Schools
Elementary SchoolWeatherbee
High SchoolFort Pierce Westwood Academy
Listing courtesy of Illustrated Properties/Sewalls

All listings featuring the BMLS logo are provided by BeachesMLS, Inc. This information is not verified for authenticity or accuracy and is not guaranteed. Copyright © 2026 BeachesMLS, Inc. (a Flex MLS feed)
Last checked: 2026-11-20 09:01 PM UTC
Source: Walkscore

Did you know? You can invite friends and family to your search. They can join your search, rate and discuss listings with you.