
Save
Ask
Tour
Hide
$260,000
1 Day On Site
160 SE Saint Lucie Boulevard 402-AStuart, FL 34996
For Sale|Condominium|Active
2
Beds
2
Total Baths
2
Full Baths
1,485
SqFt
$175
/SqFt
1982
Built
Subdivision:
ST LUCIE CLUB AND APARTMENT HOMES CONDO
County:
Martin
Due to the health concerns created by Coronavirus we are offering personal 1-1 online video walkthough tours where possible.
Save
Ask
Tour
Hide
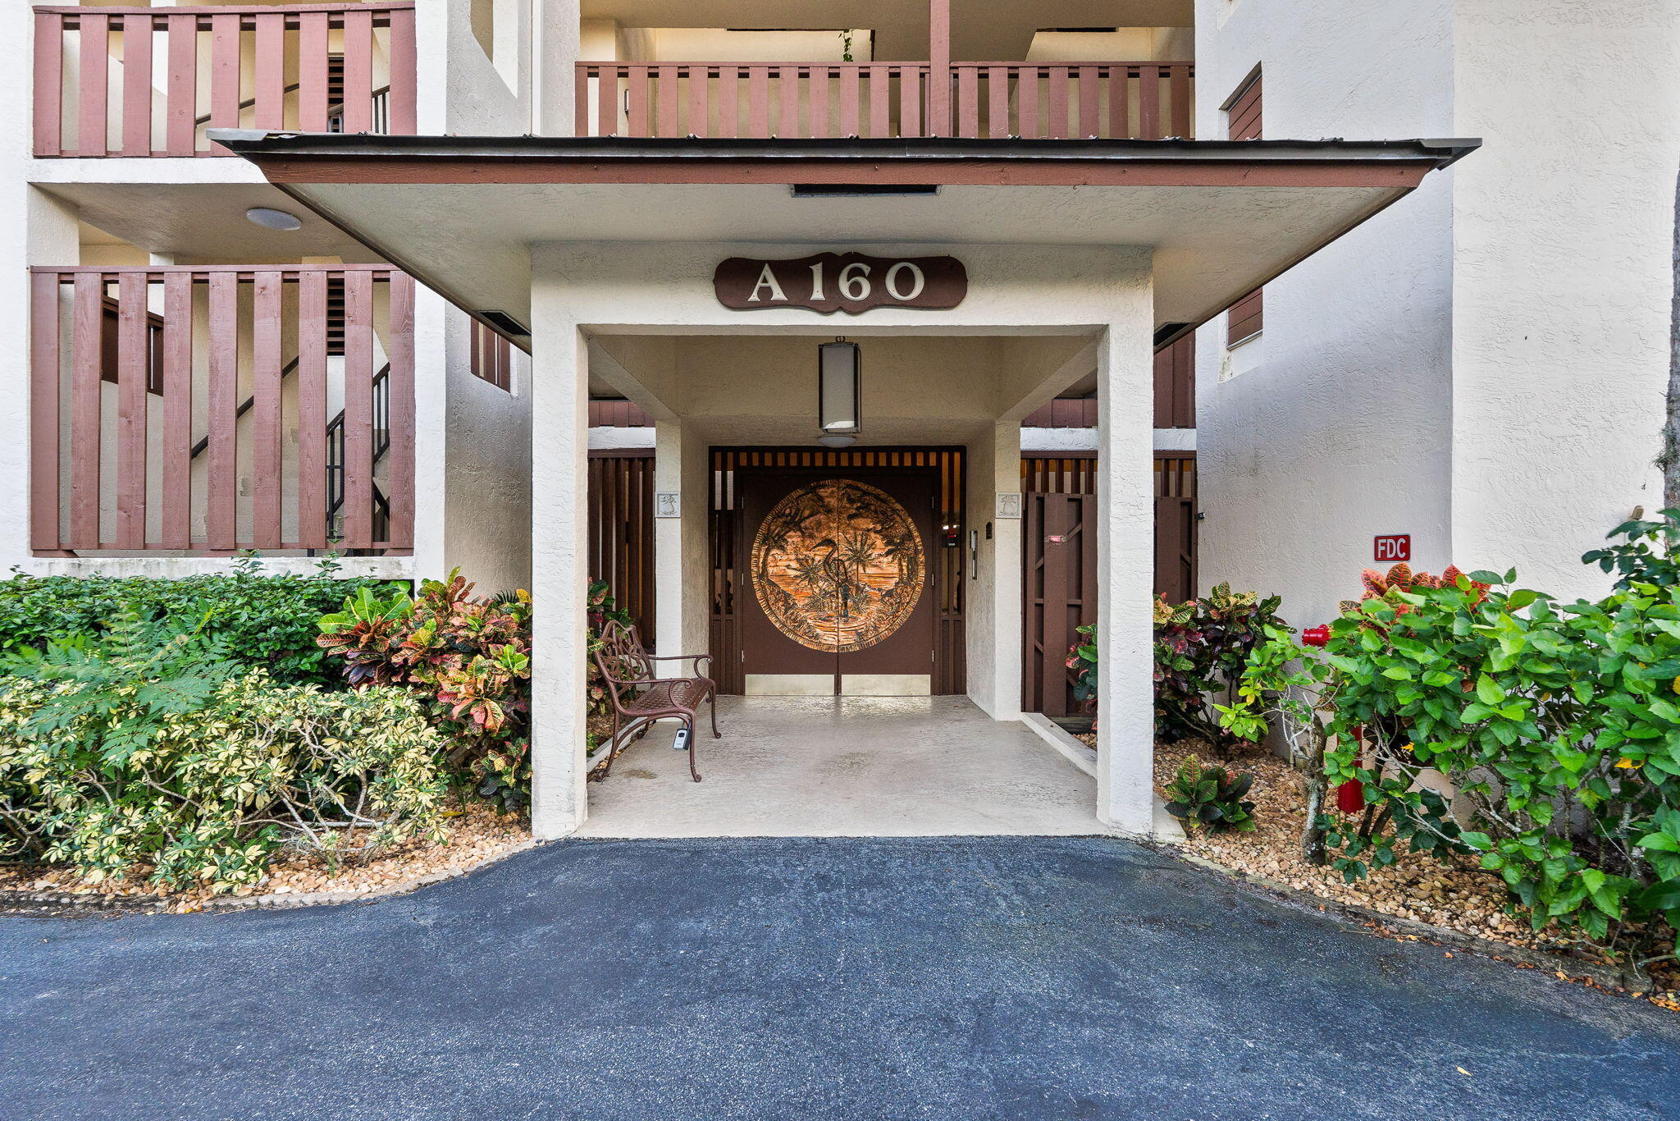
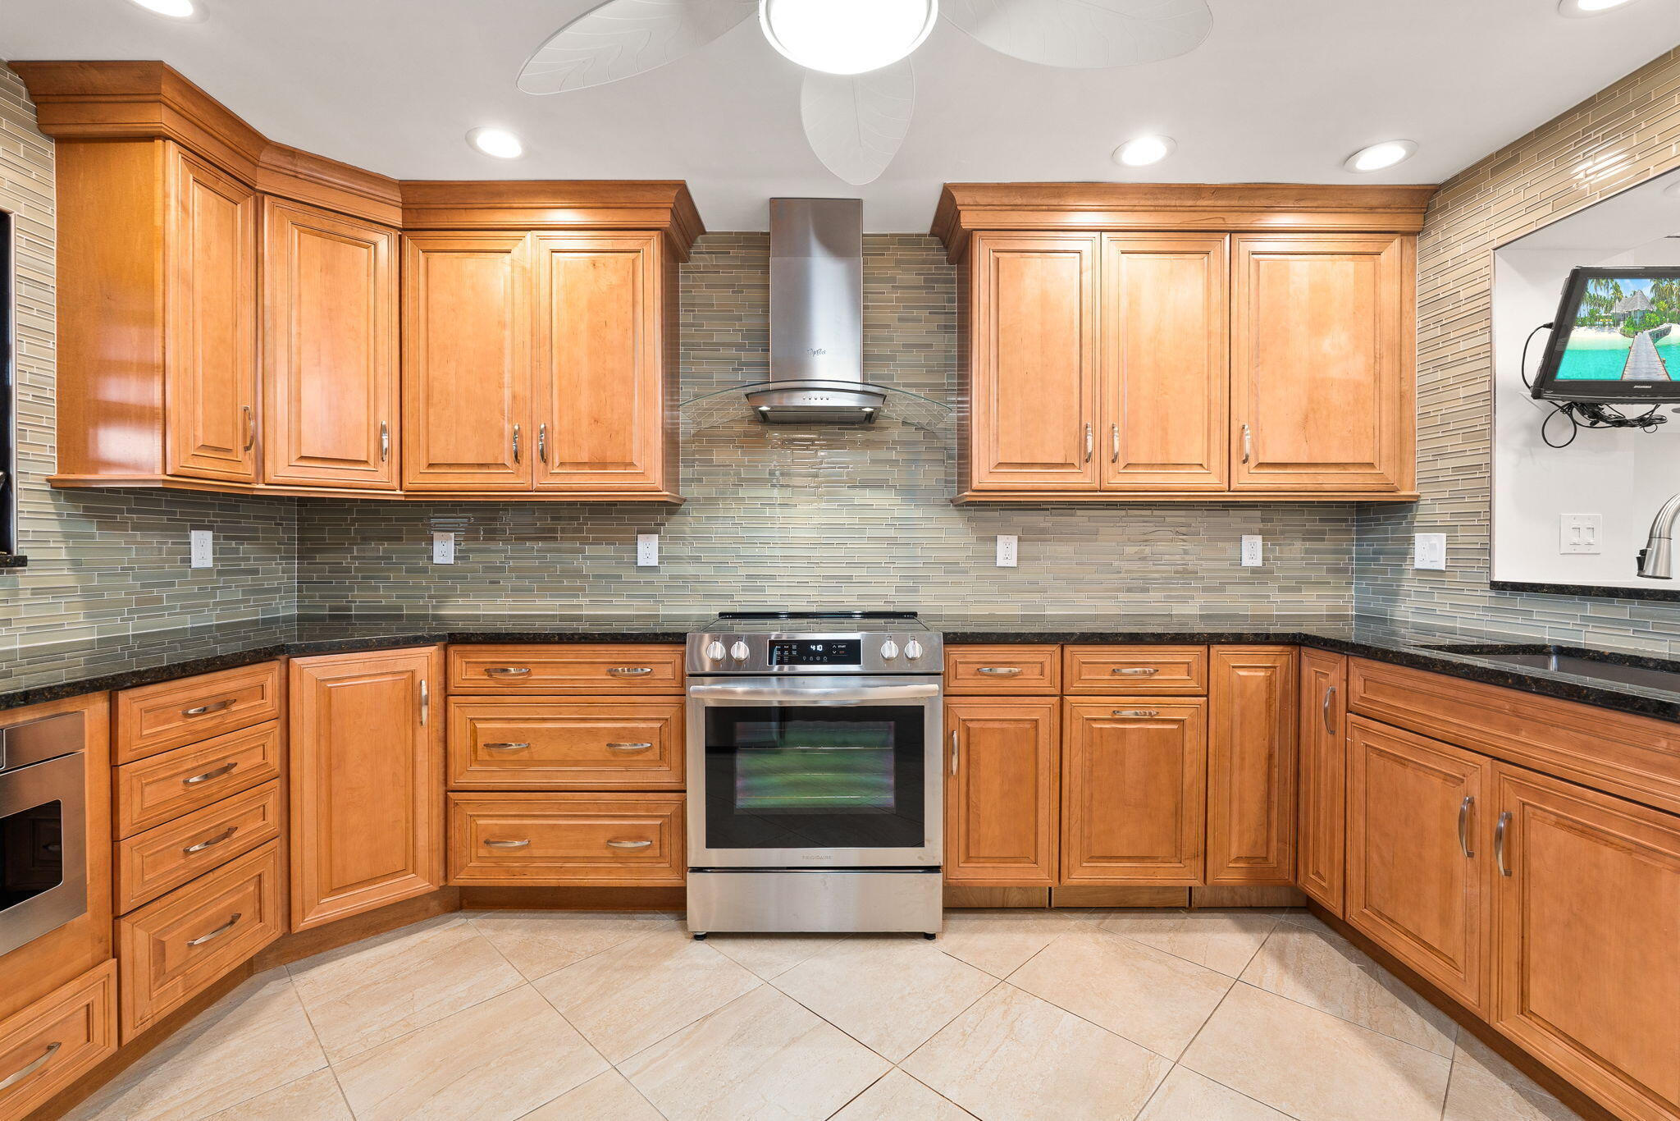
Welcome to St. Lucie Club, a desirable 55+ community in the heart of Stuart. This spacious top-floor, 2-bedroom, 2-bath condo features two generous bedroom suites, an updated kitchen with granite countertops, custom cabinetry, newer appliances, and tile flooring throughout. Enjoy peaceful lagoon and pool views from the private screened patio. Additional features include in-unit laundry, garage parking, elevator access, and extra storage. Community amenities include a heated pool, tennis courts, and beautifully maintained grounds. Conveniently located just minutes from downtown Stuart, beaches, shopping, and dining.
Save
Ask
Tour
Hide
Listing Snapshot
Price
$260,000
Days On Site
1 Day
Bedrooms
2
Inside Area (SqFt)
1,485 sqft
Total Baths
2
Full Baths
2
Partial Baths
N/A
Lot Size
N/A
Year Built
1982
MLS Number
B26102126
Status
Active
Property Tax
$2,993.26
HOA/Condo/Coop Fees
$1,067 monthly
Sq Ft Source
Other
Friends & Family
Recent Activity
| yesterday | Listing updated with changes from the MLS | |
| yesterday | Listing first seen on site |
General Features
Attached Garage
Yes
Direction Faces
North
Garage
Yes
Garage Spaces
1
Land Lease
No
Levels
One
Number Of Stories
4
Parking
AssignedAttachedCoveredGarageGarage Door OpenerOpen
Parking Spaces
2
Pets
No
Property Sub Type
Condominium
Sewer
Public Sewer
Special Circumstances
Standard
SqFt Total
1485
Style
Traditional
Utilities
Cable AvailableSewer AvailableWater Available
Water Source
Public
Zoning
RES
Interior Features
Appliances
DryerDishwasherElectric RangeElectric Water HeaterDisposalMicrowaveRefrigeratorWater HeaterWasher
Cooling
Central AirCeiling Fan(s)Electric
Electric
Underground
Flooring
Tile
Furnished
Unfurnished
Heating
CentralElectric
Interior
Entrance FoyerElevatorWalk-In Closet(s)
Laundry Features
Inside
Main Level Bedrooms
2
Bedroom 2
Dimensions - 11 X 13Level - MainArea - 143
Kitchen
Dimensions - 14 X 12Level - MainArea - 168
Laundry
Living Room
Dimensions - 15 X 16Level - MainArea - 240
PrimaryBedroom
Dimensions - 17 X 13Level - MainArea - 221
Save
Ask
Tour
Hide
Exterior Features
Construction Details
BlockConcreteStucco
Exterior
Tennis Court(s)
Frontage
Lagoon/Estuary
Other Structures
Tennis Court(s)
Patio And Porch
CoveredPatioScreened
Pool Features
Association
Roof
Aluminum
View
Pool
Waterview
Pool
Community Features
Association Amenities
PoolParkingStorageTennis Court(s)TrashElevator(s)
Association Fee
$1067.0
Association Fee Frequency
Monthly
Community Features
Street Lights
MLS Area
6080 - Stuart - North of Indian St
Senior Community
Yes
Financing Terms Available
CashConventional
Building Access
Entry Level Living Area Y
Roads
Paved
Schools
School District
Unknown
Elementary School
J.D. Parker
Middle School
Stuart
High School
Jensen Beach
Listing courtesy of One Sotheby's International Realty

All listings featuring the BMLS logo are provided by BeachesMLS, Inc. This information is not verified for authenticity or accuracy and is not guaranteed. Copyright © 2026 BeachesMLS, Inc. (a Flex MLS feed)
Last checked: 2026-11-20 09:01 PM UTC
All listings featuring the BMLS logo are provided by BeachesMLS, Inc. This information is not verified for authenticity or accuracy and is not guaranteed. Copyright © 2026 BeachesMLS, Inc. (a Flex MLS feed)
Last checked: 2026-11-20 09:01 PM UTC
Neighborhood & Commute
Source: Walkscore
Save
Ask
Tour
Hide
Did you know? You can invite friends and family to your search. They can join your search, rate and discuss listings with you.