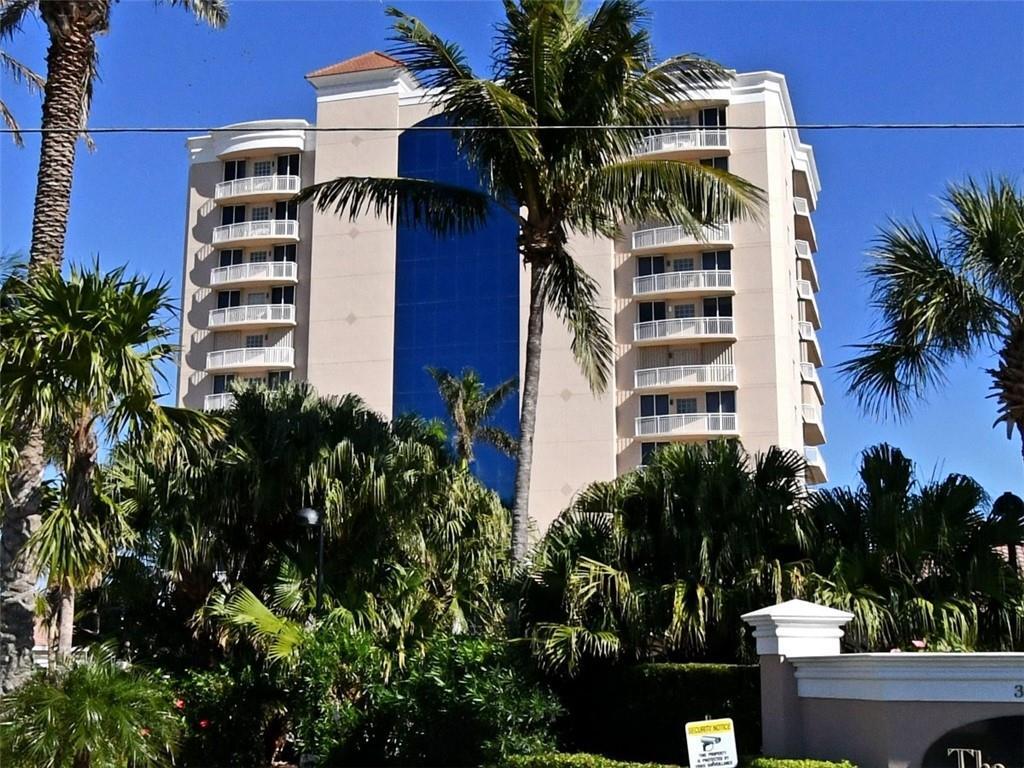
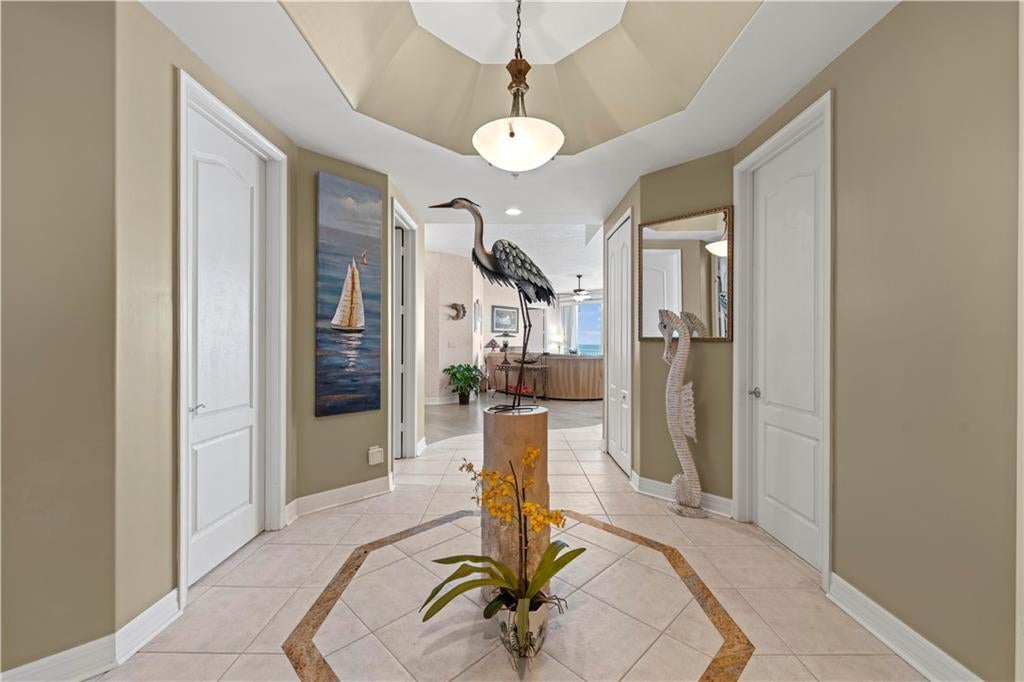
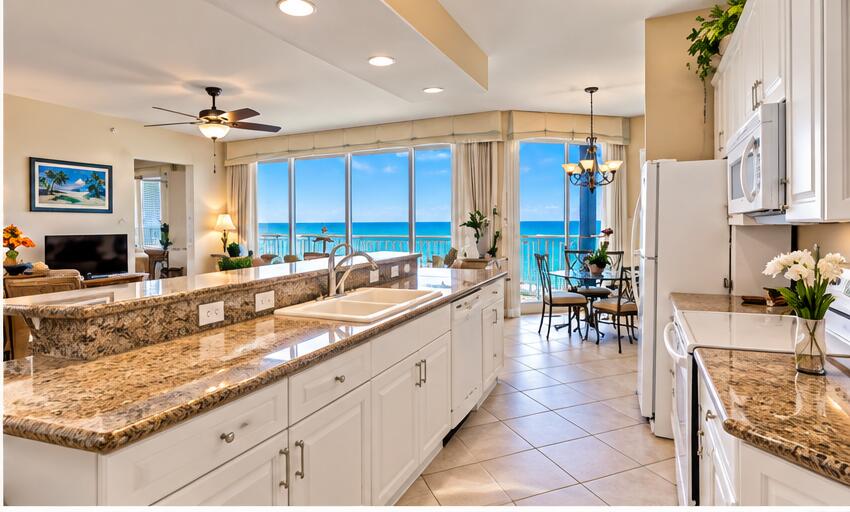
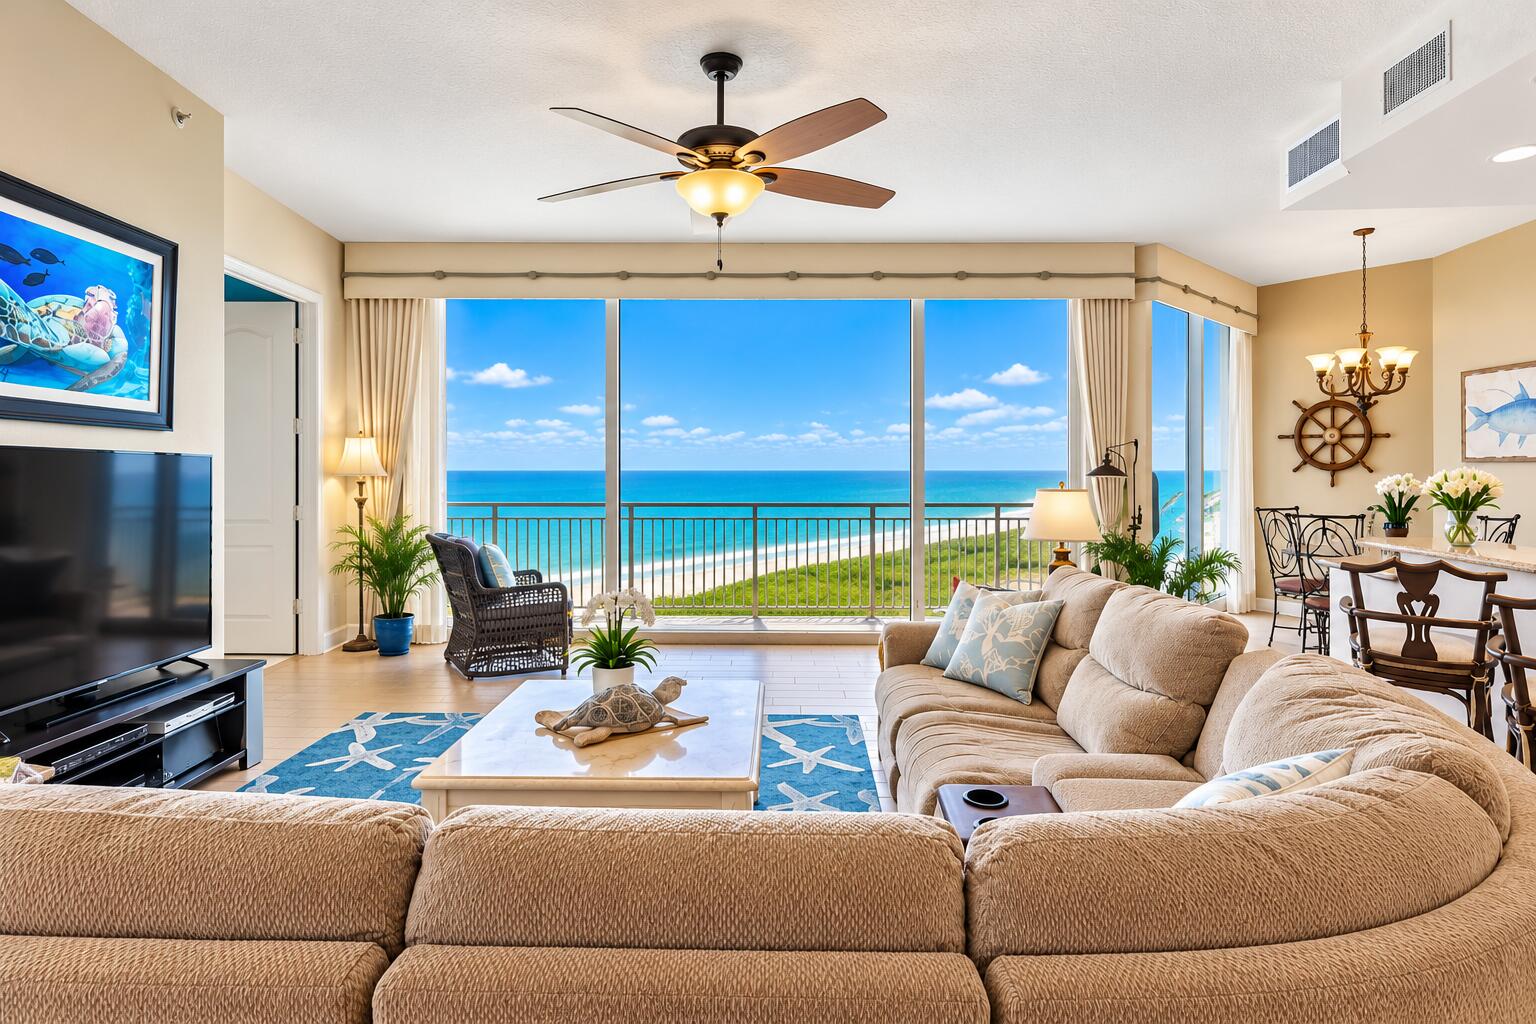
Unique & Beautiful Oceanfront Penthouse on 12th floor (fully furnished) with a Spiral Staircase leading to your very own Private Rooftop DECK, 3BR 2.5 Bath Home Plus a 2 Car Garage & Carport! Fl to Ceiling Ocean Views. Enjoy The Sunrises & Sunsets, Sleep Under The Stars or Sun bathe All Day on the Rooftop Deck. A Marvelous Place to have a party & invite all your friends! This Esquisite Building Has Only 4 Units Per Fl., Clubhouse on 1st Fl., TENNIS CT, /PICKLE BALL CT., Billiard Rm, Library, Sauna, Gym, Summer kitchen, Hot tub and Pool. Step Inside The Atrium with a Soaring Skylight Ceiling and Garden Lobby. New SS Appliances. COME AND LIVE IN PARADISE AND ENJOY YOUR VERY OWN PENTHOUSE FOR JUST UNDER A MILLION!!! LIVE ON N. HUTCHINSON ISLAND AND ENJOY THE PEACE AND QUIET, DRIVE 5 MINUTES AWAY, JUST OVER THE BRIDGE TO S. HUTCHINSON ISLAND TO ALL THE RESTAURANTS AND ISLAND BARS!!!
Listing Snapshot
Inside Area (SqFt)
2,143 sqft
HOA/Condo/Coop Fees
$1,805 monthly
Recent Activity
| yesterday | | Status changed to Active |
| yesterday | | Listing updated with changes from the MLS |
| 3 days ago | | Listing first seen on site |
General Features
Foundation
BlockCombinationPillar/Post/Pier
Parking
CarportDetached CarportDeededDetachedGarageGarage Door Opener
Property Sub Type
Condominium
Special Circumstances
Standard
Utilities
Cable AvailableElectricity ConnectedNatural Gas Not AvailablePhone ConnectedWater Connected
Interior Features
Appliances
DryerDishwasherElectric RangeElectric Water HeaterDisposalMicrowaveOvenRefrigeratorVented Exhaust FanWater HeaterWasher
Cooling
Central AirCeiling Fan(s)
Flooring
CarpetCeramic Tile
Interior
Built-in FeaturesCentral VacuumEntrance FoyerEat-in KitchenHigh CeilingsKitchen IslandPantryStorageWalk-In Closet(s)
Laundry Features
Washer HookupElectric Dryer HookupInsideLaundry RoomSink
Window Features
BlindsSkylight(s)Storm Window(s)
Bedroom 2
Dimensions - 14 X 12Level - FirstArea - 168
Bedroom 3
Dimensions - 12 X 11Level - FirstArea - 132
Dining Room
Dimensions - 12 X 11Level - FirstArea - 132
Foyer
Dimensions - 7 X 7Level - FirstArea - 49
Kitchen
Dimensions - 16 X 9Level - FirstArea - 144
Living Room
Dimensions - 23 X 19Level - FirstArea - 437
PrimaryBedroom
Dimensions - 17 X 16Level - FirstArea - 272
Exterior Features
Construction Details
ConcreteStucco
Exterior
BalconyBarbecueLightingOutdoor KitchenStorageTennis Court(s)
Other Structures
Outdoor KitchenStorageTennis Court(s)
Patio And Porch
CoveredDeckTerrace
Pool Features
AssociationHeated
View
WaterBeachOceanOtherPool
Waterfront Features
Ocean AccessOcean Front
Waterview
WaterBeachOceanOtherPool
Windows/Doors
BlindsSkylight(s)Storm Window(s)
Community Features
Accessibility Features
Accessible KitchenCentral Living Area
Association Amenities
PoolBeach RightsBeach AccessBilliard RoomClubhouseFitness CenterManagementParkingSaunaSpa/Hot TubSecurityStorageTennis Court(s)TrashElevator(s)
Association Fee Frequency
Monthly
Financing Terms Available
CashConventional
Listing courtesy of LPT Realty LLC

All listings featuring the BMLS logo are provided by BeachesMLS, Inc. This information is not verified for authenticity or accuracy and is not guaranteed. Copyright © 2026 BeachesMLS, Inc. (a Flex MLS feed)
Last checked: 2026-11-20 09:01 PM UTC
Source: Walkscore