Save
Ask
Tour
Hide
Share
$157,500
2 Days On Site

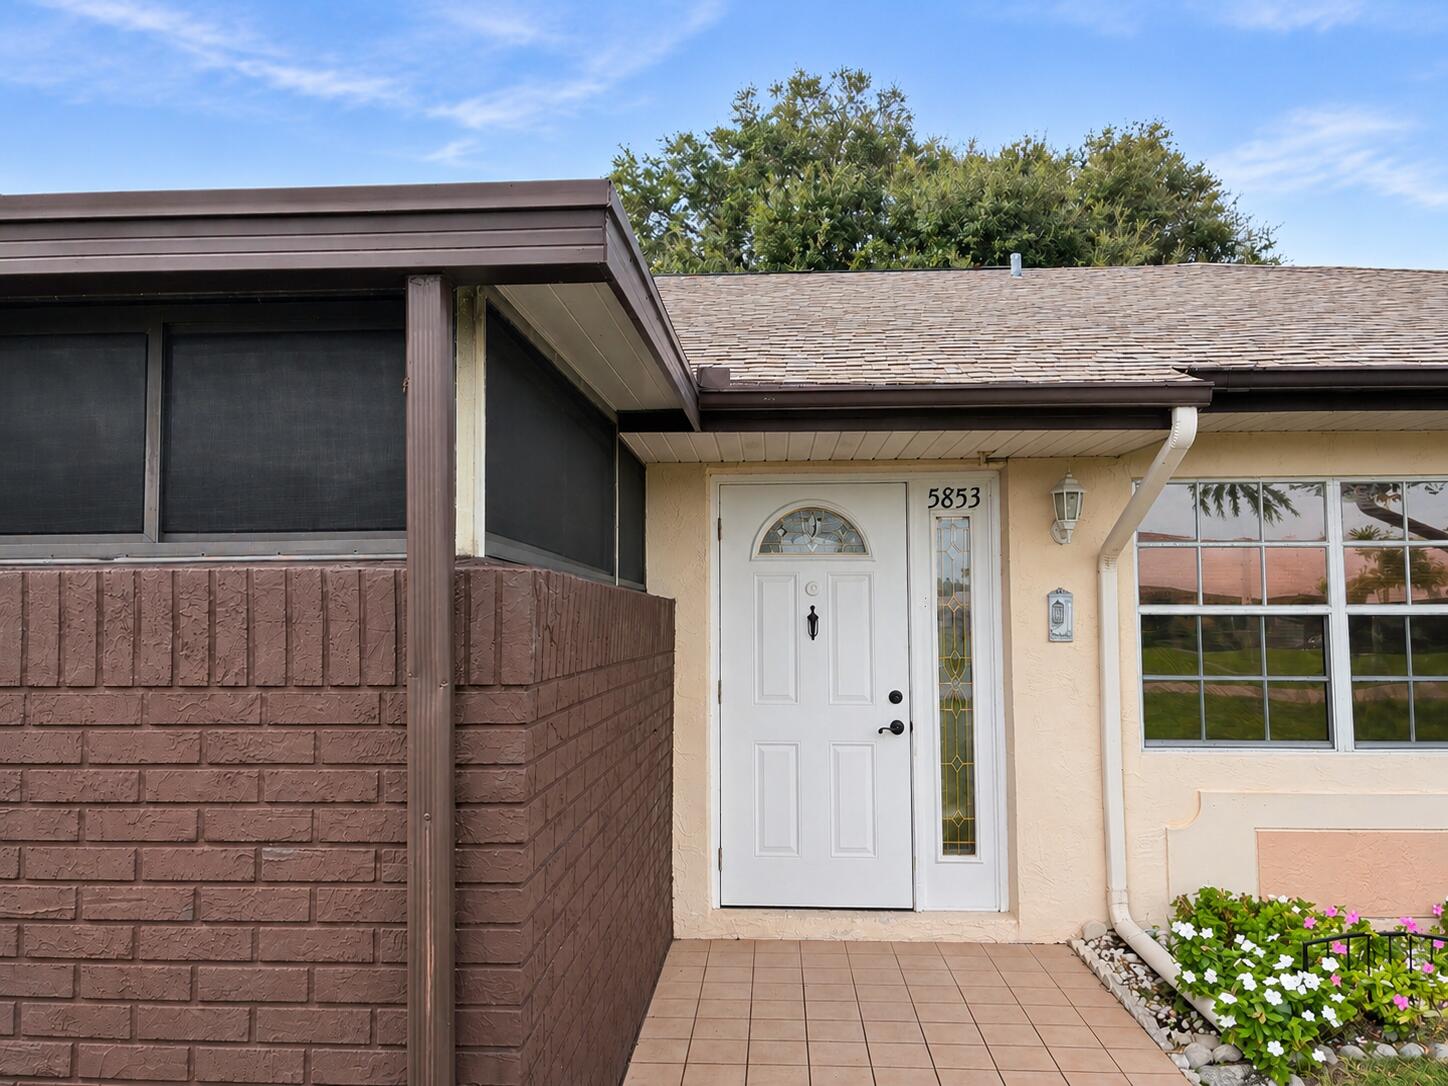
5853 DREAM Court 11C
Fort Pierce, FL 34982

For Sale|Condominium|Active
2
Beds
2
Total Baths
2
Full Baths
1,100
SqFt
$143
/SqFt
1987
Built
Subdivision:
THE GROVE CONDOMINIUM SECTION 1
County:
St Lucie

Due to the health concerns created by Coronavirus we are offering personal 1-1 online video walkthough tours where possible.
5853 DREAM Court 11C5853 DREAM Court 11C5853 DREAM Court 11C5853 DREAM Court 11C
Save
Ask
Tour
Hide
Share

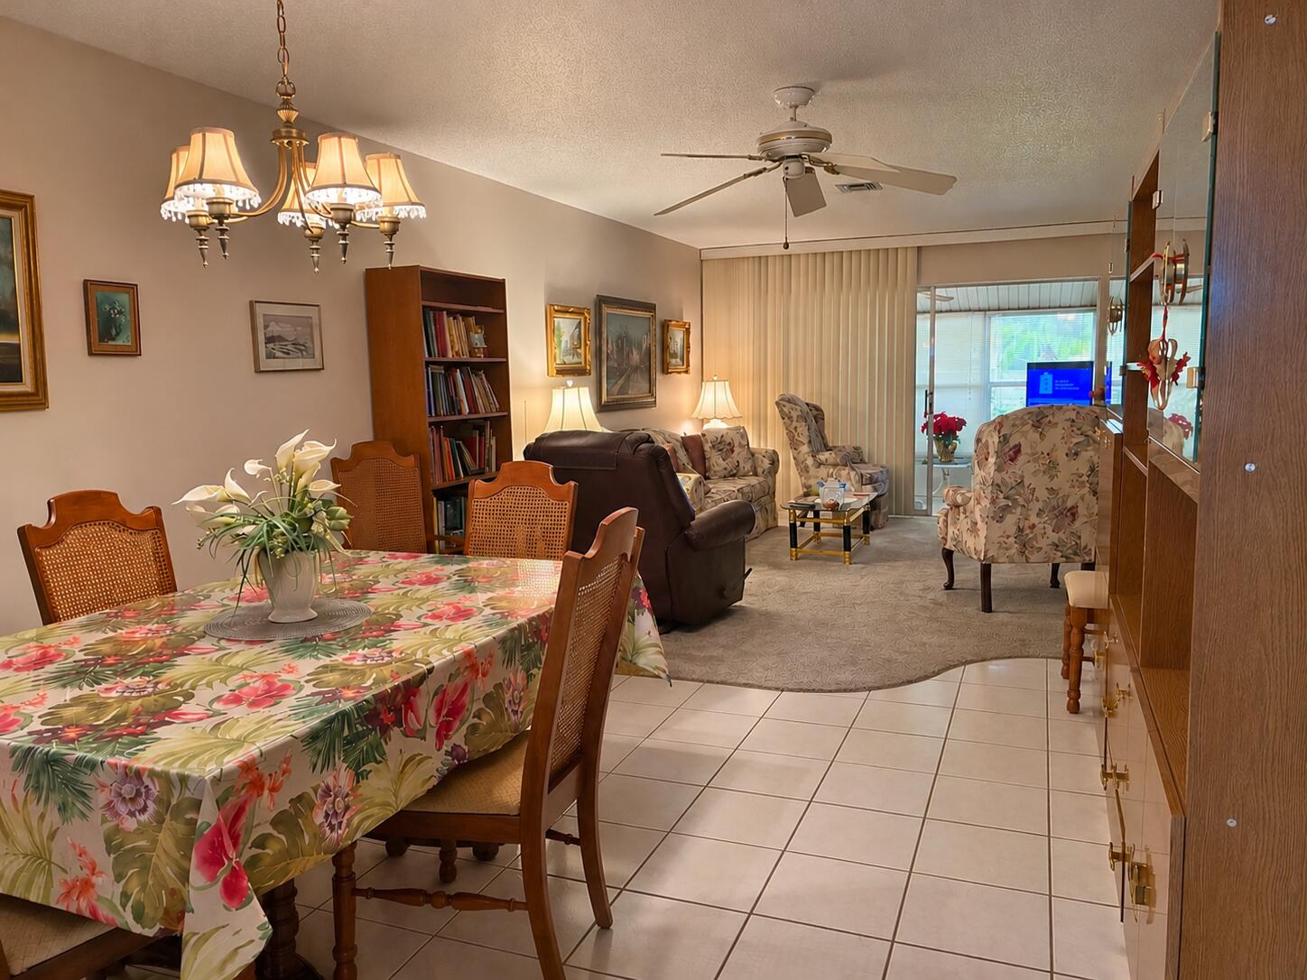
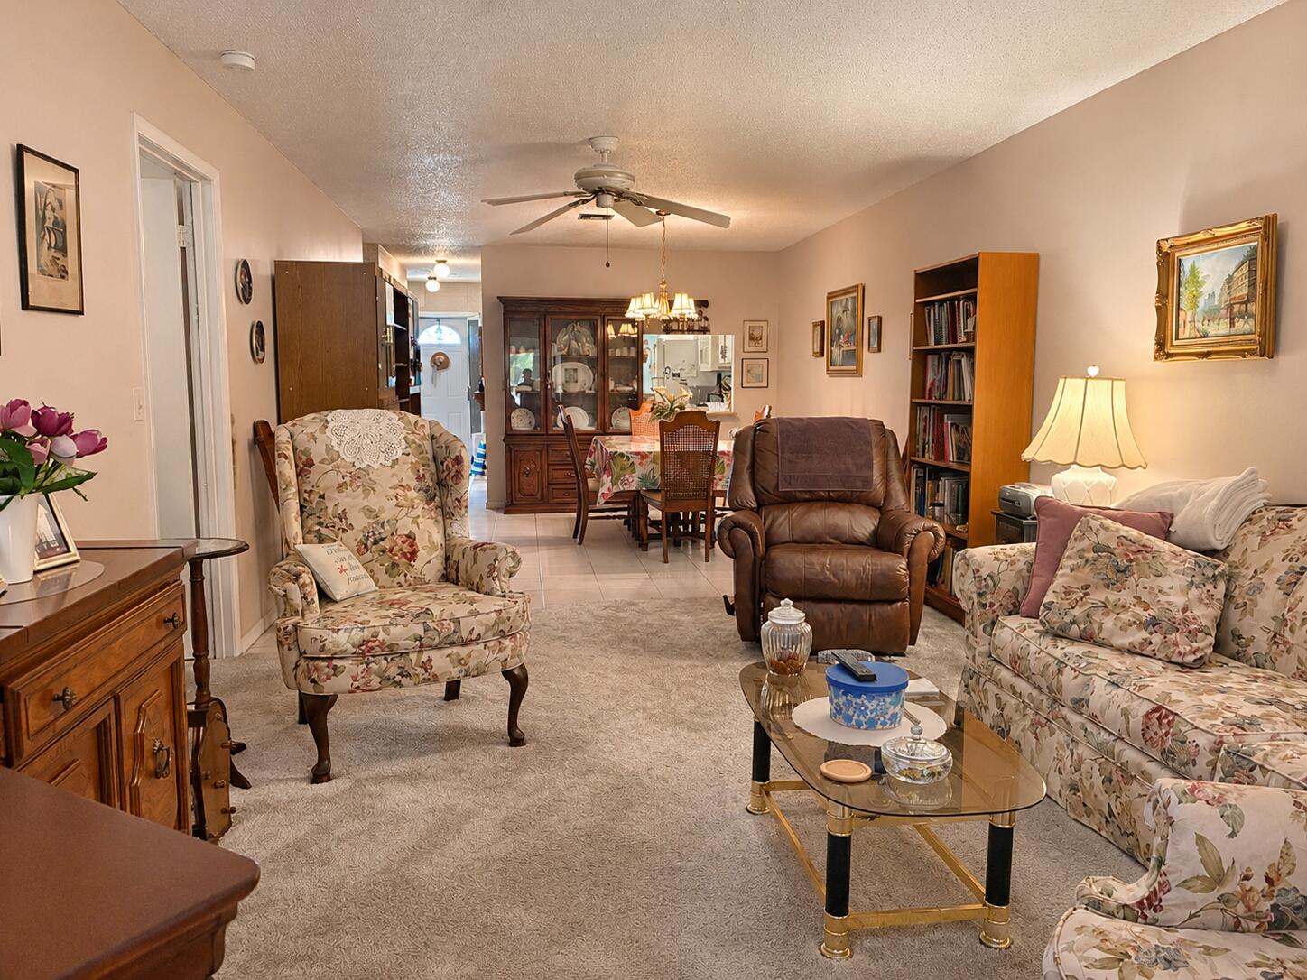
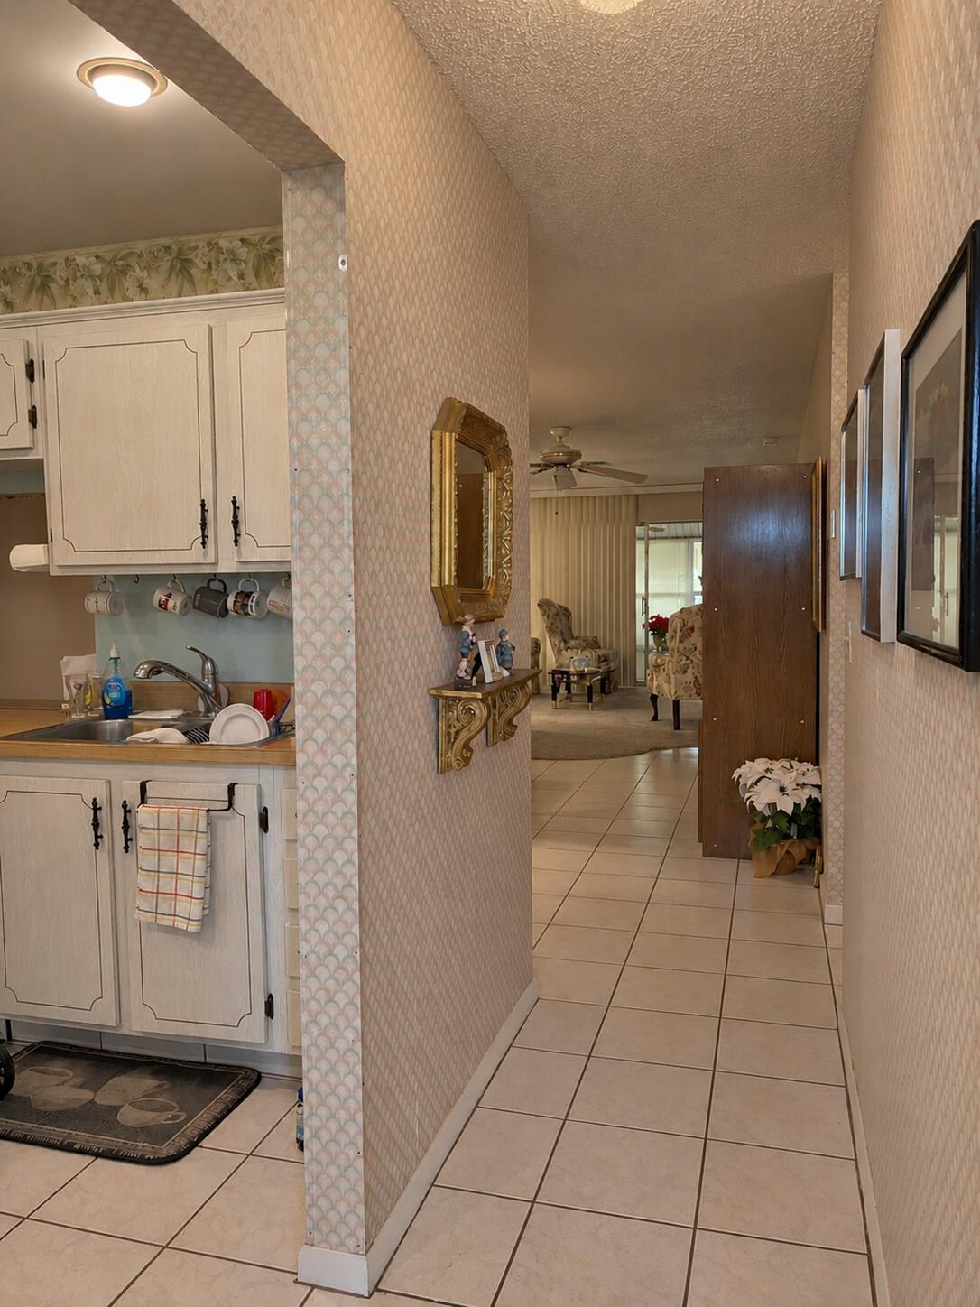
Welcome to this charming, well-maintained 2-bedroom, 2-bath condo located in a 55+ gated community. This home offers a spacious living and dining area, a large master bedroom with an oversized walk-in closet and a separate laundry room with plenty of shelving for additional storage. The enclosed lanai makes a wonderful sitting room, home office, or additional space to relax. You will also appreciate the convenient covered storage area off the kitchen. Enjoy all the community has to offer, including a clubhouse, swimming pool, tennis courts, bocce ball, shuffleboard, and much more! The HOA fee covers lawn care, exterior insurance, cable, internet, water, and sewer. Enjoy comfortable, low-maintenance Florida living!

Save
Ask
Tour
Hide
Share
Listing Snapshot
Price 
$157,500
Days On Site 
2 Days
Bedrooms 
2
Inside Area (SqFt) 
1,100 sqft
Total Baths 
2
Full Baths 
2
Partial Baths 
N/A
Lot Size 
N/A
Year Built 
1987
MLS Number 
B26102361
Status 
Active
Property Tax 
$94.35
HOA/Condo/Coop Fees 
$435 monthly
Sq Ft Source 
Other
Friends & Family
Recent Activity
yesterdayListing updated with changes from the MLS
yesterdayStatus changed to Active
3 days agoListing first seen on site
General Features
Direction Faces 
East
Levels 
One
Number Of Stories 
1
Parking 
AssignedAsphaltGuest
Parking Spaces 
2
Pets 
Yes
Property Sub Type 
Condominium
Security 
Security GateGated with GuardGated CommunitySmoke Detector(s)
Sewer 
Public Sewer
Special Circumstances 
Standard
SqFt Total 
1344
Style 
Ranch
Utilities 
Sewer ConnectedWater Connected
Water Source 
Public
Zoning 
ResFr
Interior Features
Appliances 
DryerDishwasherElectric RangeElectric Water HeaterMicrowaveRangeRefrigeratorWater HeaterWasher
Cooling 
Central AirCeiling Fan(s)
Flooring 
CarpetTile
Heating 
Central
Interior 
Entrance FoyerPantryWalk-In Closet(s)
Laundry Features 
InsideLaundry Room
Main Level Bedrooms 
1
Dining Room 
Dimensions - 11 X 13Area - 143
FloridaRoom 
Dimensions - 12 X 10Area - 120
Kitchen 
Dimensions - 10 X 12Area - 120
Laundry 
Dimensions - 5 X 5Area - 25
Living Room 
Dimensions - 19 X 13Area - 247
PrimaryBedroom 
Dimensions - 14 X 12Area - 168
Save
Ask
Tour
Hide
Share
Exterior Features
Construction Details 
BlockConcreteStucco
Pool Features 
Association
Roof 
Shingle
Community Features
Association Amenities 
PoolBilliard RoomClubhouseFitness CenterGatedPicnic AreaRecreation FacilitiesShuffleboard CourtSecurityTennis Court(s)
Association Fee 
$435.0
Association Fee Frequency 
Monthly
Community Features 
Gated
MLS Area 
7150
Senior Community 
Yes
Financing Terms Available 
CashConventionalVA Loan
Listing courtesy of A & D Realty


All listings featuring the BMLS logo are provided by BeachesMLS, Inc. This information is not verified for authenticity or accuracy and is not guaranteed. Copyright © 2026 BeachesMLS, Inc. (a Flex MLS feed)
Last checked: 2026-11-20 08:56 PM UTC

Neighborhood & Commute
Source: Walkscore
Save
Ask
Tour
Hide
Share