Save
Ask
Tour
Hide
Share
$315,000
1 Day On Site

5609 Sun Valley Drive
Fort Pierce, FL 34951

For Sale|Single Family Residence|Active
3
Beds
2
Total Baths
2
Full Baths
1,633
SqFt
$193
/SqFt
2004
Built
Subdivision:
PORTOFINO SHORES
County:
St Lucie

Due to the health concerns created by Coronavirus we are offering personal 1-1 online video walkthough tours where possible.
5609 Sun Valley Drive5609 Sun Valley Drive5609 Sun Valley Drive5609 Sun Valley Drive
Save
Ask
Tour
Hide
Share

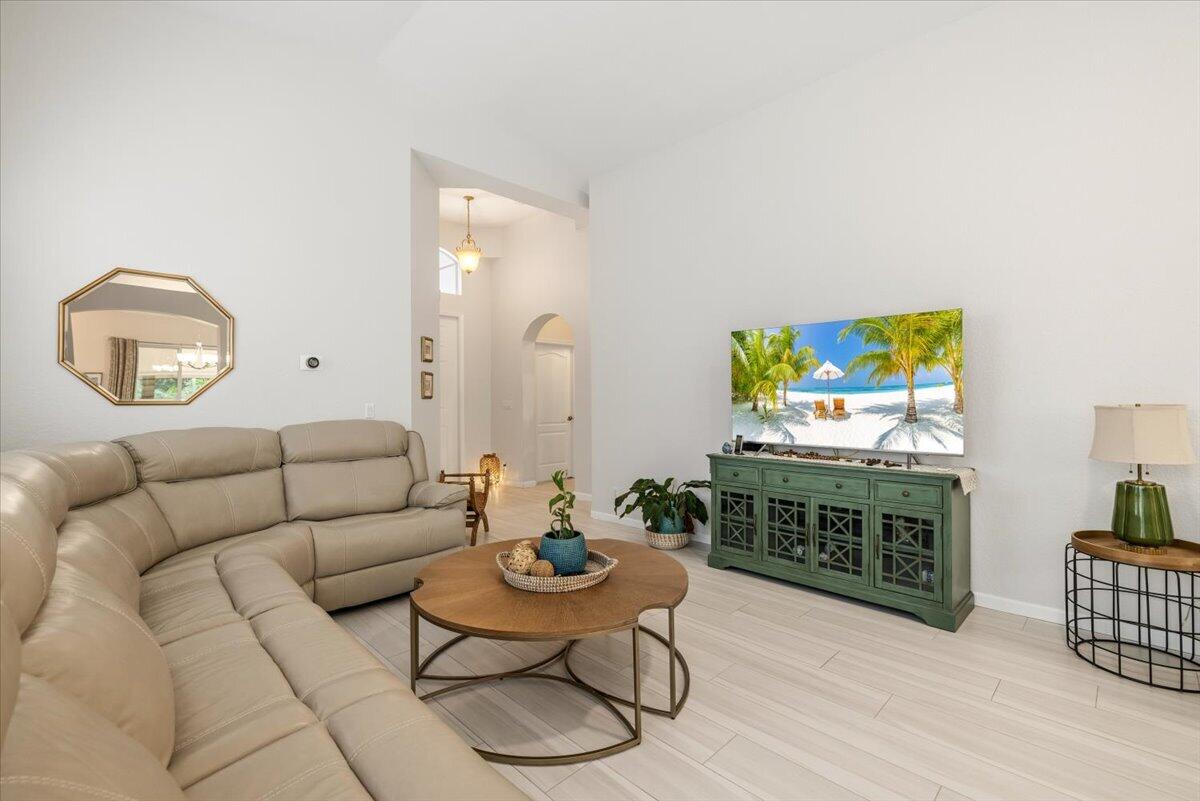
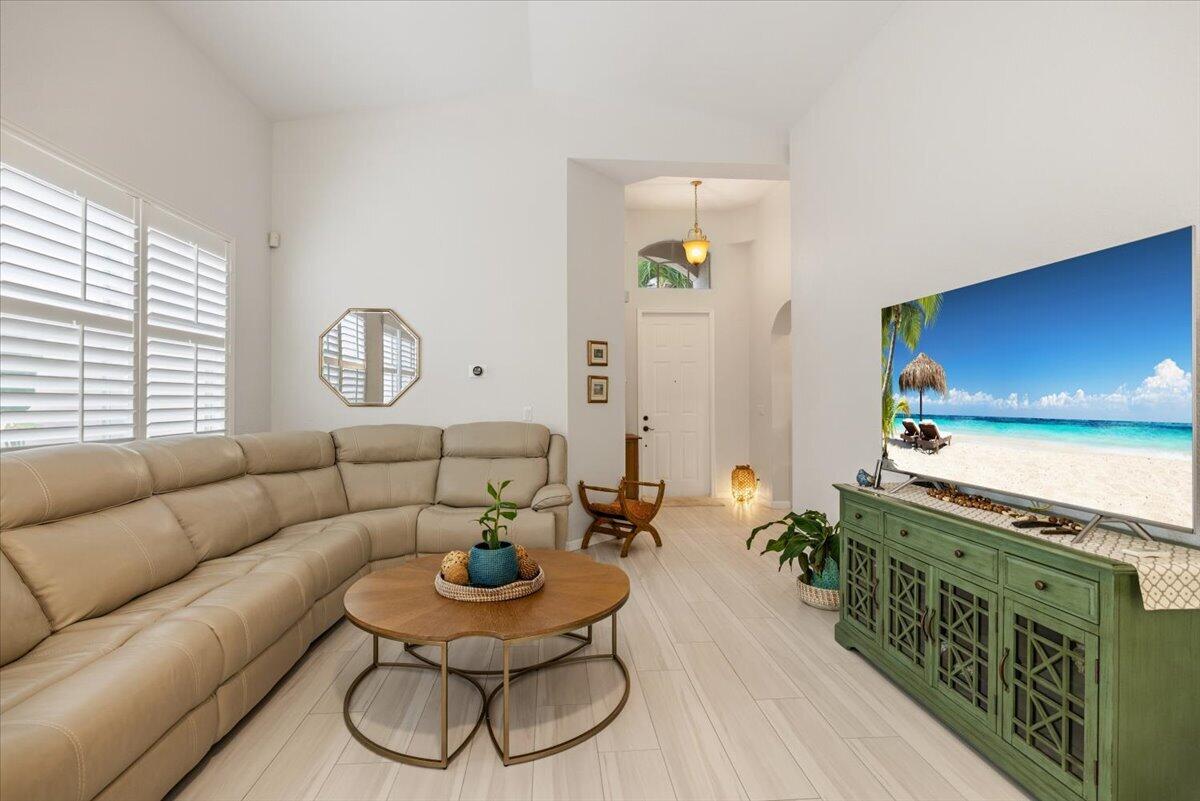
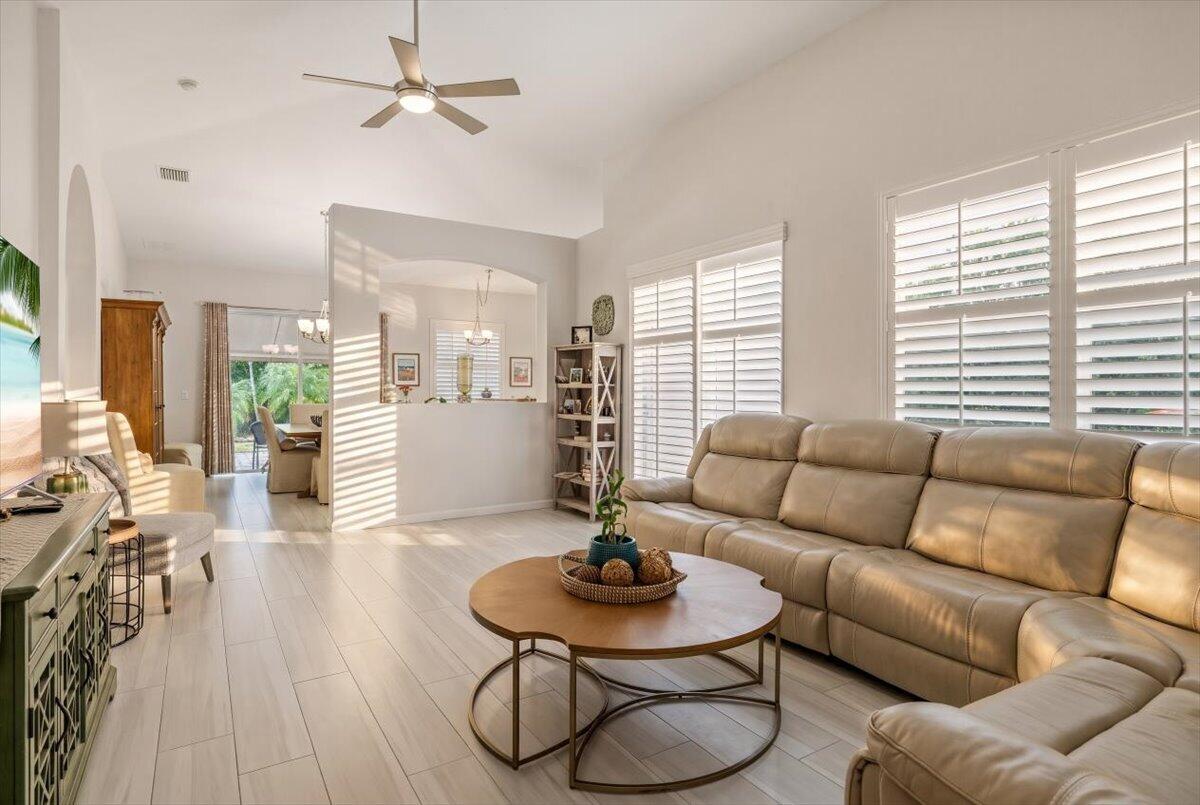
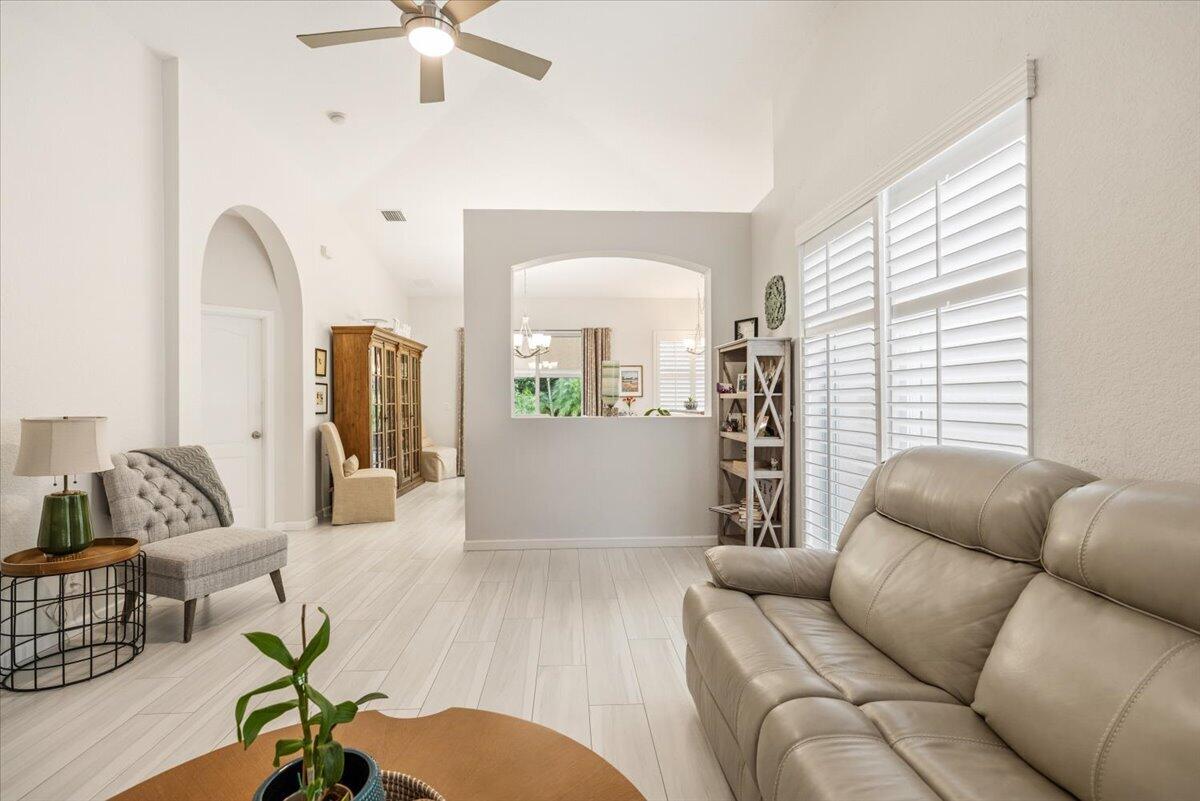
Resort-Style Living Meets Everyday Comfort in Portofino Shores! Enjoy peace of mind with a NEW 2025 ROOF, 2022 AC and water heater, plus beautiful beachwood-look tile flooring and plantation shutters installed in 2019. Fresh interior paint in 2022 adds to the move-in-ready appeal! The desirable split floor plan offers privacy and comfortable everyday living. Outside, lush tropical landscaping creates a green privacy wall around your personal backyard retreat. Grill or lounge on the side paver patio, or unwind on the rear paver patio with retractable awning. This gated community offers a clubhouse, sparkling pool, fitness center and sidewalks for leisurely strolls. Conveniently located near downtown Fort Pierce, waterfront dining, the Fort Pierce Inlet and Jetty, beaches and boating, with Vero Beach a short drive north. Enjoy the Florida lifestyle without sacrificing comfort or convenience!

Save
Ask
Tour
Hide
Share
Listing Snapshot
Price 
$315,000
Days On Site 
1 Day
Bedrooms 
3
Inside Area (SqFt) 
1,633 sqft
Total Baths 
2
Full Baths 
2
Partial Baths 
N/A
Lot Size 
0.14 Acres
Year Built 
2004
MLS Number 
B26102373
Status 
Active
Property Tax 
$4,531.84
HOA/Condo/Coop Fees 
$145 monthly
Sq Ft Source 
Public Records
Friends & Family
Recent Activity
yesterdayListing updated with changes from the MLS
yesterdayListing first seen on site
General Features
Acres 
0.14
Attached Garage 
Yes
Direction Faces 
Northeast
Garage 
Yes
Garage Spaces 
2
Levels 
One
Number Of Stories 
1
Parking 
AttachedDrivewayGaragePaver Block
Parking Spaces 
6
Pets 
Number LimitYes
Property Sub Type 
Single Family Residence
Security 
Gated Community
Sewer 
Public Sewer
Special Circumstances 
Standard
SqFt Total 
2444
Utilities 
Electricity ConnectedPhone ConnectedSewer ConnectedWater Connected
Water Source 
Public
Zoning 
Planned Un
Interior Features
Appliances 
DryerDishwasherElectric RangeMicrowaveRefrigeratorWasher
Cooling 
Central AirCeiling Fan(s)Electric
Flooring 
CarpetLaminate
Heating 
CentralElectric
Interior 
Cathedral Ceiling(s)PantryVaulted Ceiling(s)Walk-In Closet(s)
Main Level Bedrooms 
3
Bedroom 2 
Dimensions - 13 X 11Level - MainArea - 143
Bedroom 3 
Dimensions - 13 X 11Level - MainArea - 143
Dining Room 
Dimensions - 16 X 17Level - MainArea - 272
Kitchen 
Dimensions - 9 X 16Level - MainArea - 144
Living Room 
Dimensions - 14 X 19Level - MainArea - 266
PrimaryBedroom 
Dimensions - 15 X 15Level - MainArea - 225
Save
Ask
Tour
Hide
Share
Exterior Features
Construction Details 
BlockConcrete
Pool Features 
Association
Roof 
Barrel
Community Features
Association Amenities 
PoolClubhouseFitness CenterPicnic AreaPlaygroundParkingTennis Court(s)
Association Fee 
$145.0
Association Fee Frequency 
Monthly
Community Features 
Gated
MLS Area 
7040
Financing Terms Available 
CashConventionalFHAVA Loan
Listing courtesy of LPT Realty, LLC


All listings featuring the BMLS logo are provided by BeachesMLS, Inc. This information is not verified for authenticity or accuracy and is not guaranteed. Copyright © 2026 BeachesMLS, Inc. (a Flex MLS feed)
Last checked: 2026-11-20 08:44 PM UTC

Neighborhood & Commute
Source: Walkscore
Save
Ask
Tour
Hide
Share