
Save
Ask
Tour
Hide
$540,000
1 Day On Site
7280 SE MAGELLAN LaneStuart, FL 34997
For Sale|Single Family Residence|Active
3
Beds
2
Total Baths
2
Full Baths
1,598
SqFt
$338
/SqFt
1999
Built
Subdivision:
MARINER VILLAGE
County:
Martin
Due to the health concerns created by Coronavirus we are offering personal 1-1 online video walkthough tours where possible.
Save
Ask
Tour
Hide
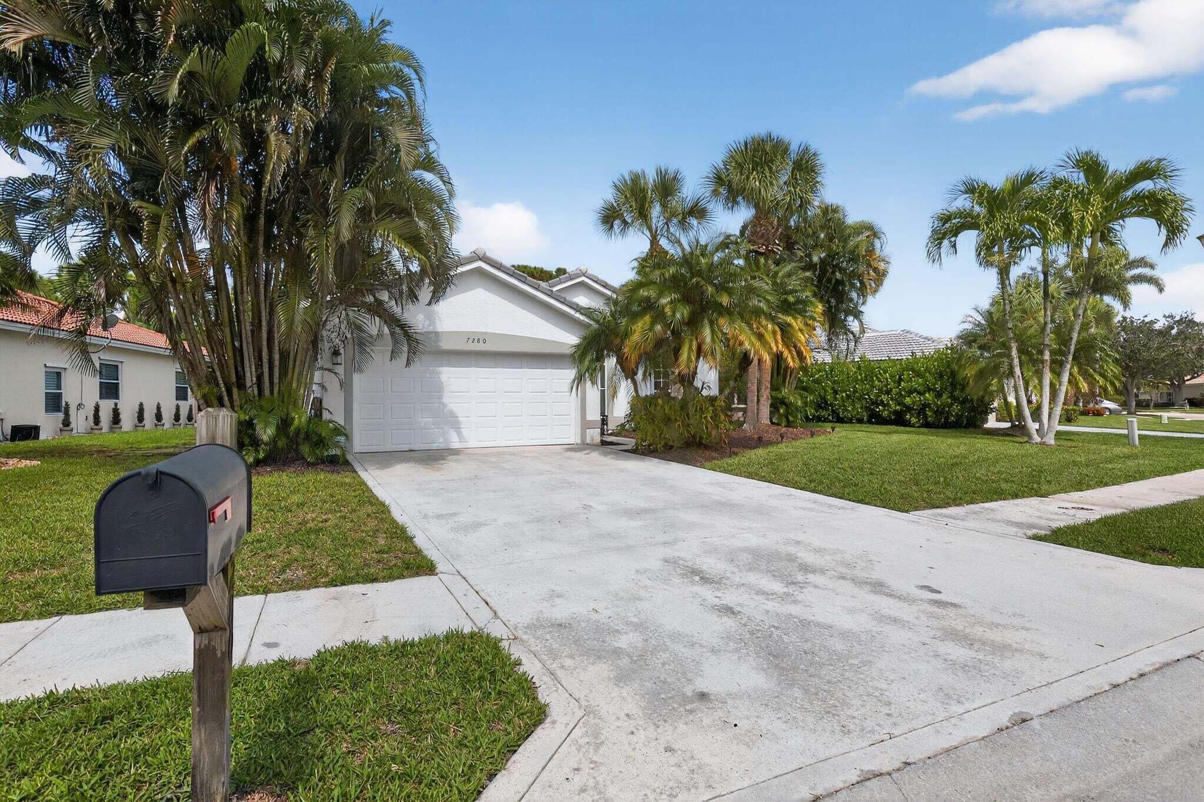
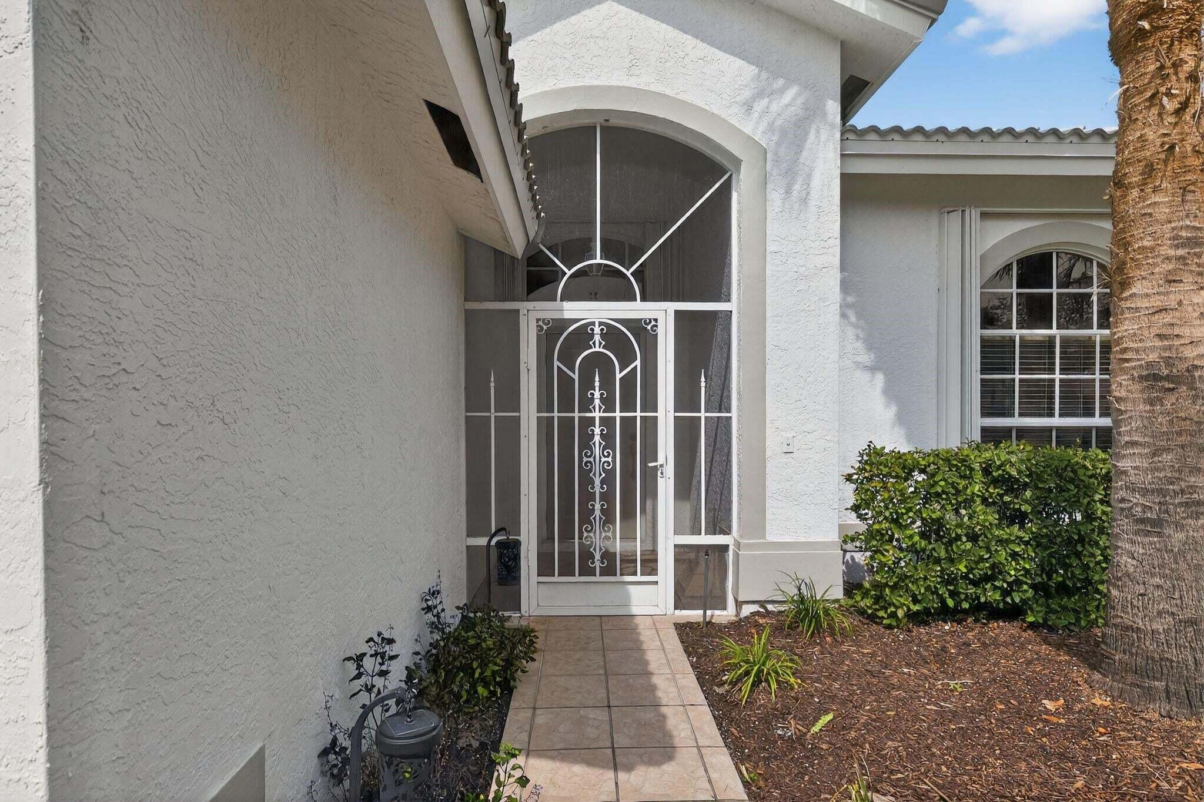
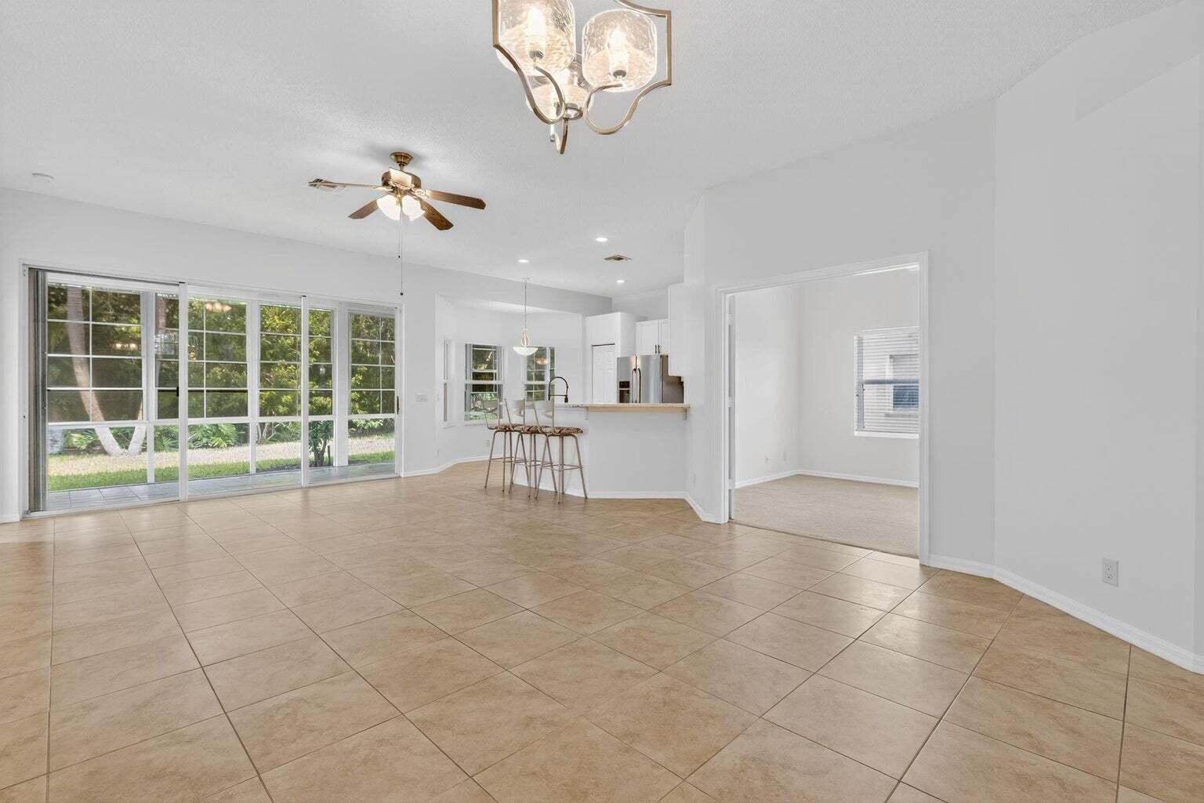
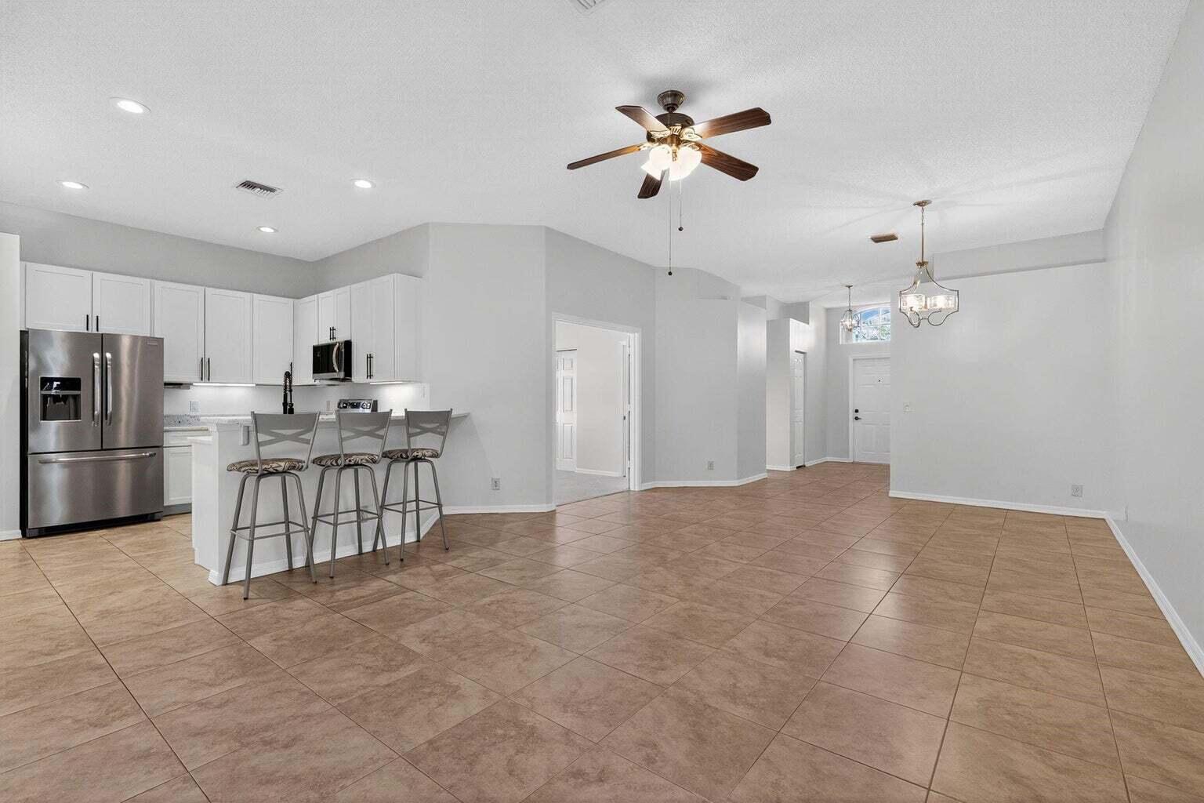
New roof in 2024, new kitchen cabinets, new appliances (wrappers still on), covered screened porch front and back. Prewired for generator to run the entire house. Seller has no knowledge of how it works, Buyer responsibility. Great house in a great neighborhood, great amenities. Sidewalks on both sides of the streets. Vacant Supra.
Save
Ask
Tour
Hide
Listing Snapshot
Price
$540,000
Days On Site
1 Day
Bedrooms
3
Inside Area (SqFt)
1,598 sqft
Total Baths
2
Full Baths
2
Partial Baths
N/A
Lot Size
0.17 Acres
Year Built
1999
MLS Number
B26102442
Status
Active
Property Tax
$6,064.38
HOA/Condo/Coop Fees
$310.5 monthly
Sq Ft Source
Assessor
Friends & Family
Recent Activity
| 17 hours ago | Status changed to Active | |
| 17 hours ago | Listing updated with changes from the MLS | |
| yesterday | Listing first seen on site |
General Features
Acres
0.17
Attached Garage
Yes
Direction Faces
Southeast
Disclosures
Covenants Restrictions Disclosure
Foundation
Slab
Garage
Yes
Garage Spaces
2
Land Lease
No
Levels
One
Number Of Stories
1
Parking
AttachedConcreteDrivewayGarageGarage Door OpenerGuest
Parking Spaces
4
Pets
Breed RestrictionsSize LimitYes
Property Sub Type
Single Family Residence
Security
Smoke Detector(s)Fire AlarmSecurity GateGated Community
Sewer
Public Sewer
Special Circumstances
Standard
SqFt Total
2270
Style
Traditional
Utilities
Cable AvailableElectricity ConnectedPhone AvailableSewer ConnectedUnderground UtilitiesWater Connected
Water Source
Public
Zoning
res
Interior Features
Appliances
DryerDishwasherElectric RangeElectric Water HeaterFreezerDisposalIce MakerMicrowaveOvenRangeRefrigeratorWater HeaterWasher
Cooling
Central AirCeiling Fan(s)
Electric
200+ Amp Service220 Volts220 Volts in Garage
Flooring
CarpetCeramic Tile
Furnished
Unfurnished
Heating
CentralElectric
Interior
Cathedral Ceiling(s)Entrance FoyerEat-in KitchenHigh CeilingsStorageVaulted Ceiling(s)Walk-In Closet(s)
Laundry Features
Main LevelLaundry Room
Main Level Bedrooms
3
Window Features
Blinds
Bedroom 2
Dimensions - 12 X 14Level - FirstArea - 168
Bedroom 3
Dimensions - 12 X 14Level - FirstArea - 168
Family Room
Dimensions - 18 X 24Level - FirstArea - 432
Foyer
Dimensions - 8 X 6Level - FirstArea - 48
Kitchen
Dimensions - 12 X 12Level - FirstArea - 144
Laundry
Dimensions - 8 X 6Level - FirstArea - 48
PrimaryBedroom
Dimensions - 20 X 16Level - FirstArea - 320
Save
Ask
Tour
Hide
Exterior Features
Construction Details
BlockStucco
Lot Features
Interior Lot
Other Structures
Storage
Patio And Porch
PorchCoveredPatioScreened
Pool Features
AssociationHeated
Road Frontage
Private Road
Roof
BarrelTile
View
Garden
Waterview
Garden
Windows/Doors
Blinds
Community Features
Accessibility Features
Therapeutic Whirlpool
Association Amenities
PoolBasketball CourtCabanaClubhouseManagementMaintenancePlaygroundSpa/Hot TubTennis Court(s)
Association Fee
$298.0
Association Fee Frequency
Monthly
Additional Association Fee
$150.0
Additional Association Fee Frequency
Annually
Community Features
Gated
MLS Area
6140 - Hobe Sound/Stuart - South of Cove Rd
Financing Terms Available
CashConventional1031 Exchange
Building Access
north side of garage
Roads
Asphalt
Schools
School District
Unknown
Elementary School
SeaWind
Middle School
Murray
High School
South Fork
Listing courtesy of Illustrated Properties

All listings featuring the BMLS logo are provided by BeachesMLS, Inc. This information is not verified for authenticity or accuracy and is not guaranteed. Copyright © 2026 BeachesMLS, Inc. (a Flex MLS feed)
Last checked: 2026-11-20 08:37 PM UTC
All listings featuring the BMLS logo are provided by BeachesMLS, Inc. This information is not verified for authenticity or accuracy and is not guaranteed. Copyright © 2026 BeachesMLS, Inc. (a Flex MLS feed)
Last checked: 2026-11-20 08:37 PM UTC
Neighborhood & Commute
Source: Walkscore
Save
Ask
Tour
Hide