
Save
Ask
Tour
Hide
$395,000
New Listing
150 SE Four Winds Drive B-201Stuart, FL 34996
For Sale|Condominium|Active
2
Beds
2
Total Baths
2
Full Baths
1,350
SqFt
$293
/SqFt
1981
Built
Subdivision:
Four Winds on the River Condo
County:
Martin
Due to the health concerns created by Coronavirus we are offering personal 1-1 online video walkthough tours where possible.
Upcoming Open Houses
Due to COVID-19, we recommend you verify Open Houses before attending.
Sun, Nov 22, 12:00 PM - 2:00 PM


Save
Ask
Tour
Hide
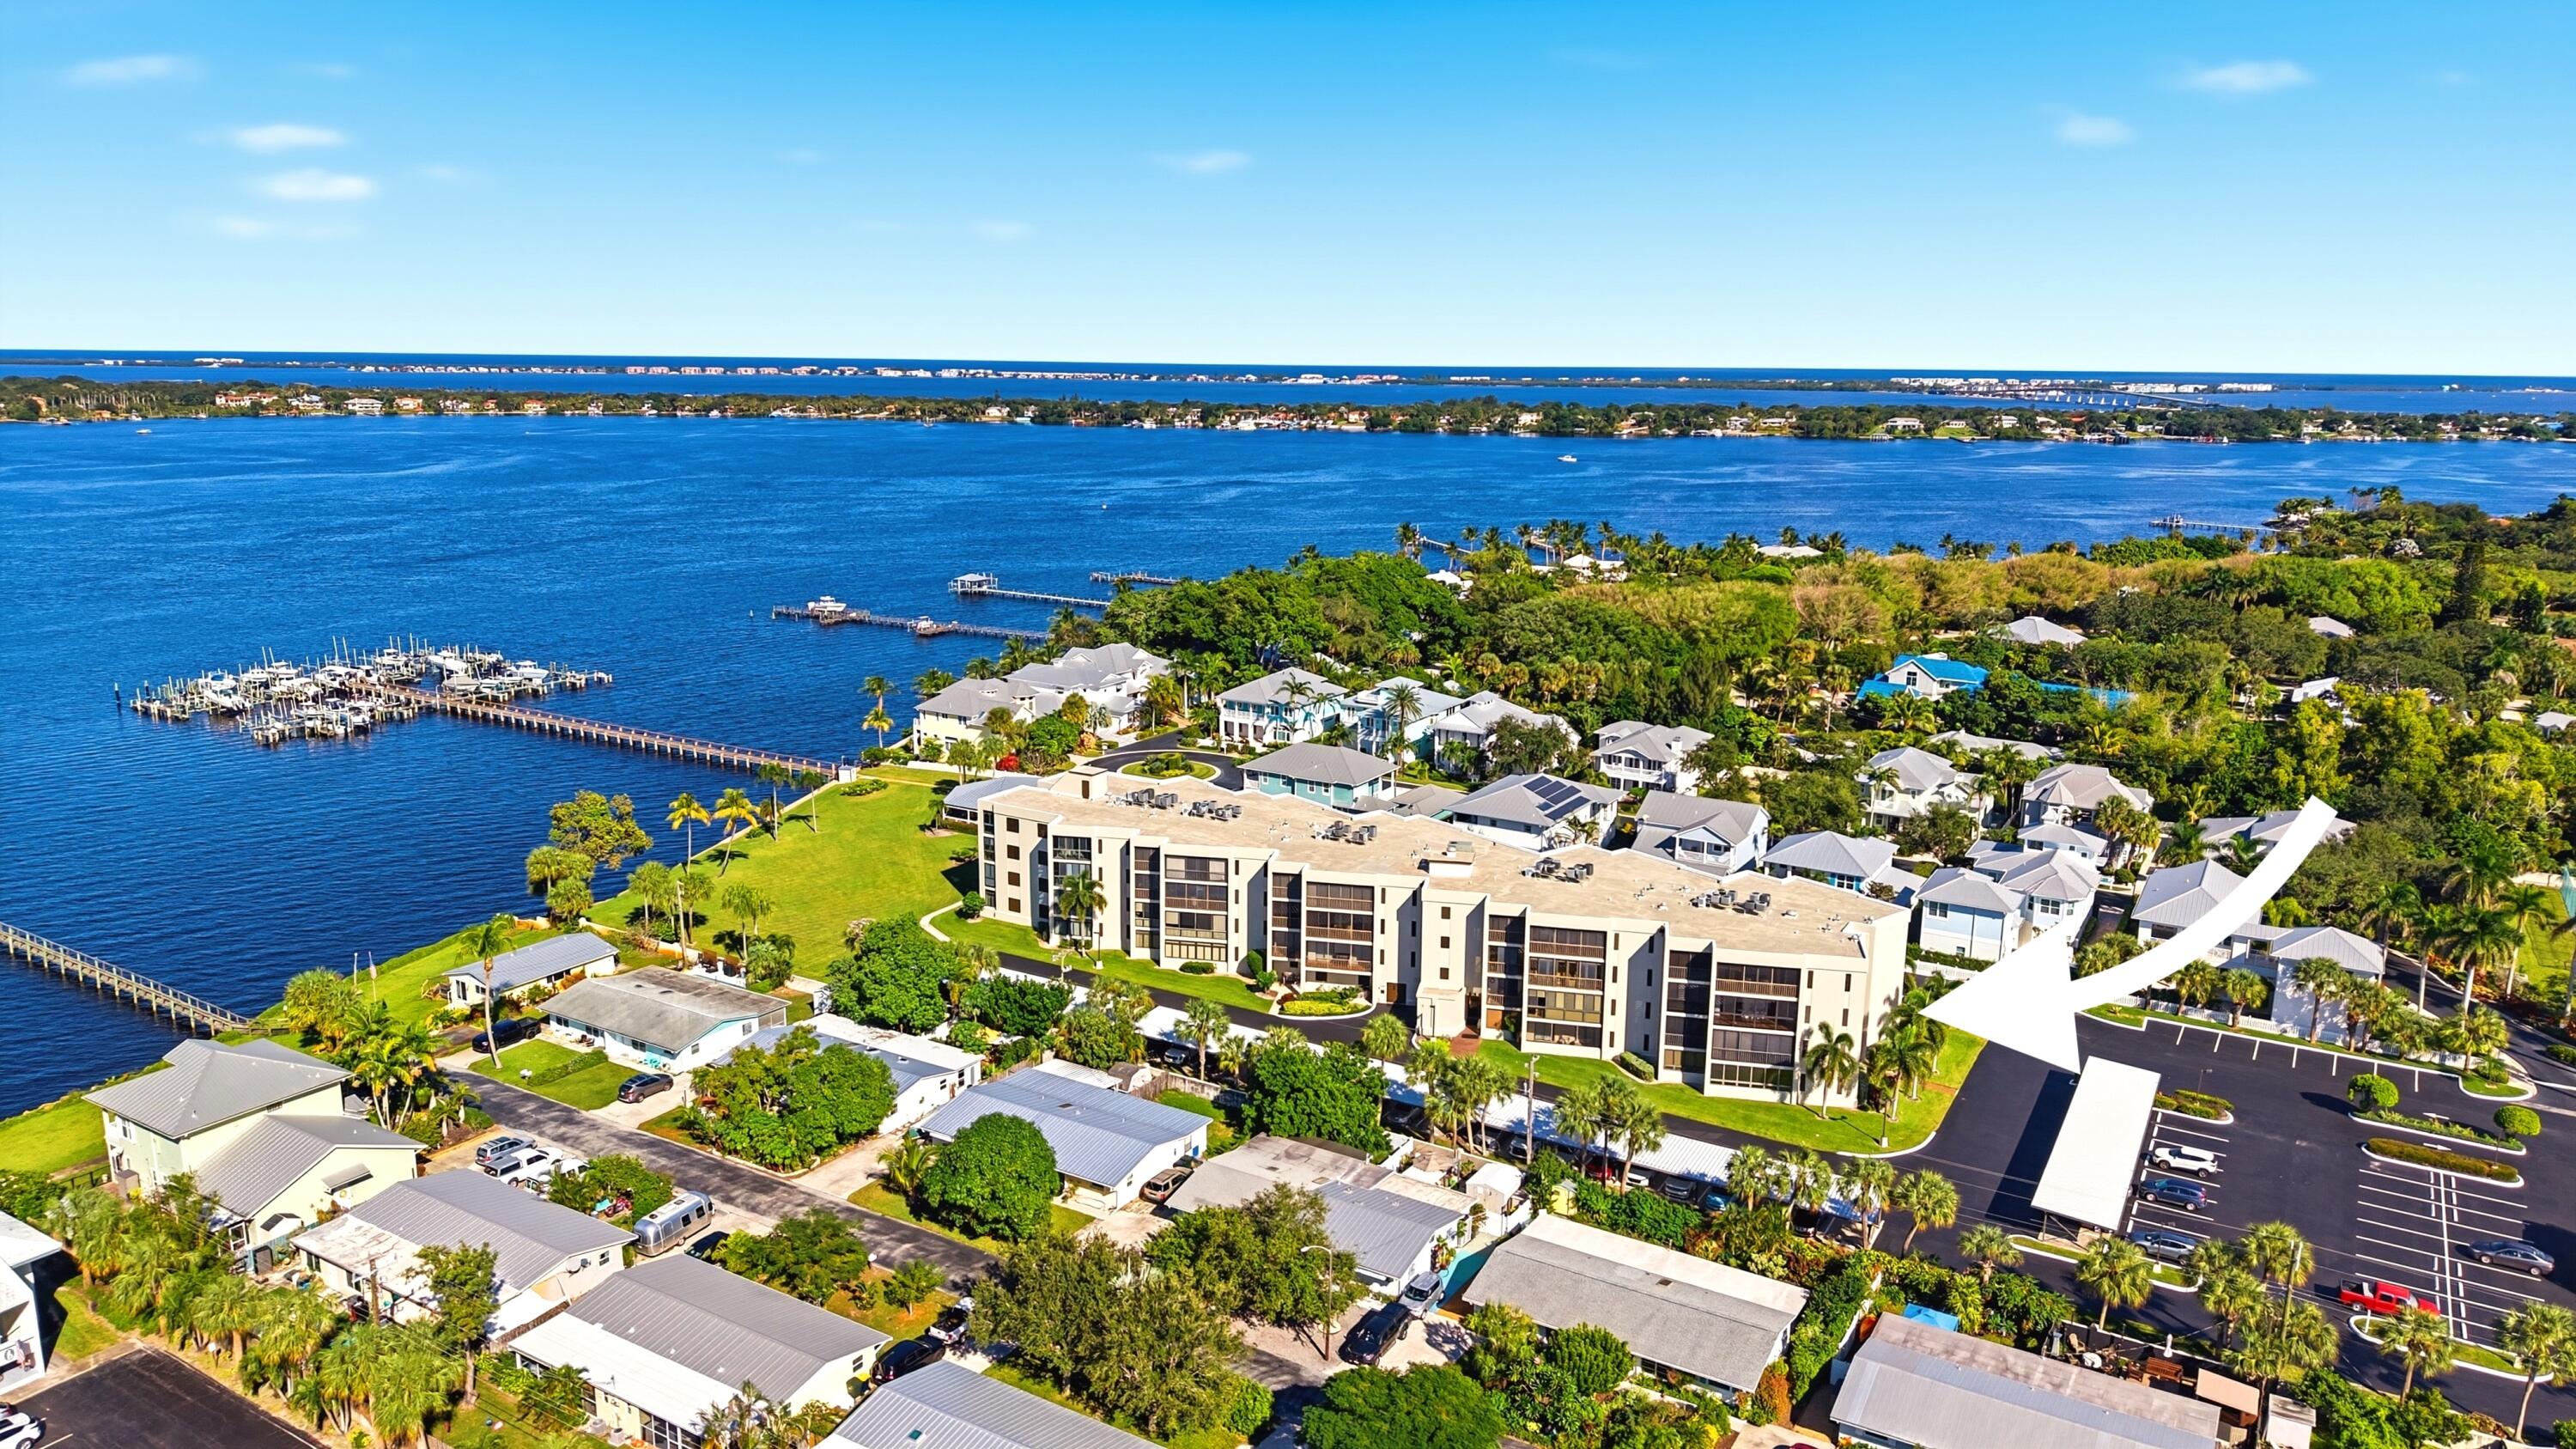
Enjoy riverfront living near the heart of Downtown Stuart. Four Winds Condo is a gated community located on the St. Lucie River, with its own marina and available boat slips. Heated pool, tennis and Clubhouse. Minutes to Downtown Stuart and the beautiful beaches of the Treasure Coast as well as fine dining, shopping and medical facilities. This beautiful 2 Bedroom 2 Bath Condo is a must see!
Save
Ask
Tour
Hide
Listing Snapshot
Price
$395,000
Days On Site
0 Days
Bedrooms
2
Inside Area (SqFt)
1,350 sqft
Total Baths
2
Full Baths
2
Partial Baths
N/A
Lot Size
N/A
Year Built
1981
MLS Number
B26102496
Status
Active
Property Tax
$1,522.14
HOA/Condo/Coop Fees
$780 monthly
Sq Ft Source
Appraiser
Friends & Family
Recent Activity
| 12 hours ago | Listing updated with changes from the MLS | |
| 12 hours ago | Listing first seen on site |
General Features
Carport
1
Direction Faces
Southeast
Land Lease
No
Levels
OneTwo
Number Of Stories
4
Parking
AssignedCoveredCarportDetached CarportGuestOpen
Parking Spaces
4
Pets
No
Property Sub Type
Condominium
Security
Gated Community
Sewer
Public Sewer
Special Circumstances
Standard
SqFt Total
1350
Utilities
Cable AvailableElectricity AvailablePhone AvailableSewer ConnectedWater Connected
Water Source
Public
Zoning
0400
Interior Features
Appliances
CooktopDryerDishwasherElectric CooktopElectric RangeElectric Water HeaterFreezerDisposalMicrowaveOvenRangeRefrigeratorWater HeaterWasher
Cooling
Central AirCeiling Fan(s)Electric
Flooring
CarpetLaminate
Heating
CentralElectric
Interior
Eat-in KitchenElevatorSoaking Tub
Laundry Features
Laundry ClosetIn Unit
Main Level Bedrooms
2
Window Features
Blinds
Kitchen
Dimensions - 8 X 8Area - 64
Living Room
Dimensions - 24 X 14Area - 336
PrimaryBedroom
Dimensions - 15 X 13Area - 195
Save
Ask
Tour
Hide
Exterior Features
Construction Details
BlockConcreteStucco
Lot Features
Waterfront
Pool Features
FencedGuniteHeatedAssociationPrivate
Private Pool
Yes
Roof
Flat
Waterfront
Yes
Waterfront Features
No Fixed BridgesOcean AccessRiver FrontRiver Access
Windows/Doors
Blinds
Community Features
Accessibility Features
Therapeutic Whirlpool
Association Amenities
PoolBoatingClubhouseMaintenance GroundsGatedParkingSecurityStorageElevator(s)Boat Dock
Association Fee
$780.0
Association Fee Frequency
Monthly
Community Features
Gated
MLS Area
6080 - Stuart - North of Indian St
Financing Terms Available
CashConventional
Building Access
Ground Floor
Schools
School District
Unknown
Elementary School
J.D. Parker
Middle School
Stuart
High School
Jensen Beach
Listing courtesy of Keller Williams Realty Of The

All listings featuring the BMLS logo are provided by BeachesMLS, Inc. This information is not verified for authenticity or accuracy and is not guaranteed. Copyright © 2026 BeachesMLS, Inc. (a Flex MLS feed)
Last checked: 2026-11-20 08:44 PM UTC
All listings featuring the BMLS logo are provided by BeachesMLS, Inc. This information is not verified for authenticity or accuracy and is not guaranteed. Copyright © 2026 BeachesMLS, Inc. (a Flex MLS feed)
Last checked: 2026-11-20 08:44 PM UTC
Neighborhood & Commute
Source: Walkscore
Save
Ask
Tour
Hide
Did you know? You can invite friends and family to your search. They can join your search, rate and discuss listings with you.