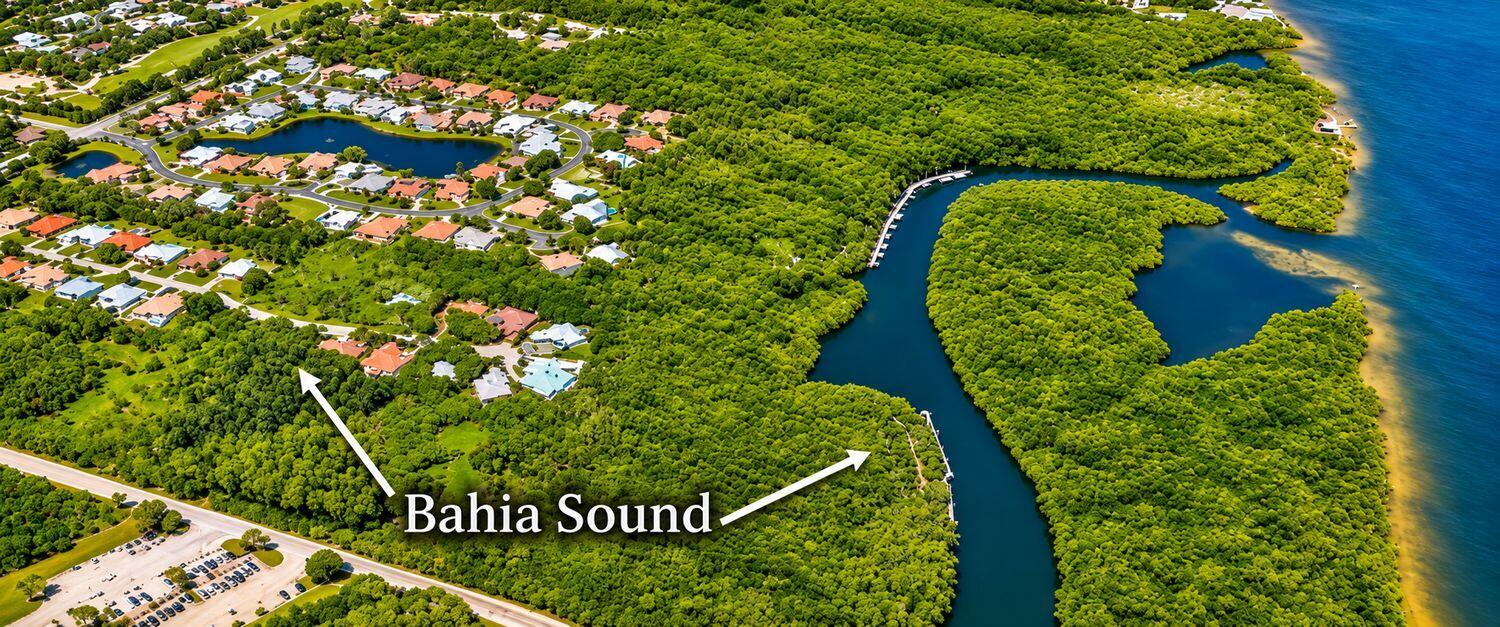
Located on an oversized end lot in Bahia Sound, this updated 4-bedroom, 2.5-bath home offers an exceptionally large yard, a private heated pool and spa, and access to the community dock with boat slips available for rent, subject to availability. Recent improvements include impact windows, a new impact-rated garage door, an updated kitchen with new cabinetry, fresh paint, upgraded landscaping, and an epoxy-coated garage floor. The expansive outdoor space provides privacy and plenty of room for entertaining. Conveniently located in Hobe Sound near beaches, boating, golf, shopping, and dining. Interior photos coming soon.
Listing Snapshot
Inside Area (SqFt)
2,417 sqft
HOA/Condo/Coop Fees
$220 monthly
Sq Ft Source
Public Records
Recent Activity
| 11 hours ago | | Listing updated with changes from the MLS |
| 11 hours ago | | Status changed to Active |
| yesterday | | Listing first seen on site |
General Features
Parking
AttachedDrivewayGarageGarage Door Opener
Property Sub Type
Single Family Residence
Security
Security GateGated CommunitySmoke Detector(s)
Special Circumstances
Standard
Utilities
Cable AvailableElectricity AvailableSewer AvailableUnderground UtilitiesWater Available
Interior Features
Appliances
DryerDishwasherElectric RangeDisposalMicrowaveOvenRangeRefrigeratorWasher
Cooling
Central AirCeiling Fan(s)Electric
Interior
Breakfast BarBidetCathedral Ceiling(s)Eat-in KitchenHigh CeilingsSoaking TubVaulted Ceiling(s)Walk-In Closet(s)
Laundry Features
InsideLaundry Room
Window Features
BlindsPlantation Shutters
Bedroom 2
Dimensions - 12 X 12Level - MainArea - 144
Bedroom 3
Dimensions - 12 X 11Level - MainArea - 132
Den
Dimensions - 11 X 10Level - MainArea - 110
Dining Room
Dimensions - 13 X 11Level - MainArea - 143
Family Room
Dimensions - 18 X 16Level - MainArea - 288
Kitchen
Dimensions - 10 X 7Level - MainArea - 70
Living Room
Dimensions - 23 X 20Level - MainArea - 460
PrimaryBedroom
Dimensions - 17 X 15Level - MainArea - 255
Utility Room
Dimensions - 8 X 6Level - MainArea - 48
Exterior Features
Construction Details
BlockConcrete
Patio And Porch
CoveredPatioPorchScreened
Pool Features
HeatedIn GroundScreen EnclosurePrivate
Road Frontage
Private Road
Spa Features
HeatedIn Ground
Waterfront Features
Lake FrontNone
Windows/Doors
BlindsPlantation Shutters
Community Features
Association Amenities
BoatingBoat Dock
Association Fee Frequency
Monthly
MLS Area
6140 - Hobe Sound/Stuart - South of Cove Rd
Financing Terms Available
CashConventional
Building Access
Entry Level Living Area Y
Schools
Elementary SchoolHobe Sound
Listing courtesy of Compass Florida LLC

All listings featuring the BMLS logo are provided by BeachesMLS, Inc. This information is not verified for authenticity or accuracy and is not guaranteed. Copyright © 2026 BeachesMLS, Inc. (a Flex MLS feed)
Last checked: 2026-11-20 08:44 PM UTC
Source: Walkscore


Did you know? You can invite friends and family to your search. They can join your search, rate and discuss listings with you.