
Save
Ask
Tour
Hide
$425,000
New Listing
10102 S OCEAN Drive 109AJensen Beach, FL 34957
For Sale|Condominium|Active
2
Beds
2
Total Baths
2
Full Baths
1,053
SqFt
$404
/SqFt
1978
Built
Subdivision:
ATLANTIS CONDOMINIUM BUILDING A
County:
St Lucie
Due to the health concerns created by Coronavirus we are offering personal 1-1 online video walkthough tours where possible.



Save
Ask
Tour
Hide
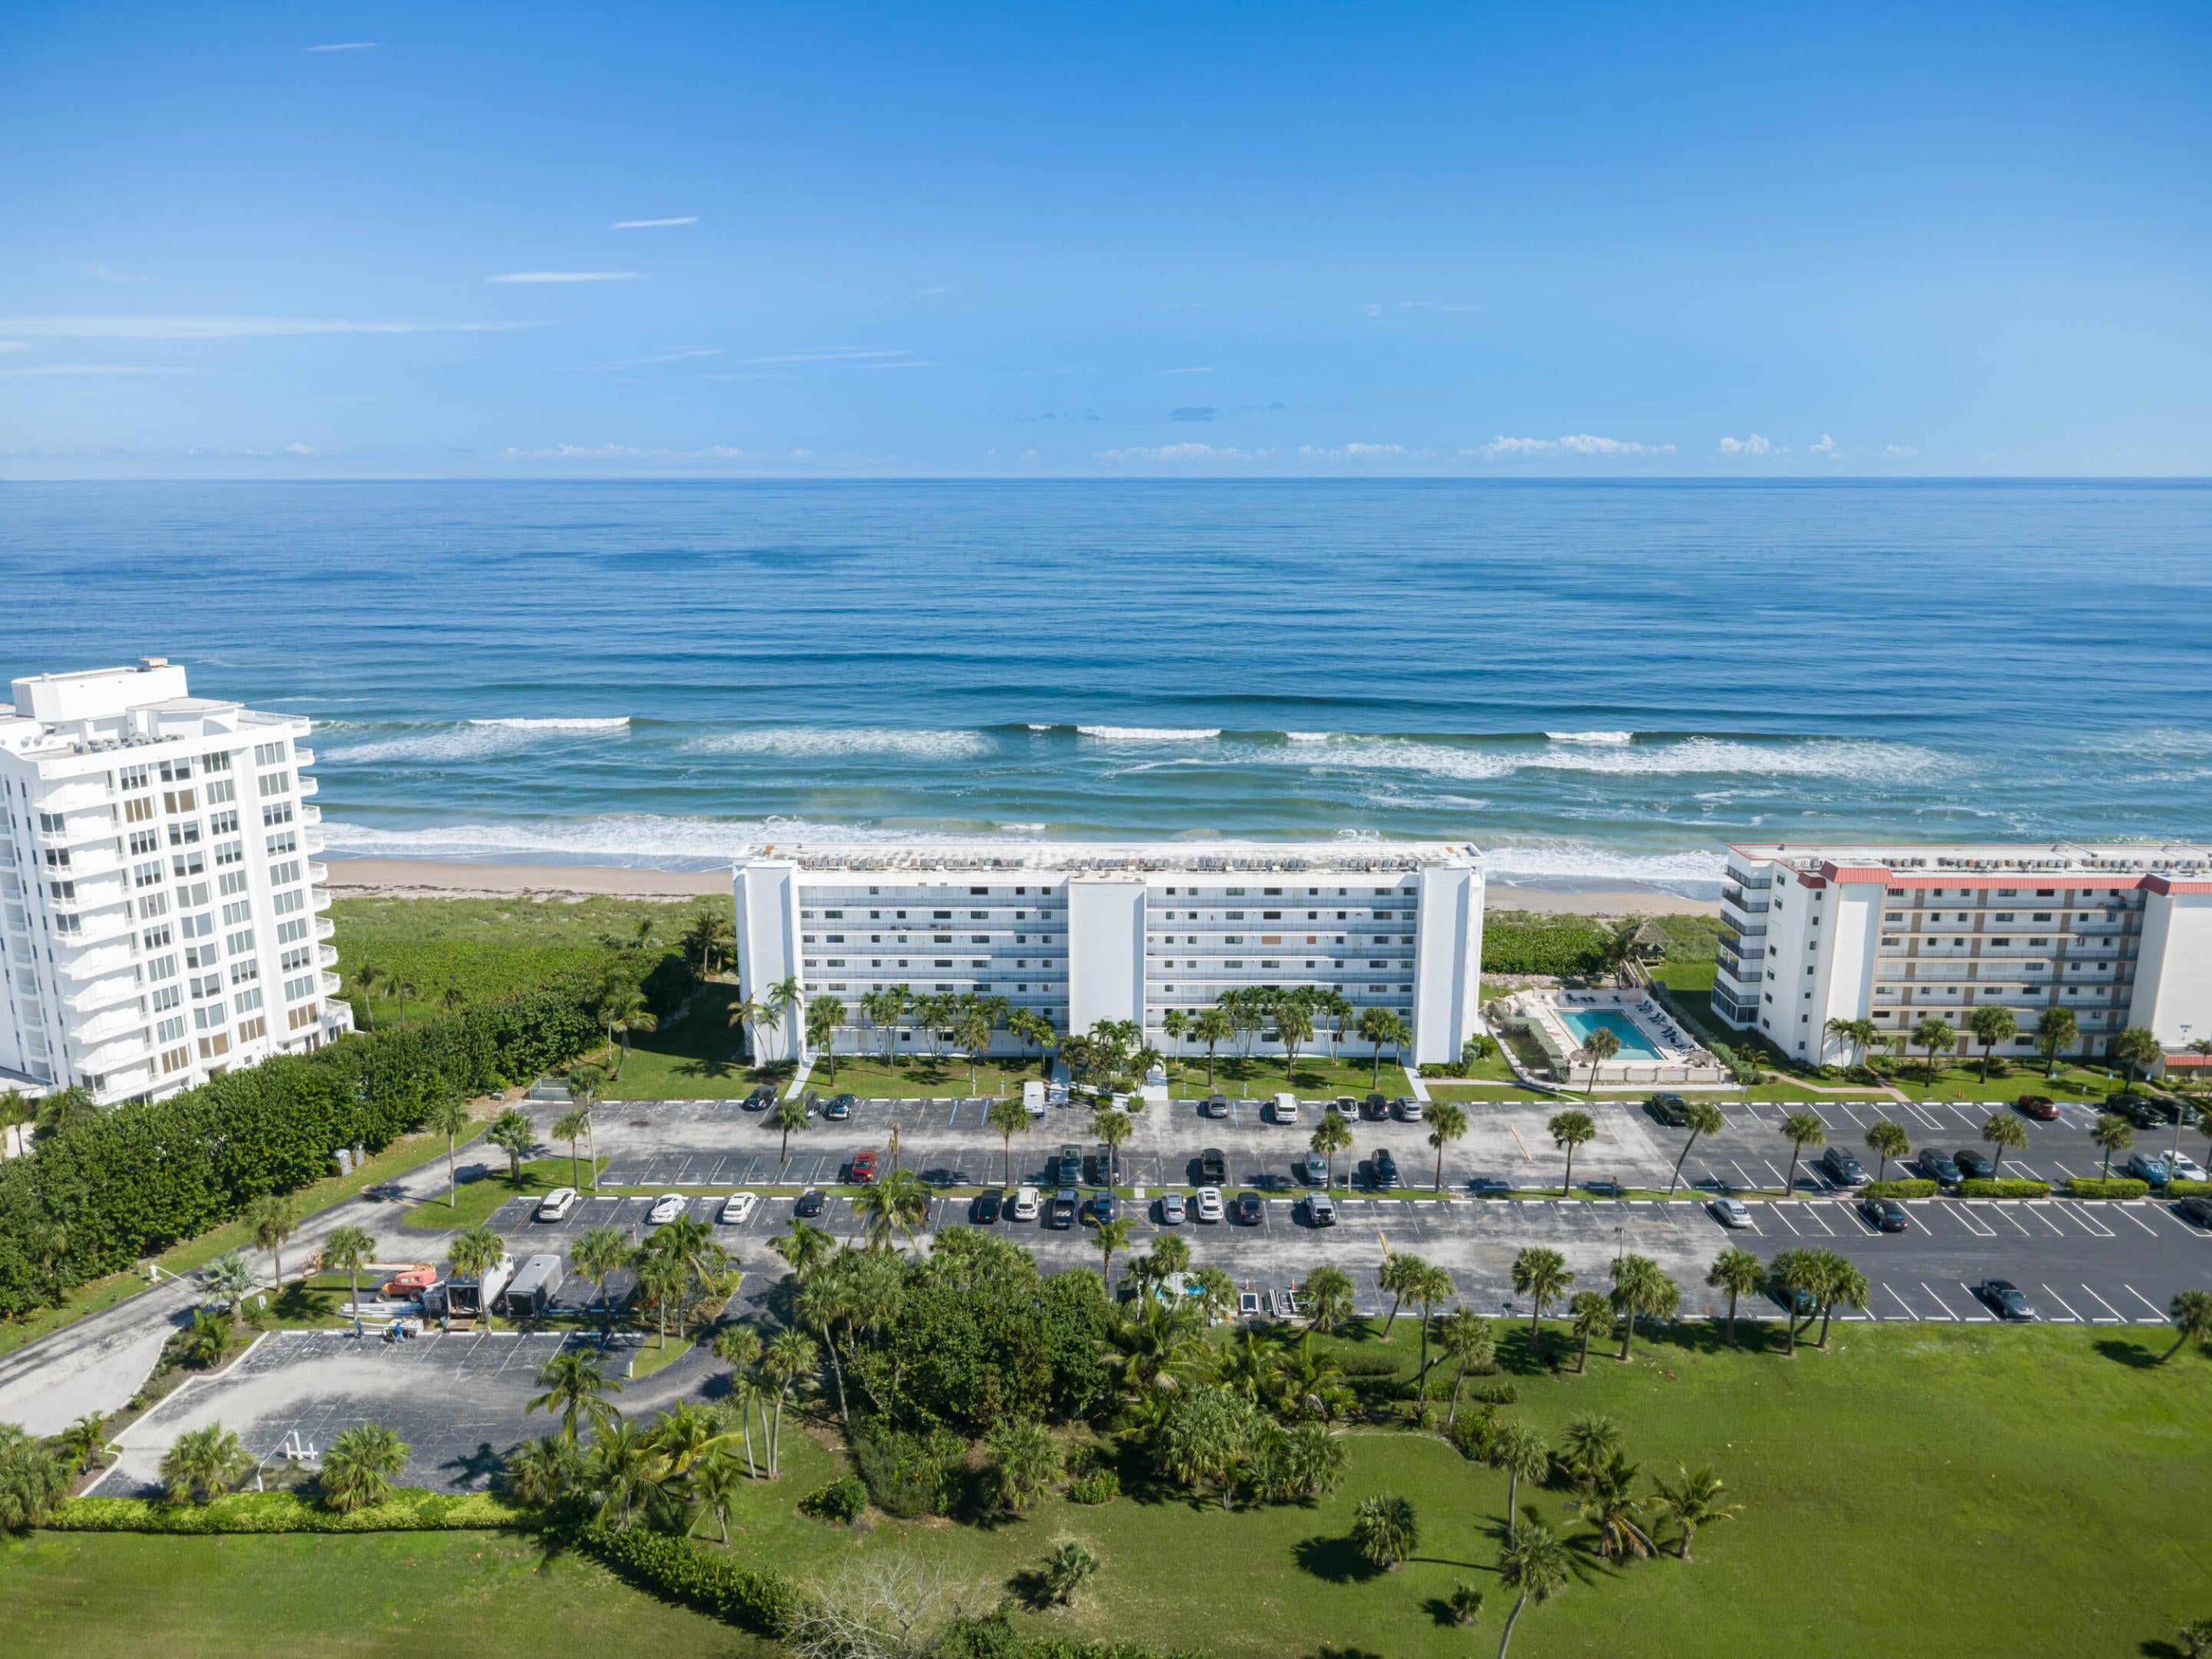
Take your morning coffee down to the beach and watch the sun rise over the Atlantic. With beach access and the community pool just steps away, it's easy to squeeze in a swim or pop home for lunch. This ground-floor corner home makes coming and going with beach gear a breeze. Inside, you'll find 2 bedrooms, 2 baths, impact windows, tile throughout, and an updated kitchen with granite countertops and stainless steel appliances. End the day with dinner on the waterfront in Jensen Beach / Hutchinson Island
Save
Ask
Tour
Hide
Listing Snapshot
Price
$425,000
Days On Site
0 Days
Bedrooms
2
Inside Area (SqFt)
1,053 sqft
Total Baths
2
Full Baths
2
Partial Baths
N/A
Lot Size
N/A
Year Built
1978
MLS Number
B26102543
Status
Active
Property Tax
$4,608.77
HOA/Condo/Coop Fees
$222.33 monthly
Sq Ft Source
Appraiser
Friends & Family
Recent Activity
| 11 hours ago | Listing first seen on site | |
| 11 hours ago | Listing updated with changes from the MLS |
General Features
Direction Faces
West
Levels
One
Number Of Stories
7
Parking
Assigned
Parking Spaces
1
Pets
Yes
Property Sub Type
Condominium
Security
Gated Community
Sewer
Public Sewer
Special Circumstances
Standard
SqFt Total
1053
Utilities
Cable AvailableElectricity ConnectedSewer ConnectedWater Connected
Water Source
Public
Zoning
Residential
Interior Features
Appliances
DishwasherElectric RangeMicrowaveRefrigerator
Cooling
Central AirElectric
Flooring
Tile
Furnished
Unfurnished
Heating
CentralElectric
Laundry Features
Inside
Main Level Bedrooms
2
Bedroom 2
Dimensions - 10 X 12Level - MainArea - 120
Kitchen
Dimensions - 8 X 12Level - MainArea - 96
Living Room
Dimensions - 20 X 12Level - MainArea - 240
PrimaryBedroom
Dimensions - 12 X 15Level - MainArea - 180
Save
Ask
Tour
Hide
Exterior Features
Construction Details
ConcreteStucco
Lot Features
Waterfront
Pool Features
Association
Roof
Other
Waterfront
Yes
Waterfront Features
Beach AccessDeeded AccessOcean Front
Community Features
Association Amenities
PoolBeach RightsBeach AccessElevator(s)Picnic AreaTennis Court(s)Trash
Association Fee
$667.0
Association Fee Frequency
Quarterly
Community Features
Gated
MLS Area
7015
Financing Terms Available
CashConventional
Roads
Paved
Listing courtesy of RE/MAX Crown Realty

All listings featuring the BMLS logo are provided by BeachesMLS, Inc. This information is not verified for authenticity or accuracy and is not guaranteed. Copyright © 2026 BeachesMLS, Inc. (a Flex MLS feed)
Last checked: 2026-11-20 09:01 PM UTC
All listings featuring the BMLS logo are provided by BeachesMLS, Inc. This information is not verified for authenticity or accuracy and is not guaranteed. Copyright © 2026 BeachesMLS, Inc. (a Flex MLS feed)
Last checked: 2026-11-20 09:01 PM UTC
Neighborhood & Commute
Source: Walkscore
Save
Ask
Tour
Hide
Did you know? You can invite friends and family to your search. They can join your search, rate and discuss listings with you.