Save
Ask
Tour
Hide
Share
$479,900
New Listing

406 S COMPASS Drive 406
Fort Pierce, FL 34949

Townhouse|Coming Soon
3
Beds
2
Total Baths
2
Full Baths
1,553
SqFt
$309
/SqFt
2006
Built
Subdivision:
GOLF LODGES NORTH AT SOUTHPOINTE, A CONDOMINIUM
County:
St Lucie

Due to the health concerns created by Coronavirus we are offering personal 1-1 online video walkthough tours where possible.

406 S COMPASS Drive 406406 S COMPASS Drive 406406 S COMPASS Drive 406406 S COMPASS Drive 406
Save
Ask
Tour
Hide
Share

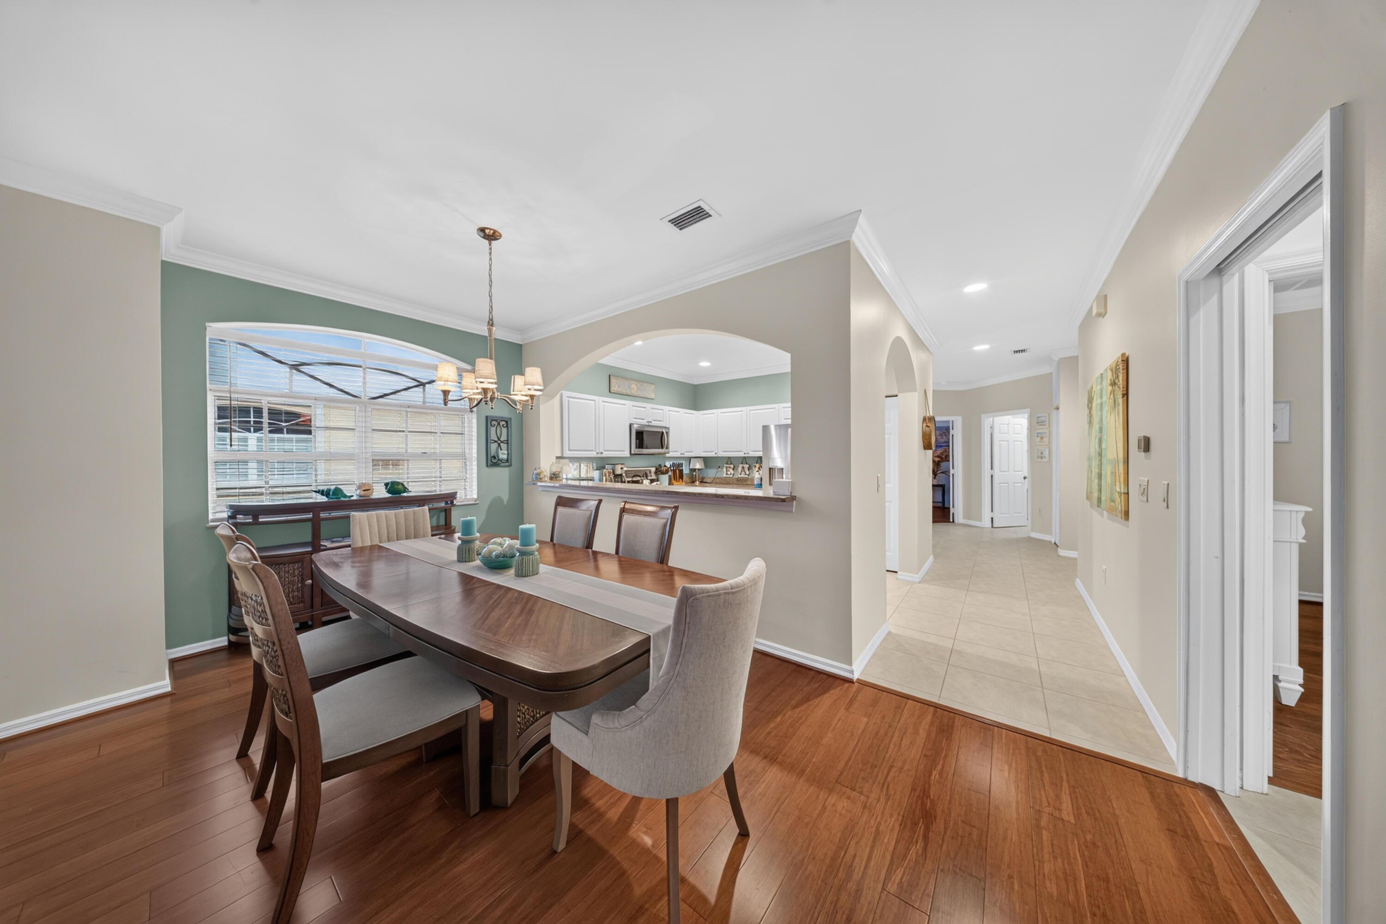
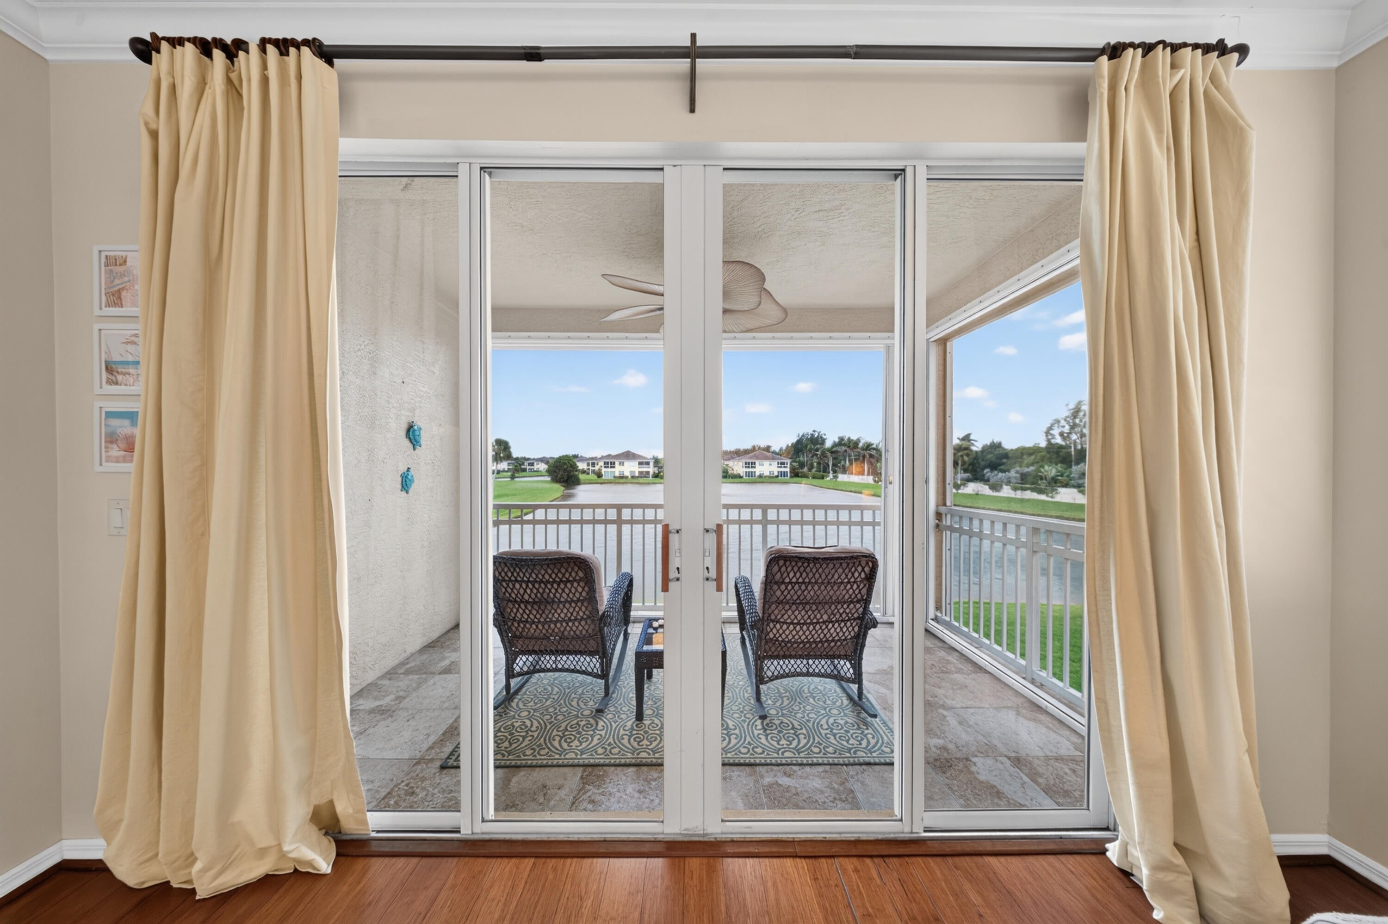
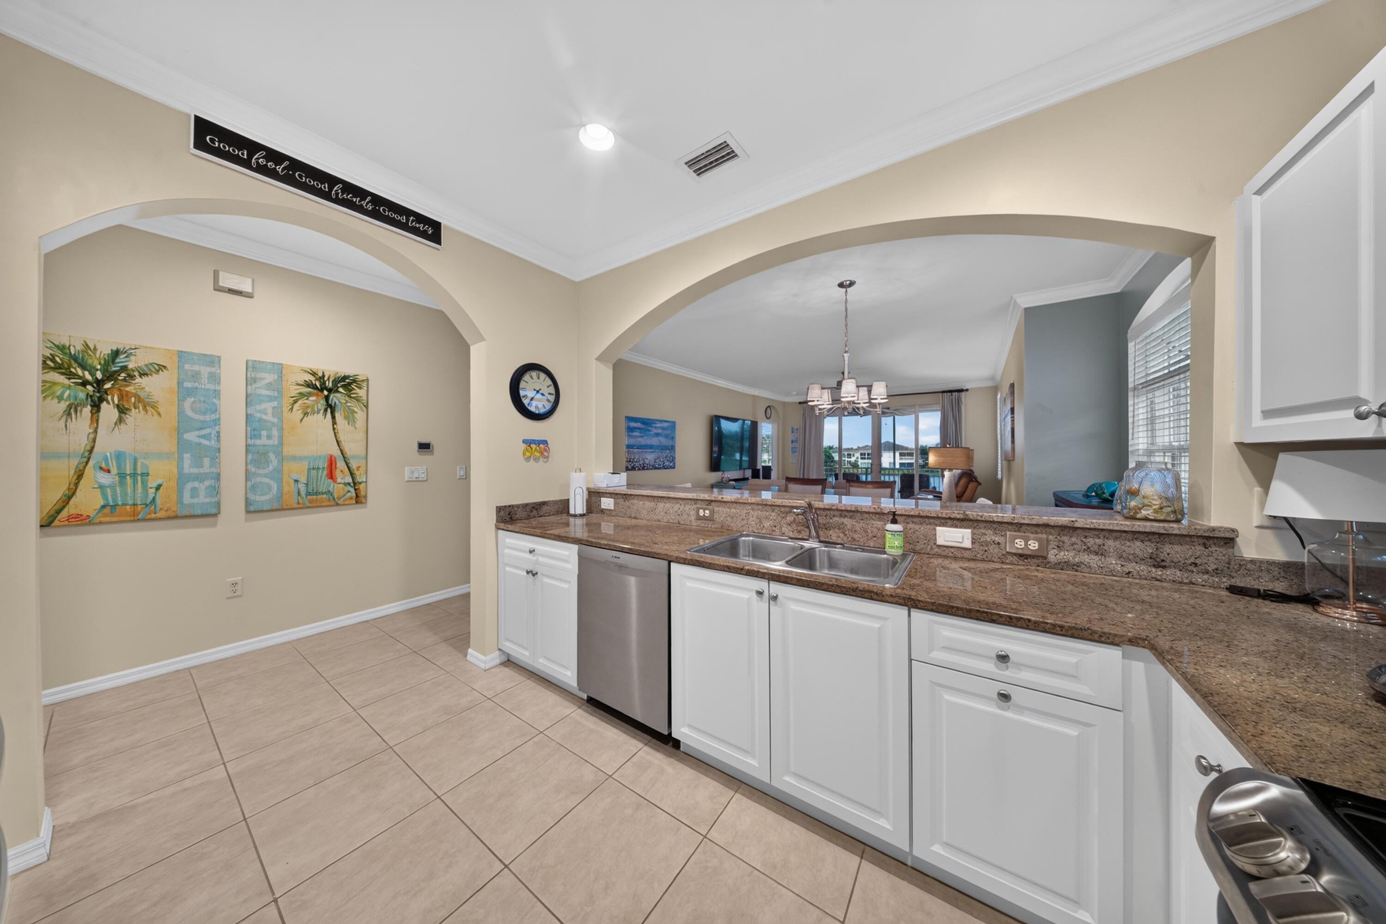
Discover your own slice of paradise in Ocean Village! This furnished 3-bedroom, 2-bath Golf Lodge townhome offers stunning wide lake views, a desirable end-unit location, and a private 1-car garage with additional loft storage. Featuring 1,553 SF under air, this inviting coastal retreat features bamboo wood and tile flooring, crown molding throughout, granite countertops, stainless steel appliances, and accordion storm shutters. Unwind on the spacious screened balcony overlooking the wide water views. Enjoy resort-style living with 24-hour gated entry, 6 heated pools, a 9-hole par-3 golf course, tennis, pickleball, bocce, tiki bar, and 3,000 feet of ocean frontage. Perfect for year-round living, a vacation escape, or a potential rental investment! See home features in the photos!

Save
Ask
Tour
Hide
Share
Listing Snapshot
Price 
$479,900
Days On Site 
0 Days
Bedrooms 
3
Inside Area (SqFt) 
1,553 sqft
Total Baths 
2
Full Baths 
2
Partial Baths 
N/A
Lot Size 
0.02 Acres
Year Built 
2006
MLS Number 
B26102632
Status 
Coming Soon
Property Tax 
$9,925.27
HOA/Condo/Coop Fees 
$1,220 monthly
Sq Ft Source 
Assessor
Friends & Family
Recent Activity
8 hours agoListing updated with changes from the MLS
8 hours agoListing first seen on site
General Features
Acres 
0.02
Attached Garage 
Yes
Direction Faces 
North
Foundation 
Slab
Garage 
Yes
Garage Spaces 
1
Levels 
Two
Number Of Stories 
2
Parking 
AttachedConcreteDrivewayGarage
Parking Spaces 
3
Pets 
Size LimitYes
Property Sub Type 
Townhouse
Security 
Gated with GuardGated CommunitySecurity Guard
Sewer 
Public Sewer
Special Circumstances 
Standard
SqFt Total 
1953
Style 
Florida
Utilities 
Electricity ConnectedSewer ConnectedWater Connected
Water Source 
Public
Zoning 
pud
Interior Features
Appliances 
DryerElectric RangeElectric Water HeaterDisposalMicrowaveOvenRefrigeratorWater HeaterWasher
Cooling 
Central AirCeiling Fan(s)Electric
Flooring 
TileWood
Heating 
CentralElectric
Interior 
PantryStorageBar
Laundry Features 
Inside
Main Level Bedrooms 
3
Bedroom 2 
Dimensions - 12 X 12Level - MainArea - 144
Bedroom 3 
Dimensions - 13 X 12Level - MainArea - 156
Kitchen 
Dimensions - 12 X 10Level - MainArea - 120
Living Room 
Dimensions - 18 X 14Level - MainArea - 252
PrimaryBedroom 
Dimensions - 15 X 12Level - MainArea - 180
Save
Ask
Tour
Hide
Share
Exterior Features
Construction Details 
BlockConcreteStucco
Lot Features 
Waterfront
Other Structures 
Storage
Pool Features 
Association
Road Frontage 
Private Road
Roof 
Concrete
View 
LakeWater
Waterfront 
Yes
Waterfront Features 
Lake Front
Waterview 
LakeWater
Community Features
Association Amenities 
PoolBeach RightsBeach AccessClubhouseFitness CenterGolf CourseGatedPicnic AreaParkingSecurityTennis Court(s)
Association Fee 
$1220.0
Association Fee Frequency 
Monthly
Community Features 
GatedStreet Lights
MLS Area 
7010
Financing Terms Available 
CashConventional
Roads 
Asphalt
Listing courtesy of Southern Key Realty


All listings featuring the BMLS logo are provided by BeachesMLS, Inc. This information is not verified for authenticity or accuracy and is not guaranteed. Copyright © 2026 BeachesMLS, Inc. (a Flex MLS feed)
Last checked: 2026-11-20 09:12 PM UTC

Neighborhood & Commute
Source: Walkscore
Save
Ask
Tour
Hide
Share