Save
Ask
Tour
Hide
Share
$209,900
1 Day On Site

S
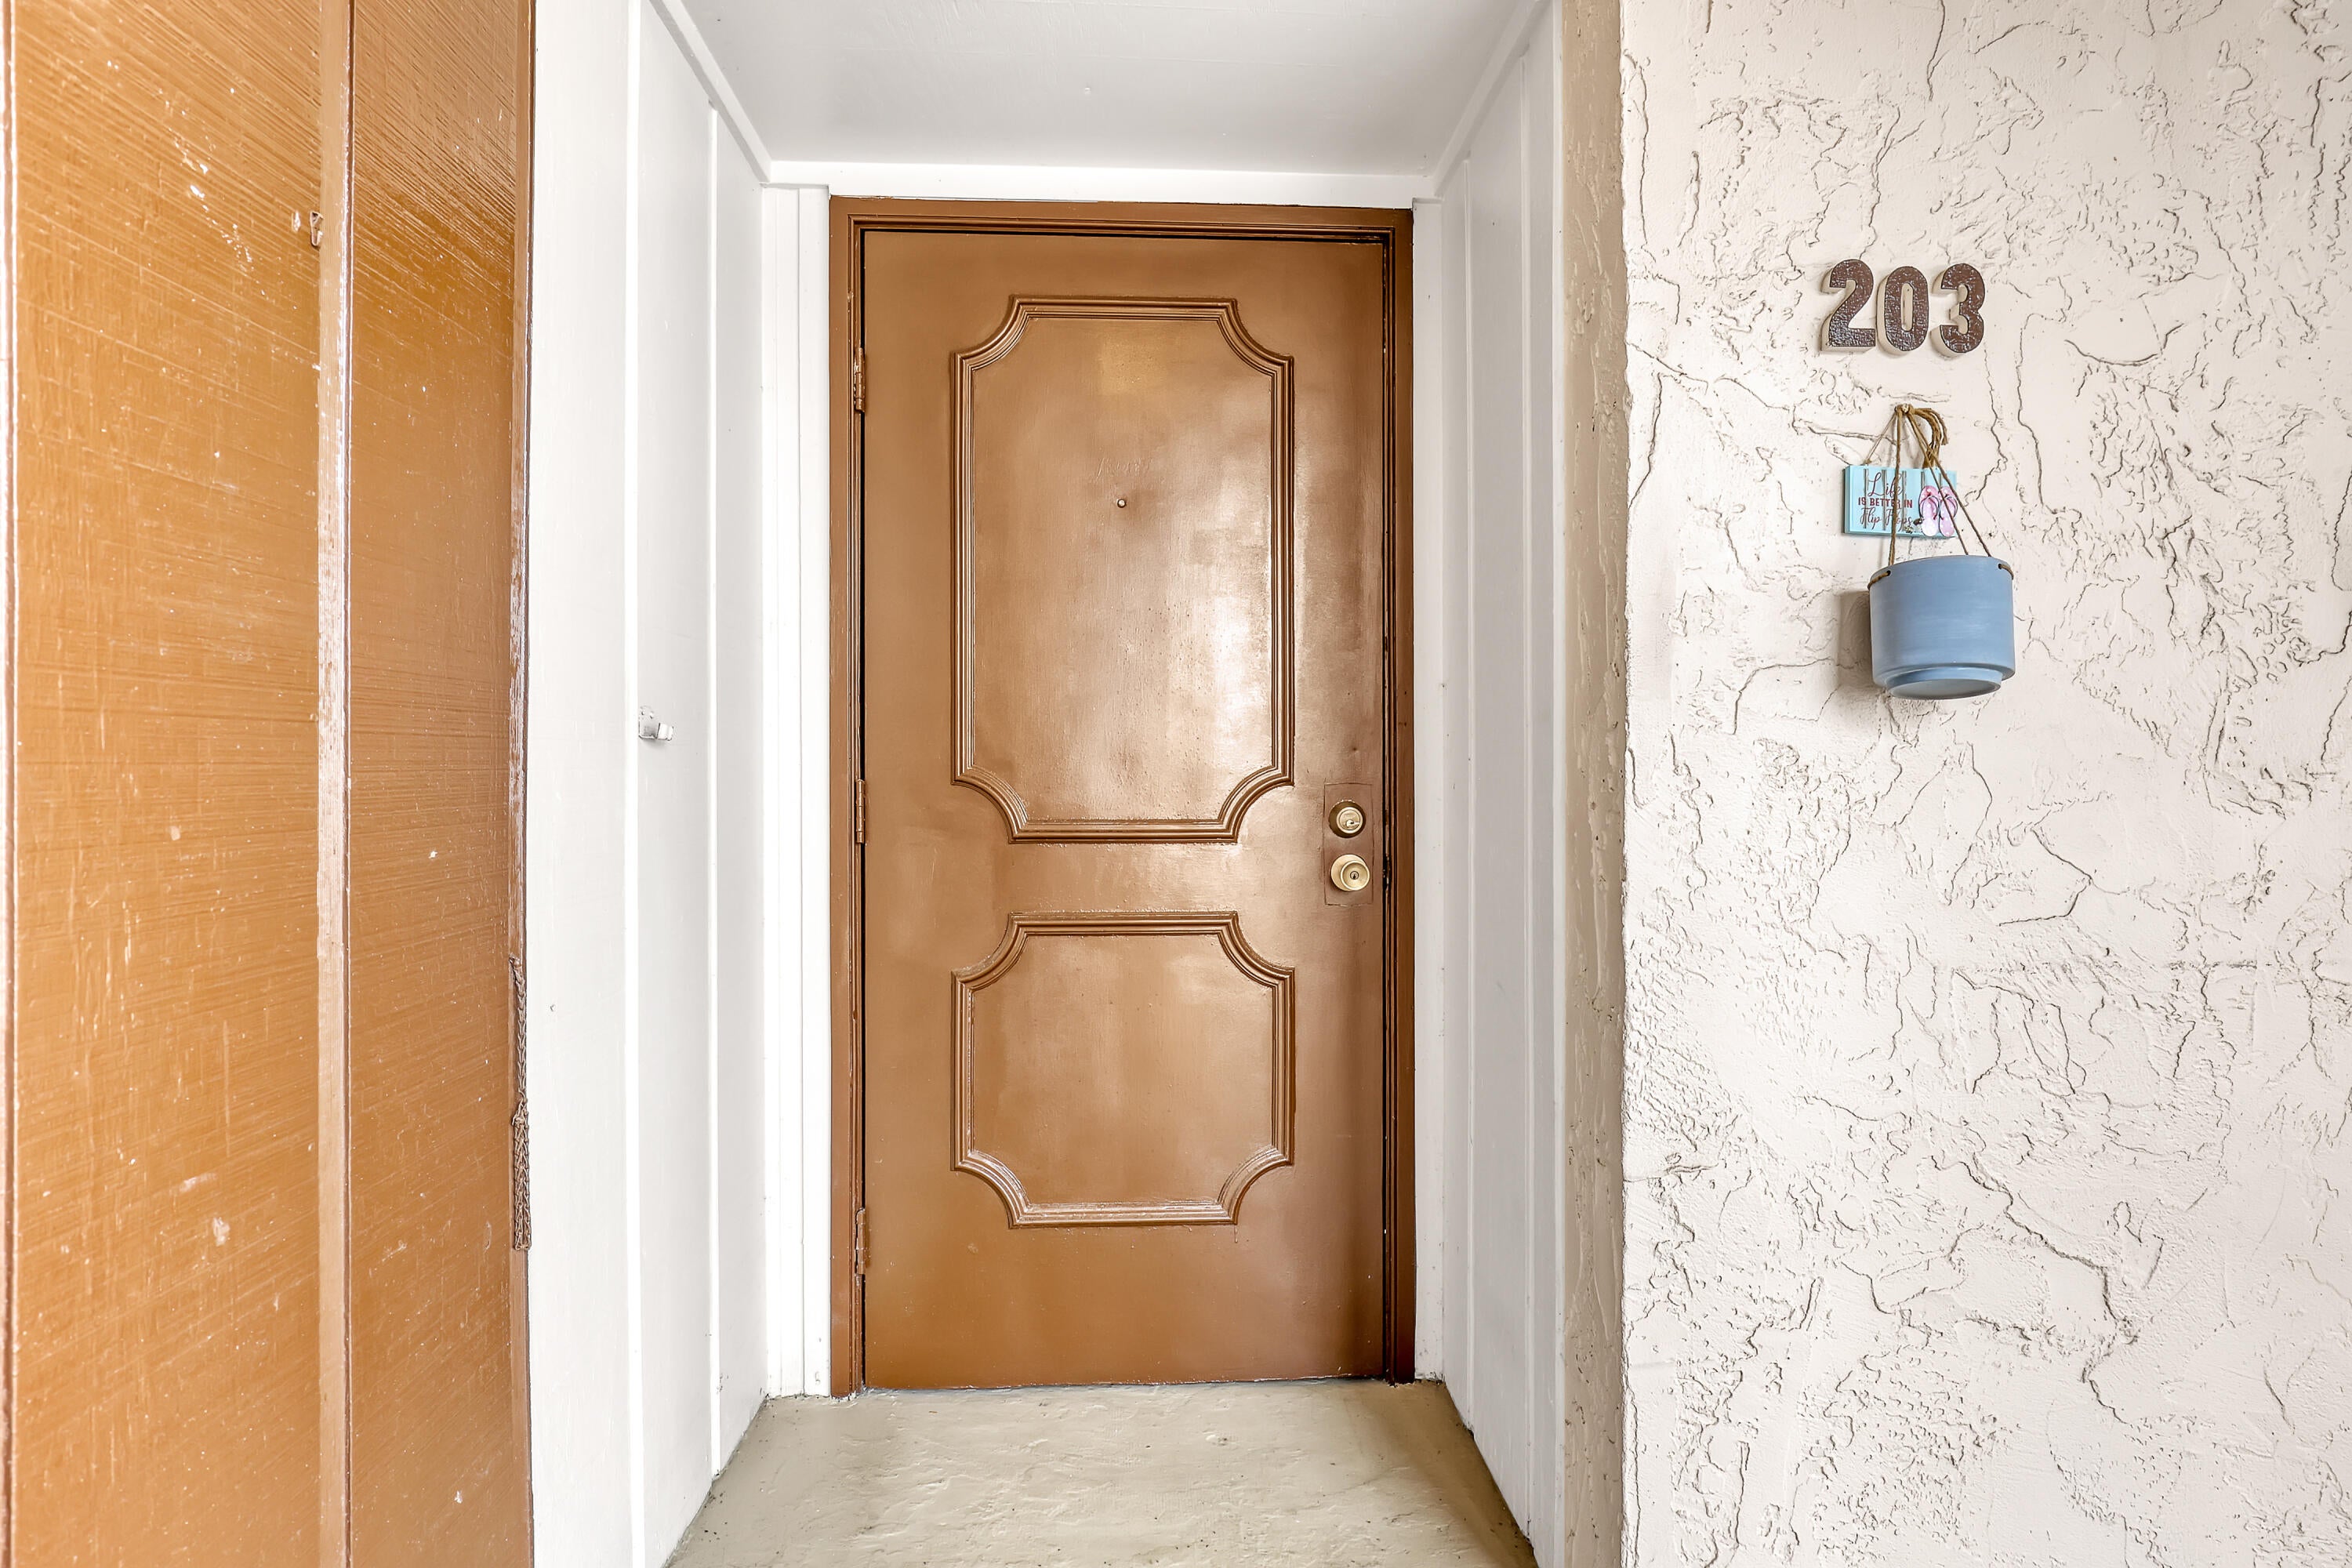
6531 SE FEDERAL HWY S-203 Highway S-203
Stuart, FL 34994

For Sale|Condominium|Active
2
Beds
2
Total Baths
1
Full Bath
1
Partial Bath
1,095
SqFt
$192
/SqFt
1974
Built
Subdivision:
TWIN LAKES SOUTH & TOWN VILLAS CONDO
County:
Martin

Due to the health concerns created by Coronavirus we are offering personal 1-1 online video walkthough tours where possible.
6531 SE FEDERAL HWY S-203 Highway S-2036531 SE FEDERAL HWY S-203 Highway S-2036531 SE FEDERAL HWY S-203 Highway S-2036531 SE FEDERAL HWY S-203 Highway S-203
Save
Ask
Tour
Hide
Share

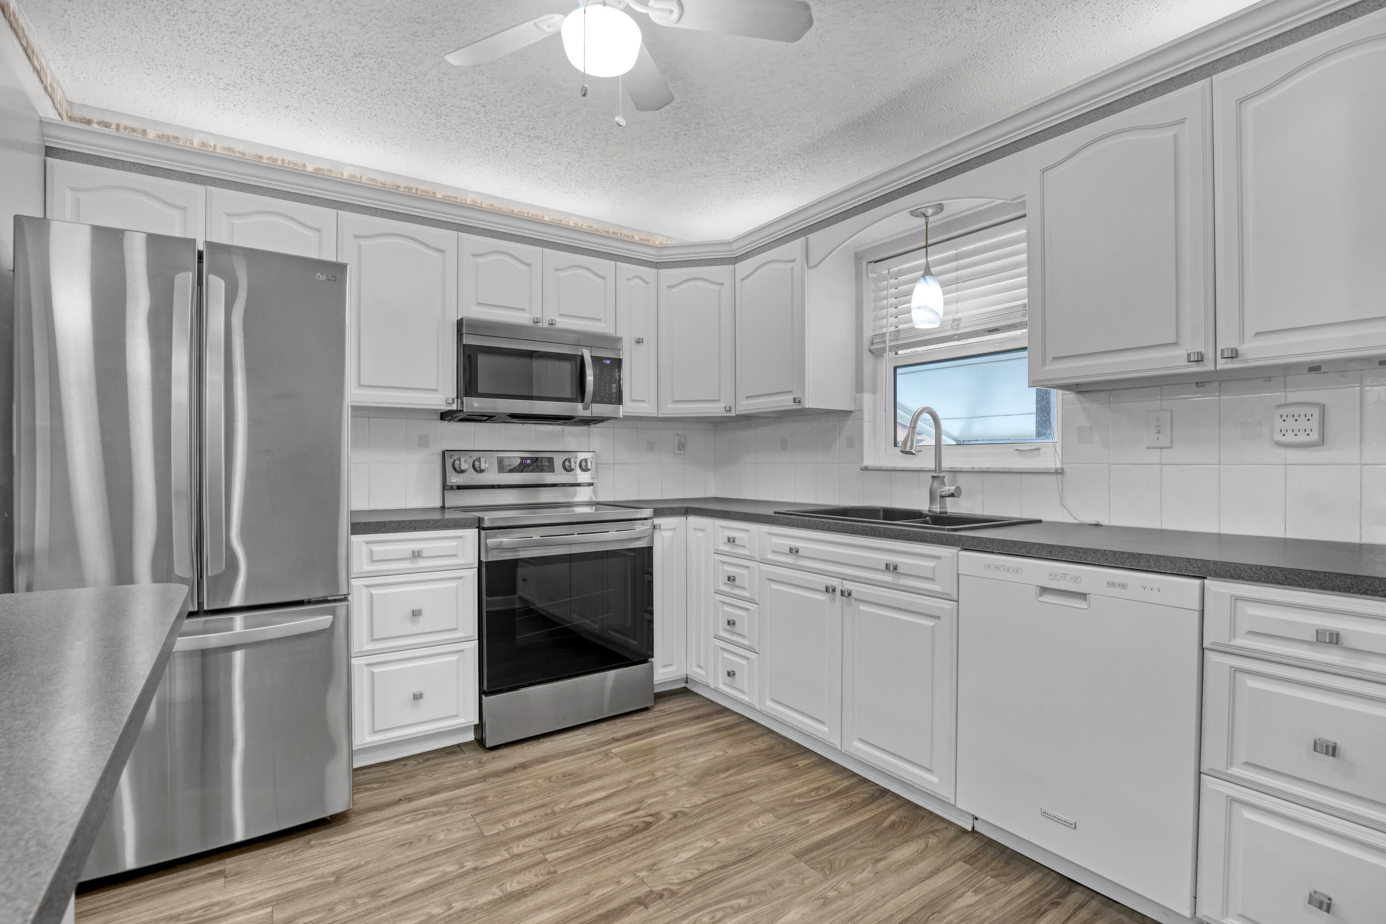
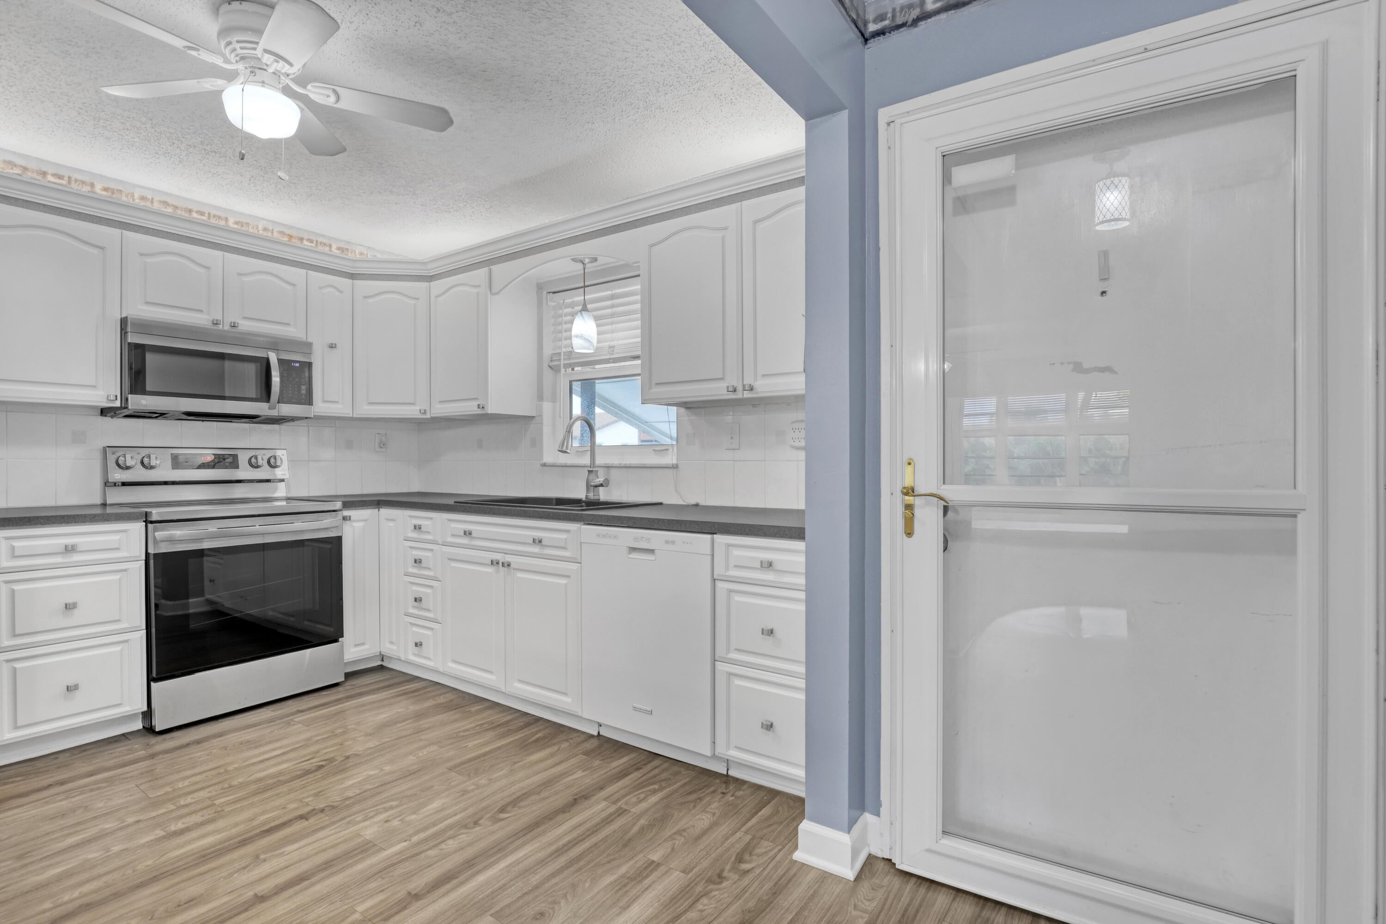
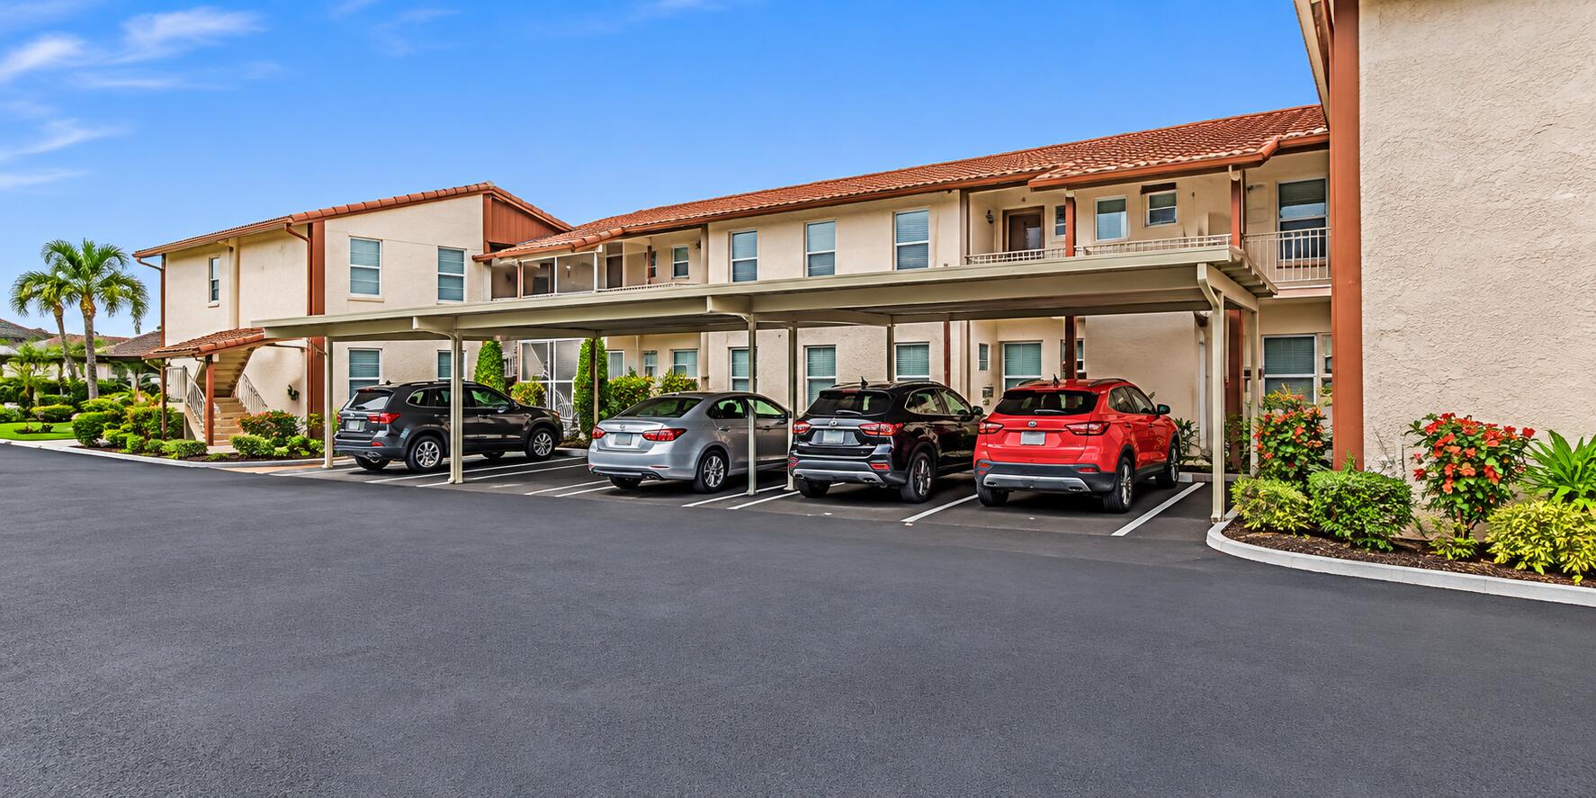
Move right into this charming updated two-bedroom/1.5 Bath 2nd Floor Condo with Bonus Sunroom in Twin Lakes South of Stuart ~ an active 55+ community offering resort-style amenities. This cozy condo with over 1,000 square feet of living space features a bright white updated kitchen with newer appliances & breakfast bar, expansive carpeted dining & living space, a bright sunroom with serene view views of the relaxing pond & lovely landscape. The spacious Primary Bedroom w walk-in closet has a private renovated ½ bath. The updated full bath & laundry closet are located in the hallway area also adjacent to the 2nd bedroom for easy flow. Covered carport is directly in front of the well-maintained building. Note: 2nd floor walk-up/no elevator. Pets permitted up to 12 pounds. See m Twin Lakes South amenities include clubhouse, heated pool, barbeque area, exercise room, billiards, tennis/pickleball, lush landscaping, ponds & walking paths. Minutes from downtown Stuart, beaches shopping, dining, golfing, medical facilities. Rules & Regulations attached under Documents.

Save
Ask
Tour
Hide
Share
Listing Snapshot
Price 
$209,900
Days On Site 
1 Day
Bedrooms 
2
Inside Area (SqFt) 
1,095 sqft
Total Baths 
2
Full Baths 
1
Partial Baths 
1
Lot Size 
N/A
Year Built 
1974
MLS Number 
B26102796
Status 
Active
Property Tax 
$2,370.71
HOA/Condo/Coop Fees 
$516.42 monthly
Sq Ft Source 
Other
Friends & Family
Recent Activity
yesterdayListing first seen on site
yesterdayListing updated with changes from the MLS
General Features
Carport 
1
Direction Faces 
Southwest
Foundation 
Slab
Levels 
One
Number Of Stories 
1
Parking 
AssignedCoveredCarportDetached Carport
Parking Spaces 
2
Pets 
Size LimitYes
Property Sub Type 
Condominium
Security 
Smoke Detector(s)
Sewer 
Public Sewer
Special Circumstances 
Standard
SqFt Total 
1095
Utilities 
Cable AvailableElectricity AvailablePhone AvailableSewer ConnectedWater Connected
Water Source 
Public
Zoning 
0400 Residentia
Interior Features
Appliances 
DryerDishwasherElectric RangeMicrowaveRangeRefrigeratorWasher
Cooling 
Central AirCeiling Fan(s)Humidity Control
Flooring 
CarpetLaminateWood
Heating 
Central
Interior 
StorageBarWalk-In Closet(s)
Laundry Features 
InsideLaundry Closet
Main Level Bedrooms 
2
Window Features 
Storm Window(s)Shutters
Bedroom 2 
Dimensions - 11.6 X 11.6Level - MainArea - 134
FloridaRoom 
Dimensions - 11.5 X 8Level - MainArea - 92
Kitchen 
Dimensions - 12.5 X 7Level - MainArea - 87
Living Room 
Dimensions - 11.5 X 19Level - MainArea - 218
PrimaryBedroom 
Dimensions - 14.75 X 10.5Level - MainArea - 154
Save
Ask
Tour
Hide
Share
Exterior Features
Construction Details 
BlockStucco
Lot Features 
Waterfront
Other Structures 
Storage
Pool Features 
In GroundAssociationHeatedPrivate
Private Pool 
Yes
Roof 
Shingle
View 
PondWater
Waterfront 
Yes
Waterfront Features 
Pond
Waterview 
PondWater
Windows/Doors 
Storm Window(s)Shutters
Community Features
Association Amenities 
PoolBilliard RoomClubhouseFitness CenterMaintenance GroundsManagementMaintenanceParkParkingShuffleboard Court
Association Fee 
$516.42
Association Fee Frequency 
Monthly
Community Features 
Street Lights
MLS Area 
6140 - Hobe Sound/Stuart - South of Cove Rd
Senior Community 
Yes
Financing Terms Available 
ConventionalFHAVA Loan
Schools
School District
Unknown
Elementary School
SeaWind
Middle School
Murray
High School
South Fork
Listing courtesy of One Sotheby's International Realty


All listings featuring the BMLS logo are provided by BeachesMLS, Inc. This information is not verified for authenticity or accuracy and is not guaranteed. Copyright © 2026 BeachesMLS, Inc. (a Flex MLS feed)
Last checked: 2026-11-21 08:50 PM UTC

Neighborhood & Commute
Source: Walkscore
Save
Ask
Tour
Hide
Share