Save
Ask
Tour
Hide
Share
$459,999
1 Day On Site

3201 Maravilla Boulevard
Fort Pierce, FL 34982

For Sale|Single Family Residence|Active
3
Beds
2
Total Baths
2
Full Baths
1,590
SqFt
$289
/SqFt
2027
Built
Subdivision:
MARAVILLA HEIGHTS SUBDIVISION
County:
St Lucie

Due to the health concerns created by Coronavirus we are offering personal 1-1 online video walkthough tours where possible.
3201 Maravilla Boulevard3201 Maravilla Boulevard3201 Maravilla Boulevard3201 Maravilla Boulevard
Save
Ask
Tour
Hide
Share

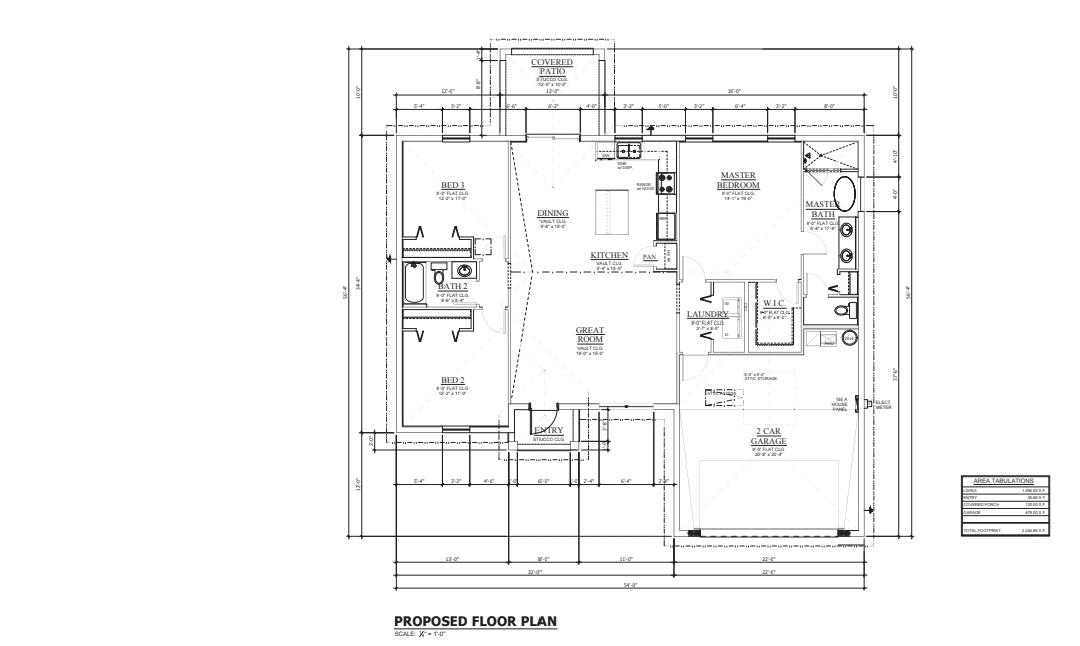
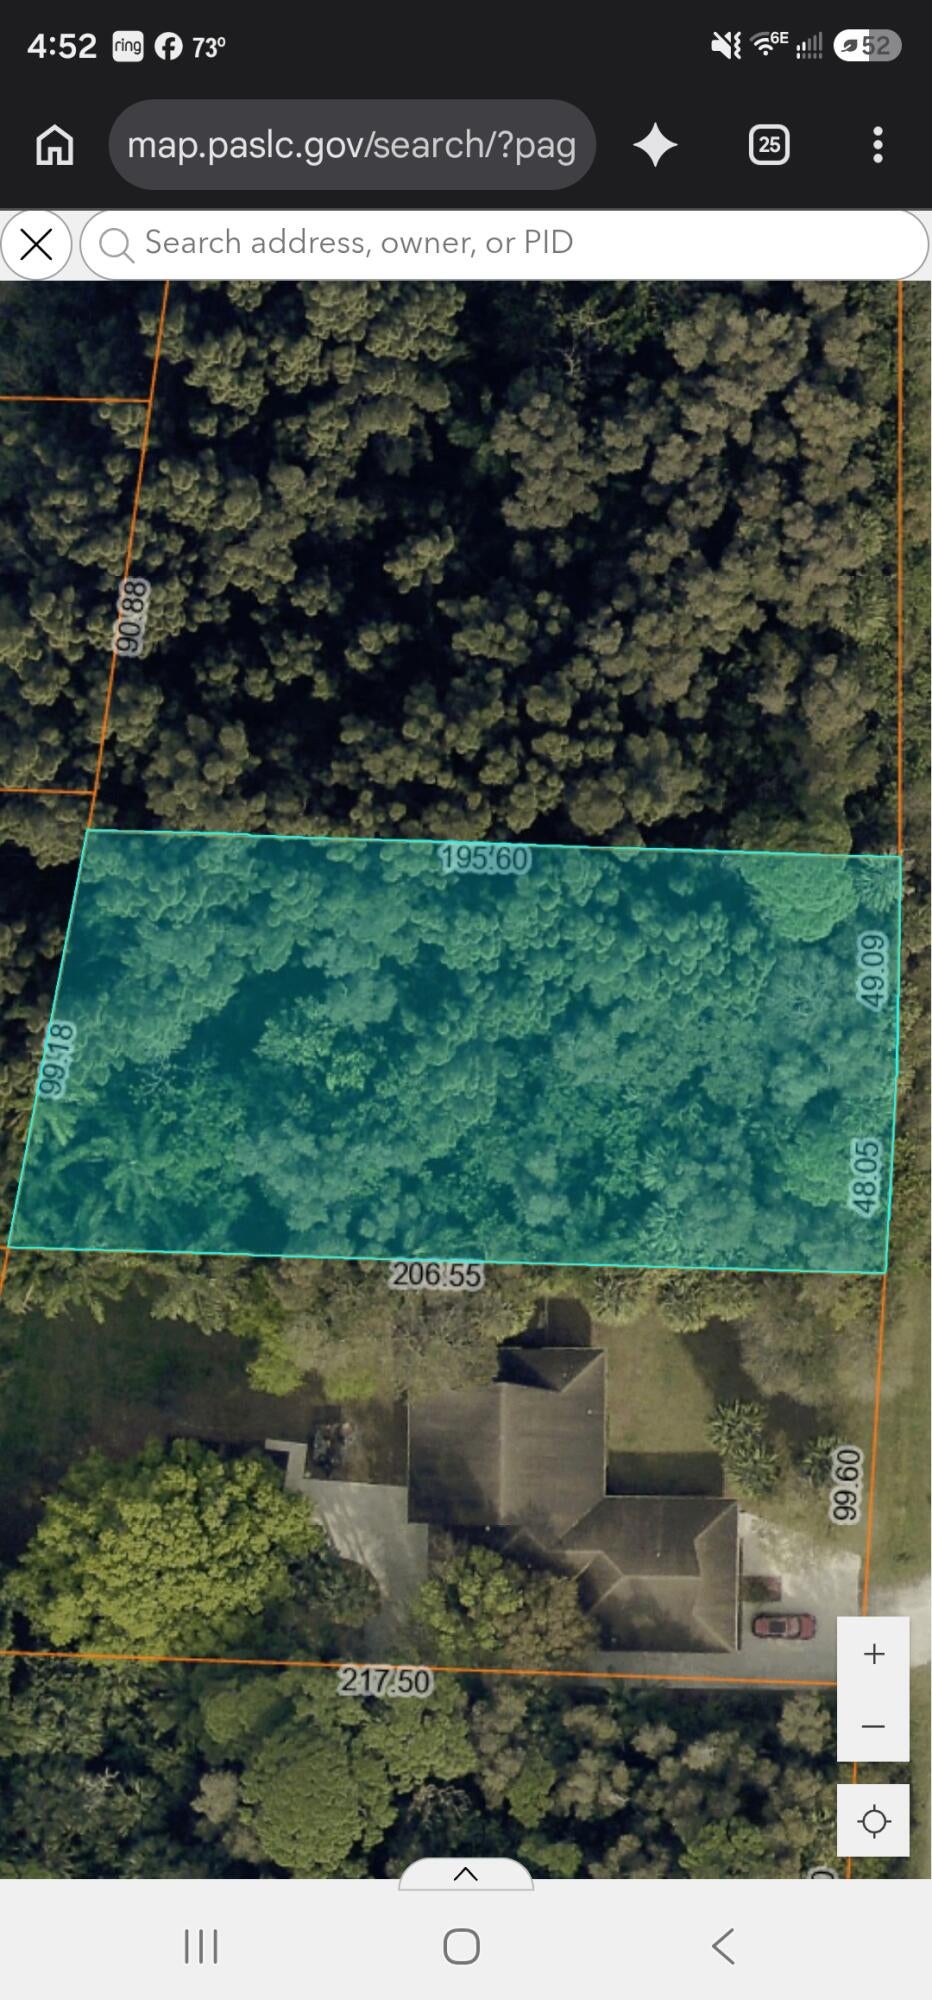
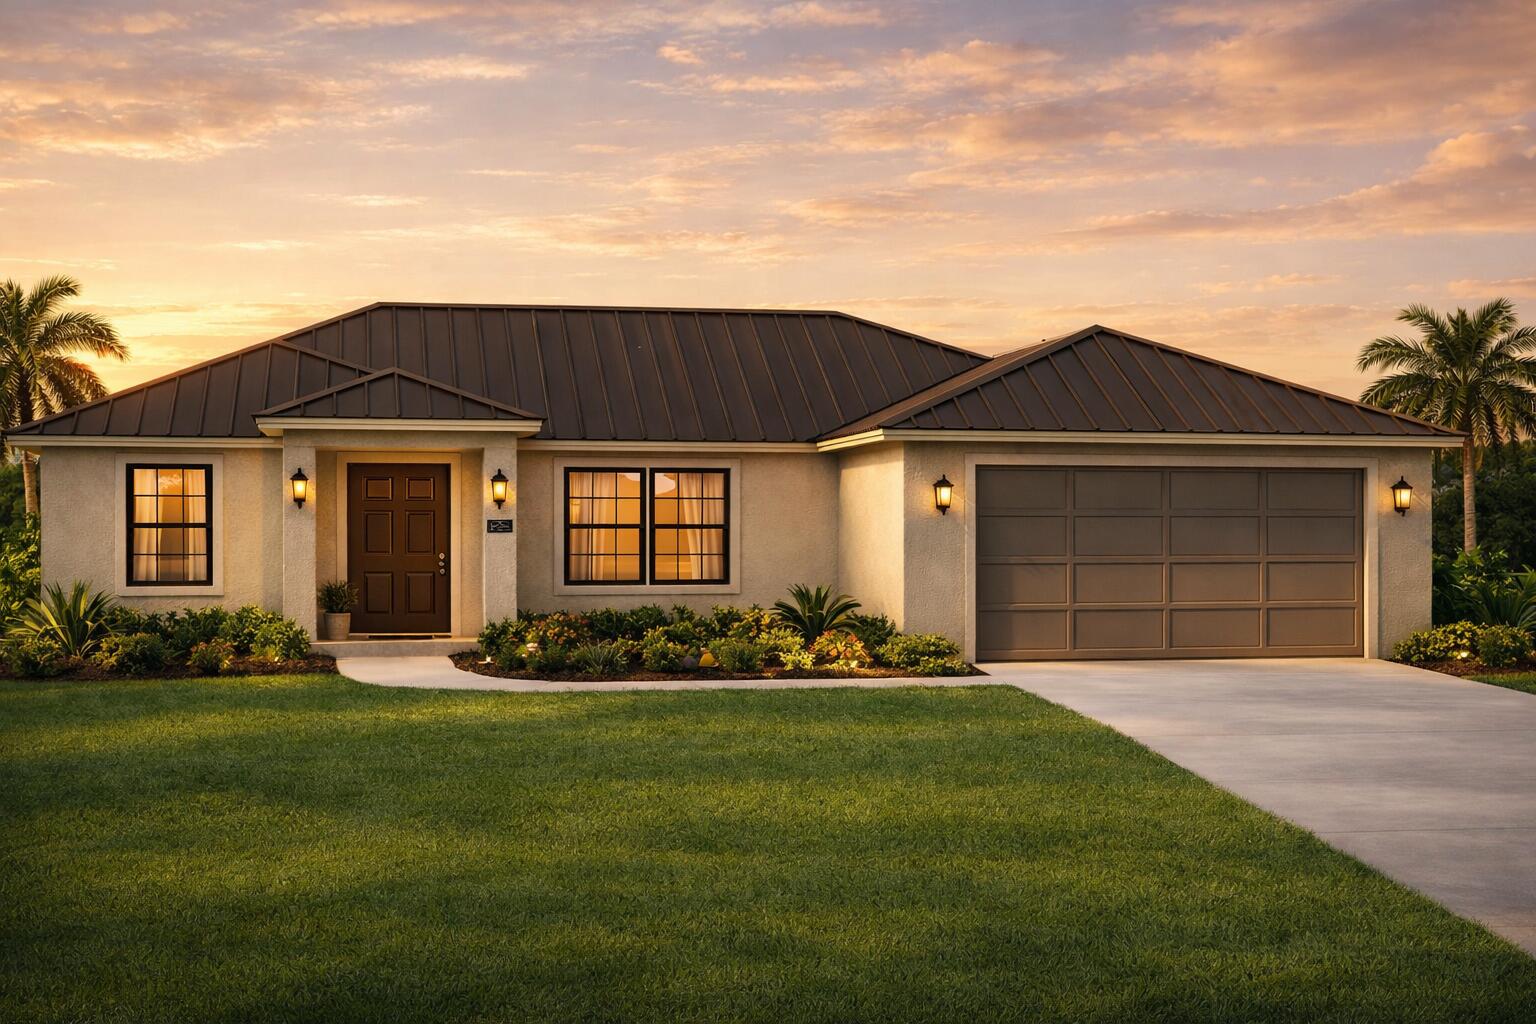
New CBS Construction Single Family Home with Detached Accessory Building Brand new construction home coming on a near 1/2 acre lot with a 2 story accessory building workshop and bathroom providing an additional 1,800 sq ft of potential living, office and storage space. Your very own she shed or man cave. 3 bedrooms, 2 baths, 2 car attached garage main house on spacious lot in a beautiful and quiet neighborhood in fast growing Fort Pierce. Features hurricane impact glass, tray ceilings, wall to wall porcelain tile, metal roof, walk in showers, walk in closets, quartz or granite countertops, solid wood cabinets and stainless steel appliances. Come choose your colors and styles. Ideally located minutes to the beach, shopping, restaurants, schools, hospitals, I-95, US1, and new Turnpike exit Ready June 2027

Save
Ask
Tour
Hide
Share
Listing Snapshot
Price 
$459,999
Days On Site 
1 Day
Bedrooms 
3
Inside Area (SqFt) 
1,590 sqft
Total Baths 
2
Full Baths 
2
Partial Baths 
N/A
Lot Size 
0.46 Acres
Year Built 
2027
MLS Number 
B26102814
Status 
Active
Property Tax 
$786.13
HOA/Condo/Coop Fees 
N/A
Sq Ft Source 
Plans
Friends & Family
Recent Activity
18 hours agoStatus changed to Active
yesterdayListing updated with changes from the MLS
yesterdayListing first seen on site
General Features
Acres 
0.46
Attached Garage 
Yes
Direction Faces 
East
Disclosures 
Home Warranty, Owner Is Listing Agent
Foundation 
Slab
Garage 
Yes
Garage Spaces 
2
Green Energy Efficient 
Appliances
Home Warranty 
Yes
Levels 
One
Number Of Stories 
1
Parking 
AttachedConcreteDrivewayGarage
Parking Spaces 
8
Pets 
Yes
Property Sub Type 
Single Family Residence
Security 
Smoke Detector(s)
Sewer 
Septic Tank
Special Circumstances 
Standard
SqFt Total 
2225
Style 
Ranch
Utilities 
Cable AvailableElectricity Not AvailablePhone AvailableUnderground Utilities
Water Source 
Well
Zoning 
RS-4 Count
Interior Features
Appliances 
DishwasherENERGY STAR Qualified DishwasherENERGY STAR Qualified RefrigeratorElectric RangeElectric Water HeaterDisposalMicrowaveWater Purifier OwnedRefrigeratorWater Softener OwnedWater SoftenerWater HeaterWater Purifier
Cooling 
Central Air
Electric 
Underground220 Volts
Flooring 
Tile
Heating 
Central
Interior 
Eat-in KitchenKitchen IslandPantrySoaking TubVaulted Ceiling(s)Walk-In Closet(s)
Laundry Features 
Washer HookupElectric Dryer HookupLaundry Closet
Main Level Bedrooms 
3
Window Features 
Storm Window(s)
Kitchen 
Living Room 
PrimaryBedroom 
Save
Ask
Tour
Hide
Share
Exterior Features
Construction Details 
Batts InsulationBlockConcreteStucco
Exterior 
Storage
Lot Features 
Interior Lot
Other Structures 
WorkshopStorage
Road Frontage 
County Road
Roof 
Metal
Windows/Doors 
Storm Window(s)
Community Features
MLS Area 
7140
Financing Terms Available 
CashConventionalContractFHAVA Loan
Roads 
Asphalt
Schools
School District
Unknown
Elementary School
Lawnwood
Middle School
Unknown
High School
Unknown
Listing courtesy of Easy Realty


All listings featuring the BMLS logo are provided by BeachesMLS, Inc. This information is not verified for authenticity or accuracy and is not guaranteed. Copyright © 2026 BeachesMLS, Inc. (a Flex MLS feed)
Last checked: 2026-11-21 08:44 PM UTC

Neighborhood & Commute
Source: Walkscore
Save
Ask
Tour
Hide
Share