Save
Ask
Tour
Hide
Share
$449,000
New Listing

16 HARBOUR ISLE W 301
Fort Pierce, FL 34949

For Sale|Condominium|Active
2
Beds
2
Total Baths
2
Full Baths
1,989
SqFt
$226
/SqFt
2005
Built
Subdivision:
HARBOUR ISLE WEST
County:
St Lucie

Due to the health concerns created by Coronavirus we are offering personal 1-1 online video walkthough tours where possible.
16 HARBOUR ISLE W 30116 HARBOUR ISLE W 30116 HARBOUR ISLE W 30116 HARBOUR ISLE W 301
Save
Ask
Tour
Hide
Share

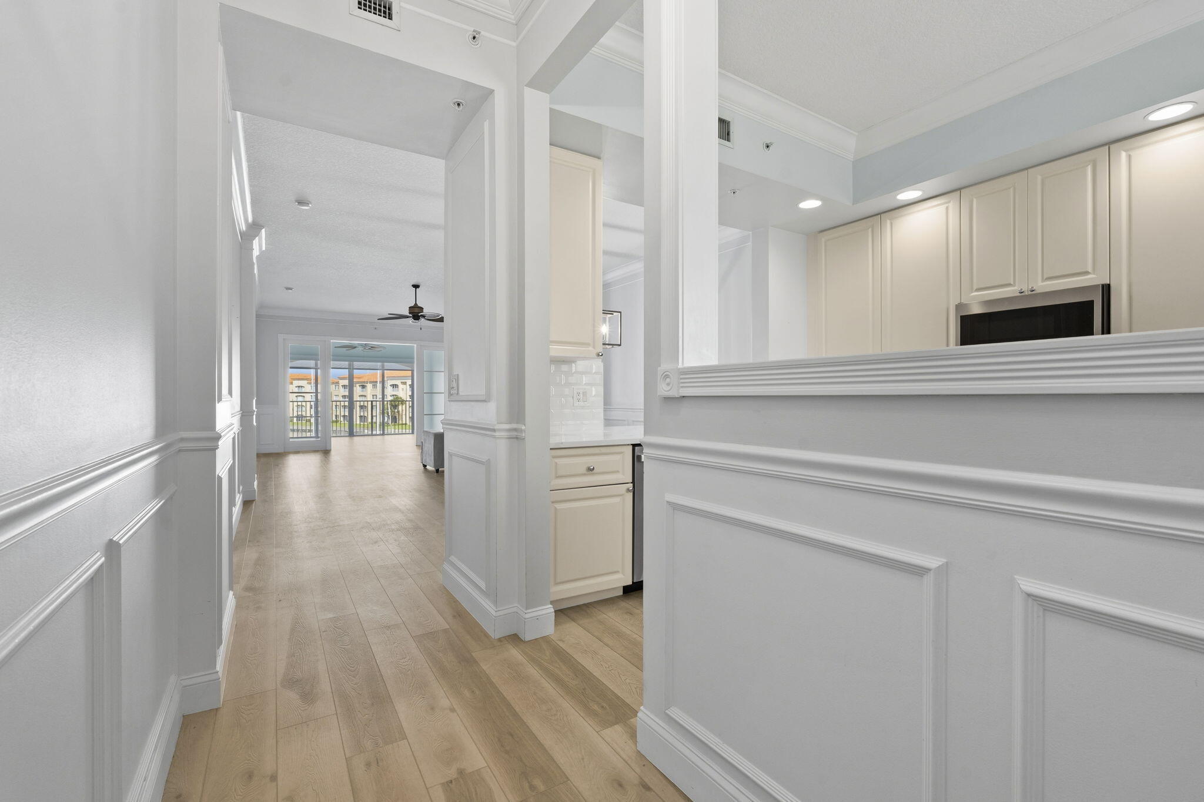
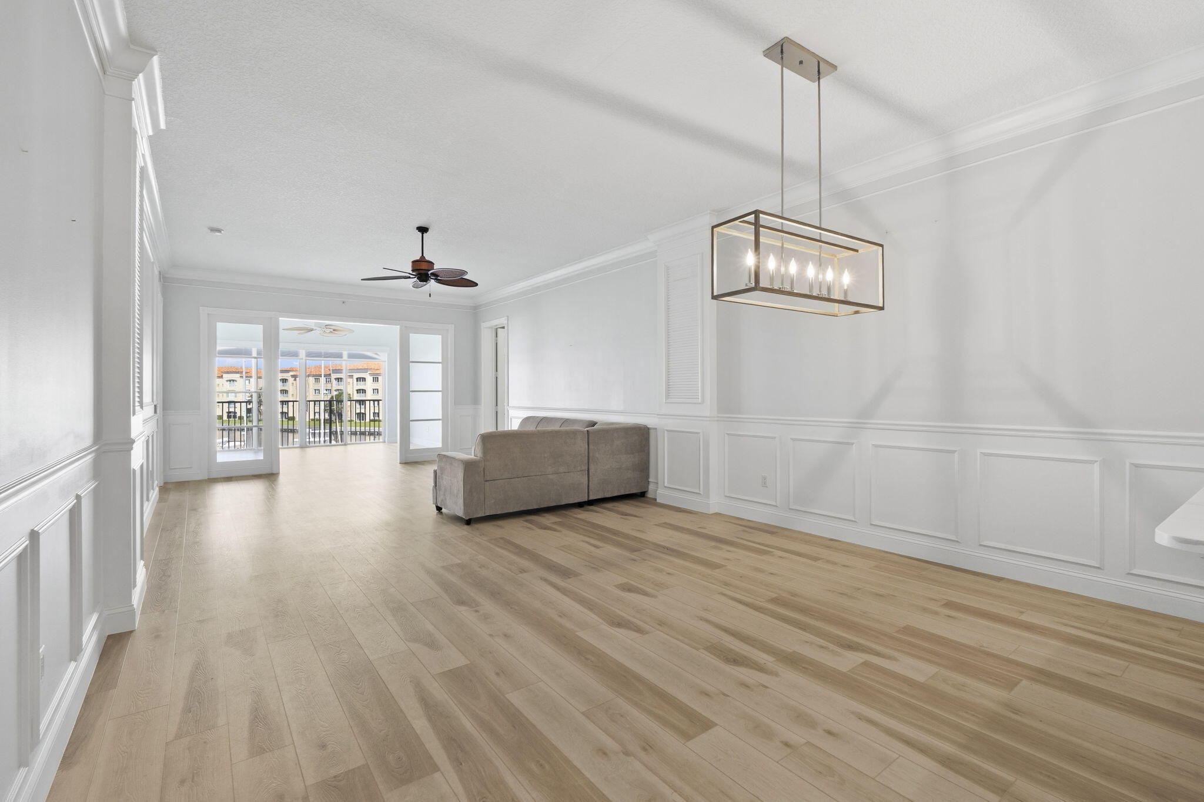
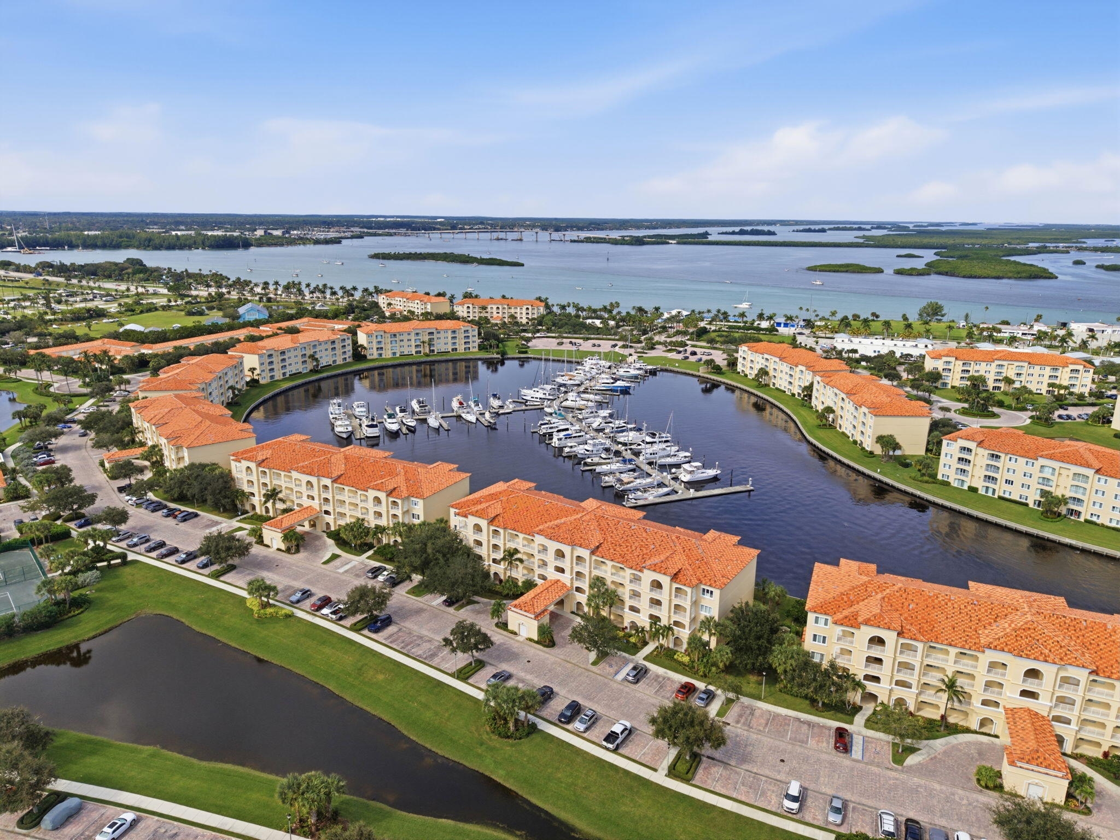
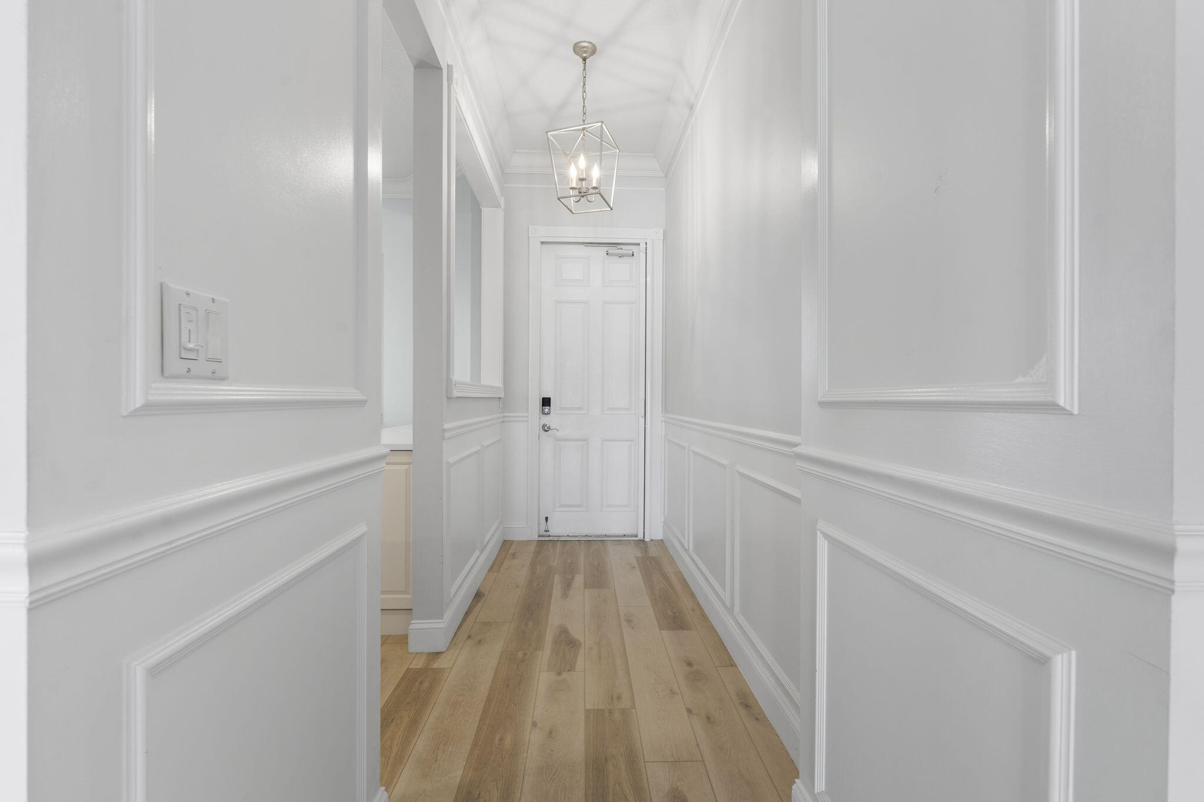
2005 built, just an hour north of Palm Beach! Elegant 3rd floor marina-view end unit! Beautifully updated with moldings throughout. New serene quartz kitchen countertops just installed. Retractable front screen door!1989 sq ft designed for spaciousness w/ 10' ceilings in almost all rooms. Harbour Isle West enjoys free internet & cable. NO WEIGHT LIMIT FOR DOGS!A luxurious tropic-feel pool & hot-tub, clubhouse & social committee w/ numerous activities, gym, tennis courts, bocce ball, sidewalks around large ponds which feature gorgeous birds, 24-hr manned security, bike storage under stairs The inlet beach on Seaway Dr is walking distance & so popular. Seaway Dr is home to a lot of favorite restaurants & bars; with lots of live music.We describe the Harbour Isle lifestyle as idyllic. We describe the Harbour Isle West lifestyle as idyllic island living!1.5 mi. to ocean from Harbour Isle. Possession at funding. Monthly fee $897.35

Save
Ask
Tour
Hide
Share
Listing Snapshot
Price 
$449,000
Days On Site 
0 Days
Bedrooms 
2
Inside Area (SqFt) 
1,989 sqft
Total Baths 
2
Full Baths 
2
Partial Baths 
N/A
Lot Size 
N/A
Year Built 
2005
MLS Number 
B26102917
Status 
Active
Property Tax 
$8,382.98
HOA/Condo/Coop Fees 
$897.35 monthly
Sq Ft Source 
Assessor
Friends & Family
Recent Activity
10 hours agoListing first seen on site
10 hours agoListing updated with changes from the MLS
General Features
Direction Faces 
South
Levels 
One
Number Of Stories 
4
Parking 
AssignedOpenPaver BlockOn Street
Parking Spaces 
1
Pets 
Dogs OKNumber LimitYes
Property Condition 
Updated/Remodeled
Property Sub Type 
Condominium
Security 
Smoke Detector(s)Fire AlarmGated with GuardGated CommunitySecurity Guard
Sewer 
Public Sewer
Special Circumstances 
Standard
SqFt Total 
1989
Style 
Mediterranean
Utilities 
Cable ConnectedElectricity ConnectedSewer ConnectedUnderground UtilitiesWater Connected
Water Source 
Public
Zoning 
Planned De
Interior Features
Appliances 
DryerDishwasherElectric RangeElectric Water HeaterDisposalIce MakerMicrowaveRefrigeratorVented Exhaust FanWater Heater
Cooling 
Central AirCeiling Fan(s)Electric
Flooring 
LaminateTile
Heating 
CentralElectric
Interior 
Entrance FoyerElevatorHigh CeilingsPantrySoaking TubWalk-In Closet(s)
Laundry Features 
Electric Dryer HookupInsideMain LevelLaundry RoomIn Unit
Main Level Bedrooms 
2
Bedroom 2 
Dimensions - 13 X 11Level - MainArea - 143Description - Pond views
Den 
Dimensions - 8 X 8Level - MainArea - 64Description - Ofc &/or add'l sleeping
Foyer 
Dimensions - 14 X 45Level - MainArea - 630Description - Elegant
Great Room 
Dimensions - 32 X 16Level - MainArea - 512Description - Spacious!
Kitchen 
Dimensions - 14 X 11Level - MainArea - 154Description - Pond views
Laundry 
Dimensions - 8 X 8Level - MainArea - 64Description - Laundry tub
Other 
Dimensions - 13 X 16Level - MainArea - 208Description - Marina-view sunroom
PrimaryBedroom 
Dimensions - 17 X 13Level - MainArea - 221Description - Waterfront
Save
Ask
Tour
Hide
Share
Exterior Features
Construction Details 
Stucco
Lot Features 
LandscapedWaterfront
Pool Features 
Heated
Road Frontage 
Private Road
Roof 
Spanish Tile
View 
MarinaPondWater
Waterfront 
Yes
Waterfront Features 
Navigable WaterNo Fixed BridgesOcean AccessRiver Access
Waterview 
MarinaPondWater
Community Features
Accessibility Features 
Accessible Washer/DryerAccessible Kitchen AppliancesAccessible Full BathAccessible BedroomAccessible ClosetsAccessible Electrical and Environmental ControlsAccessible KitchenAccessible Central Living AreaCentral Living AreaVisitor BathroomVisitableAccessible DoorsAccessible EntranceAccessible Hallway(s)
Association Amenities 
ClubhouseCar Wash AreaDog ParkFitness CenterMaintenance GroundsGatedManagementMaintenancePicnic AreaPoolParkingSpa/Hot TubSecurityTennis Court(s)Elevator(s)
Association Fee 
$2692.05
Association Fee Frequency 
Quarterly
Community Features 
GatedStreet LightsSidewalks
MLS Area 
7010
Financing Terms Available 
CashConventional
Listing courtesy of Fenner Spiegel Properties


All listings featuring the BMLS logo are provided by BeachesMLS, Inc. This information is not verified for authenticity or accuracy and is not guaranteed. Copyright © 2026 BeachesMLS, Inc. (a Flex MLS feed)
Last checked: 2026-11-21 08:39 PM UTC

Neighborhood & Commute
Source: Walkscore
Save
Ask
Tour
Hide
Share