
5290 SE Mitchell LaneStuart, FL 34997
Due to the health concerns created by Coronavirus we are offering personal 1-1 online video walkthough tours where possible.
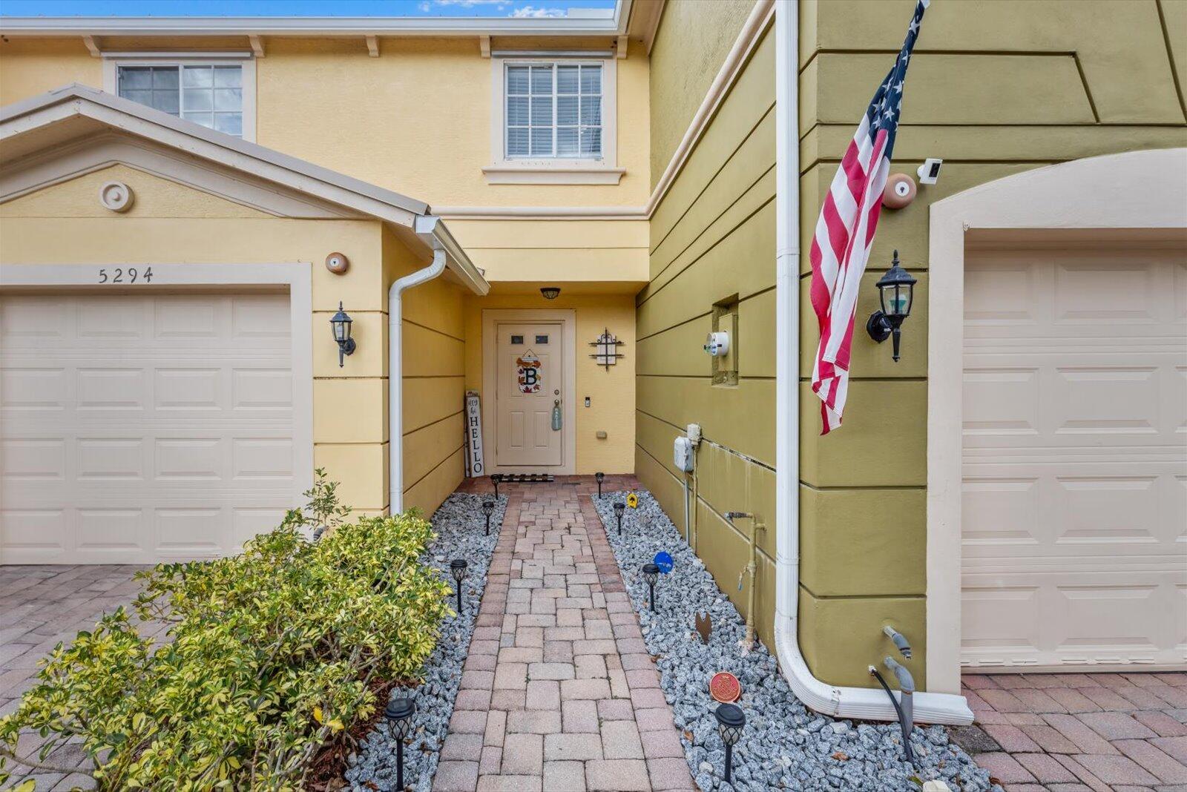
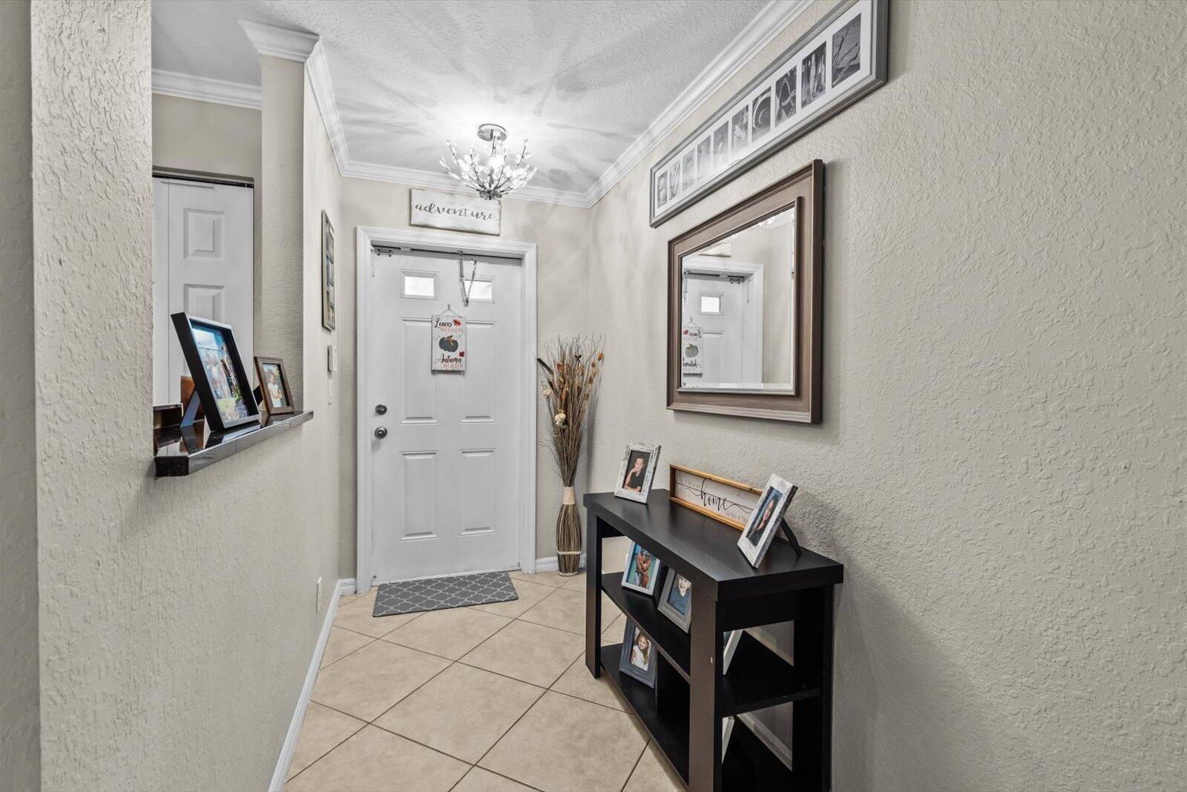
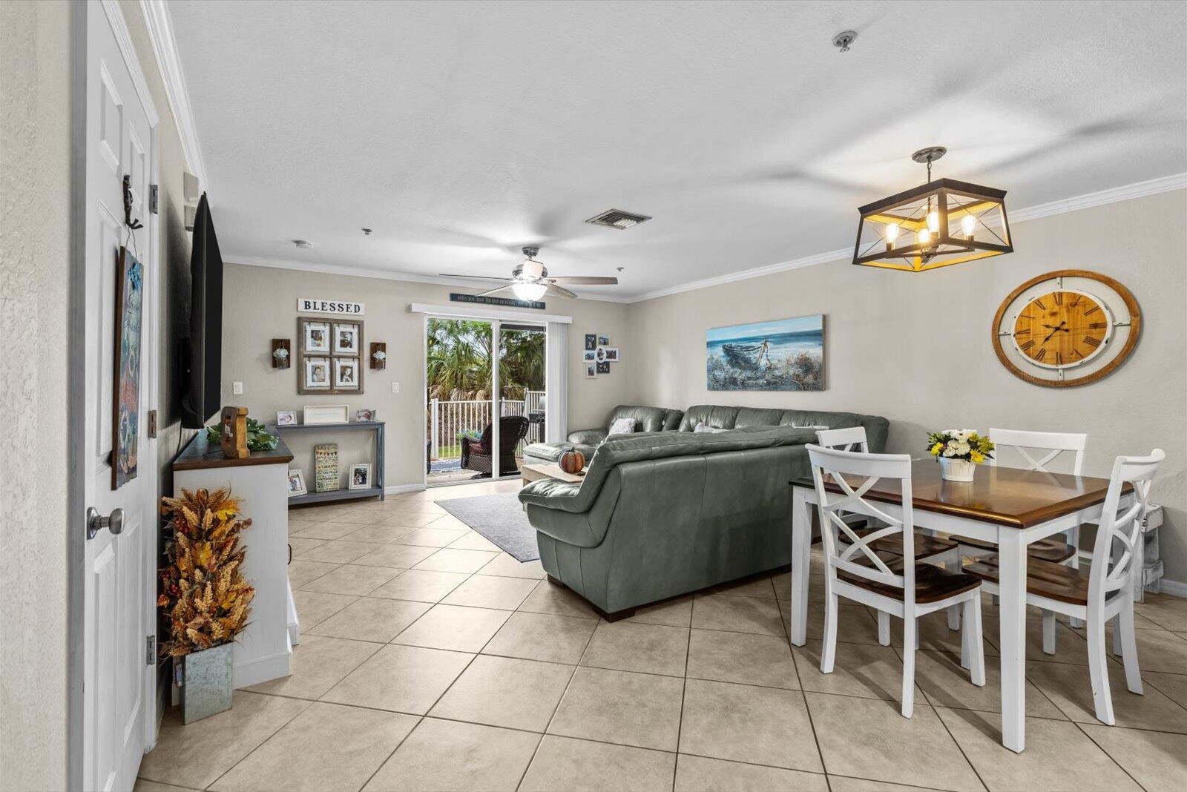
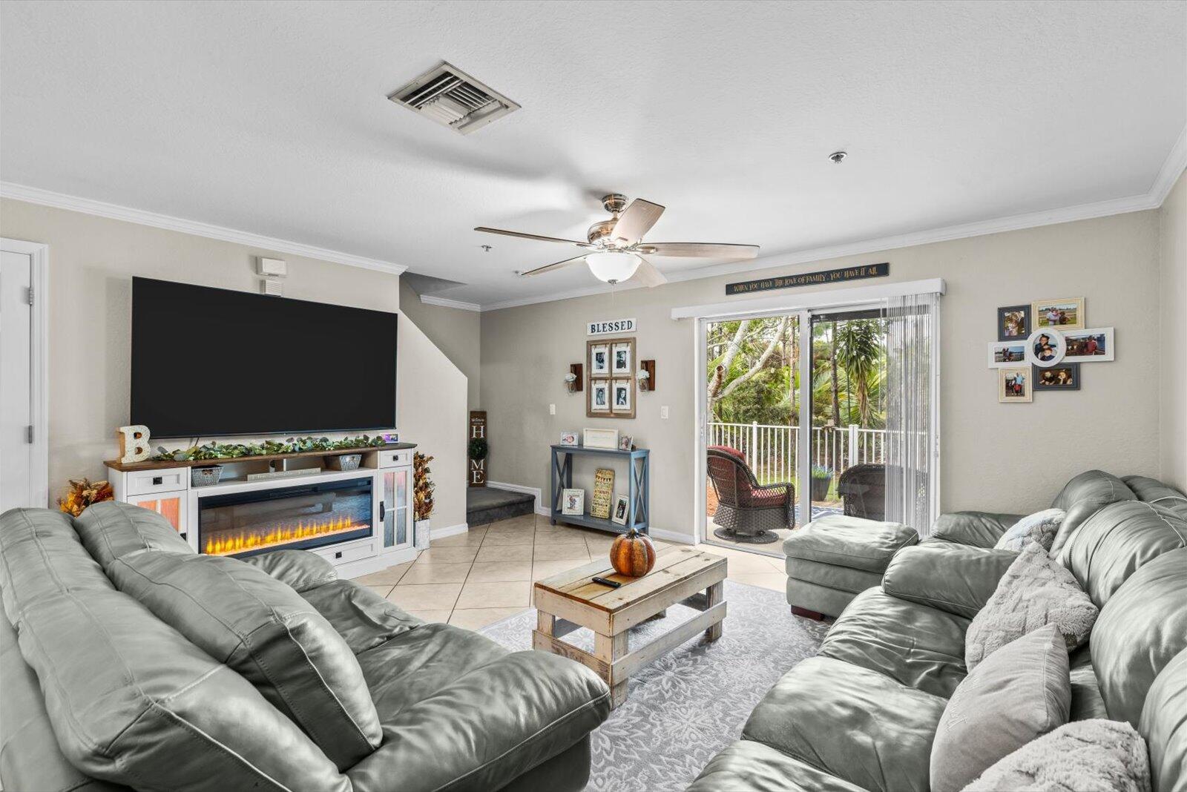
Beautifully maintained 3BR/2.5BA townhome with 1-car garage and BRAND NEW ROOF!! Located in the sought after community of Martins Crossing, this home features an open-concept living, dining, and kitchen area perfect for entertaining or everyday family life. The kitchen features stainless steel appliances, granite countertops, and a brand-new smart fridge! The bathrooms have been tastefully updated, making this home completely move in ready! The outdoor area features a fenced yard and deck overlooking a peaceful preserve, Perfect for relaxing or entertaining. Martins Crossing offers two pools, tennis courts, a fitness room, playground, and clubhouse. Low HOA includes cable, internet, lawn care, irrigation, and pest control. Prime location near I-95, shopping, and dining!
| a month ago | Listing first seen on site | |
| a month ago | Listing updated with changes from the MLS® |

All listings featuring the BMLS logo are provided by BeachesMLS, Inc. This information is not verified for authenticity or accuracy and is not guaranteed. Copyright © 2025 BeachesMLS, Inc. (a Flex MLS feed)
Last checked: 2025-12-07 03:22 PM UTC
Did you know? You can invite friends and family to your search. They can join your search, rate and discuss listings with you.