Save
Ask
Hide
Share
$635,000

5307 SW Viola Court
Stuart, FL 34997

Single Family Residence|Sold 02/23/2026
4
Beds
3
Total Baths
3
Full Baths
2,080
SqFt
$305
/SqFt
2017
Built
Subdivision:
OSPREY RIDGE
County:
Martin
Save
Ask
Hide
Share

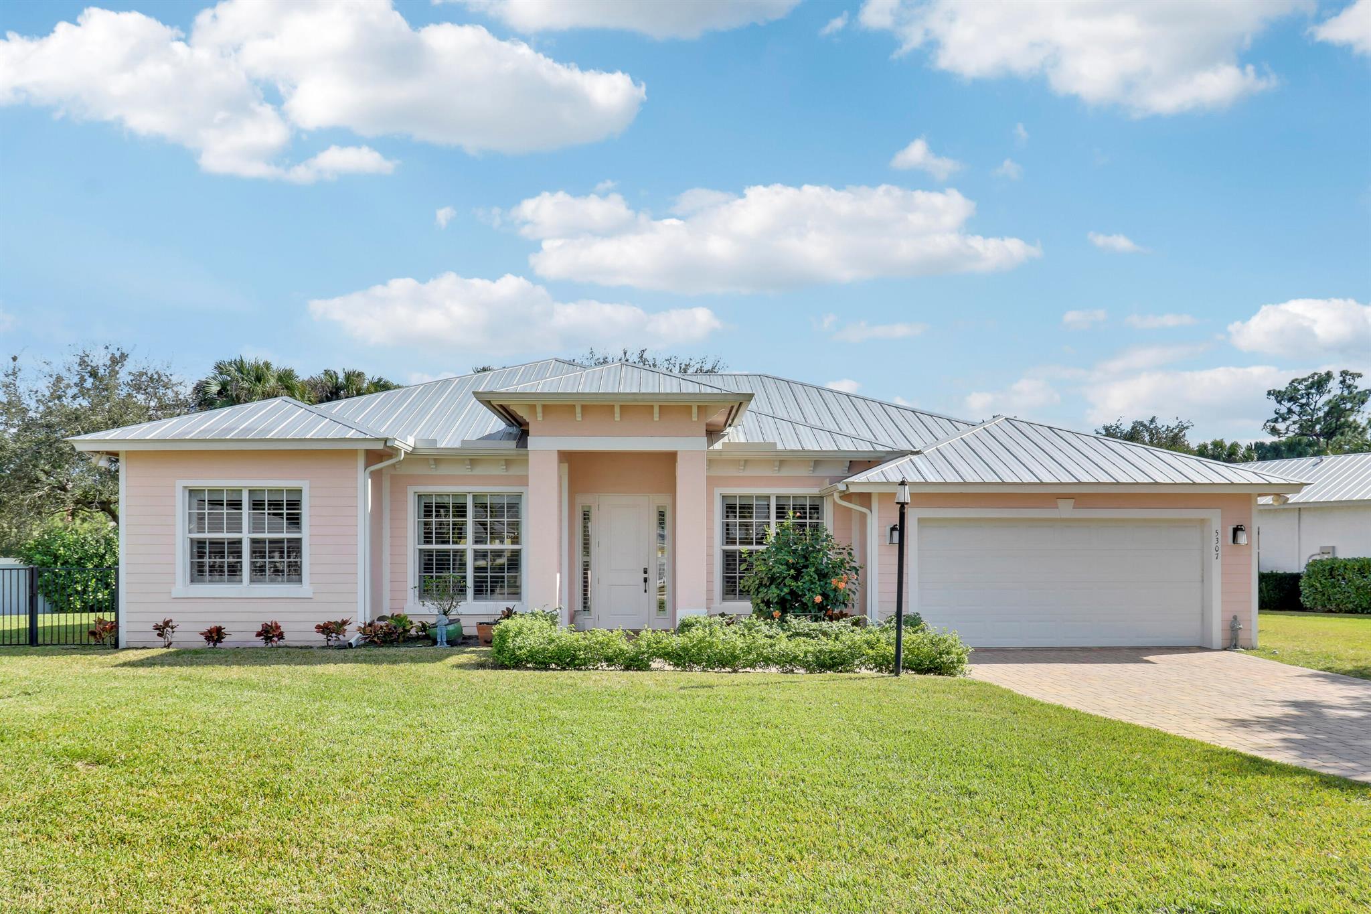
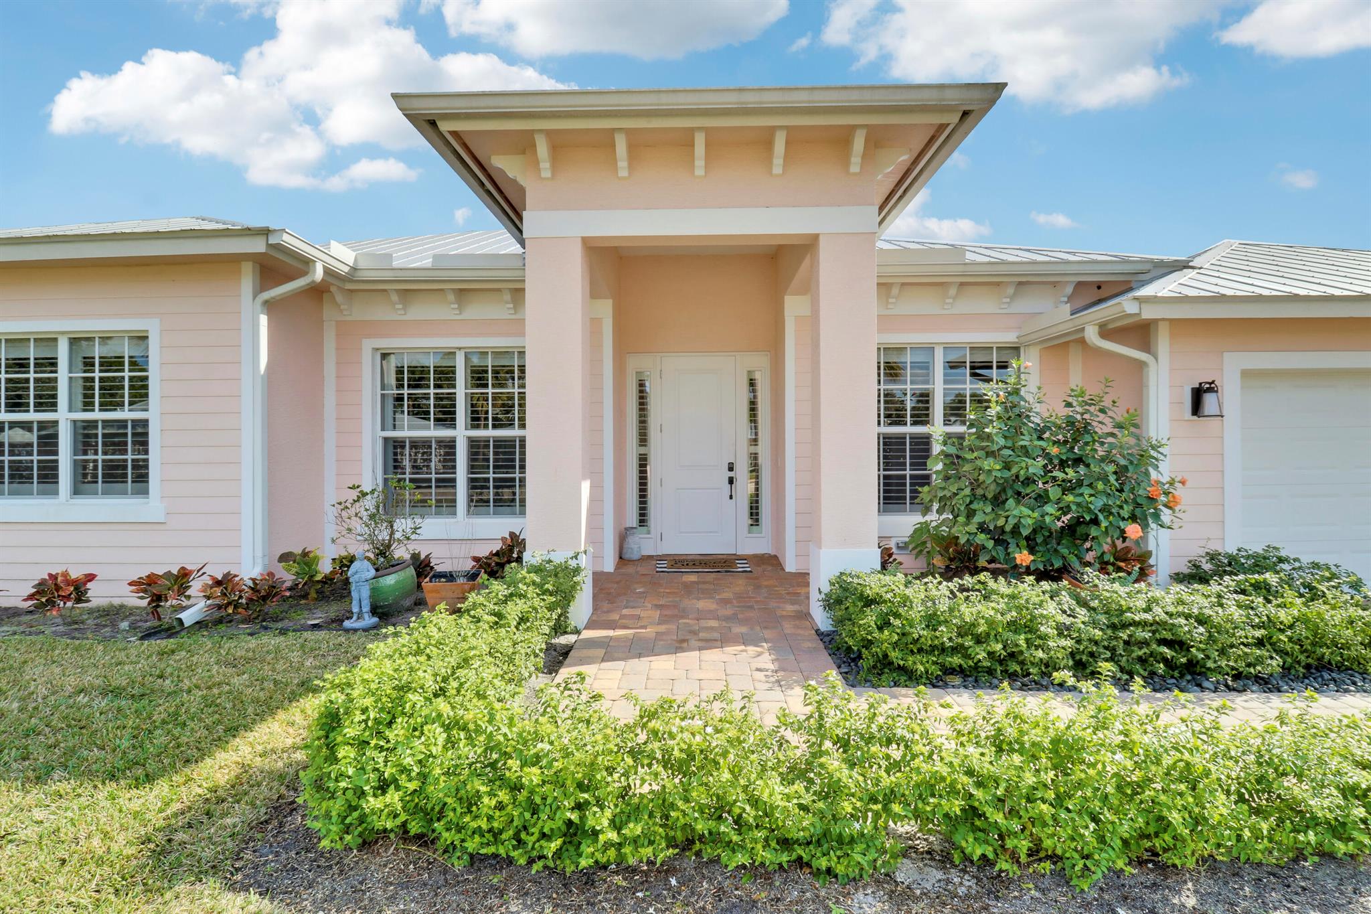

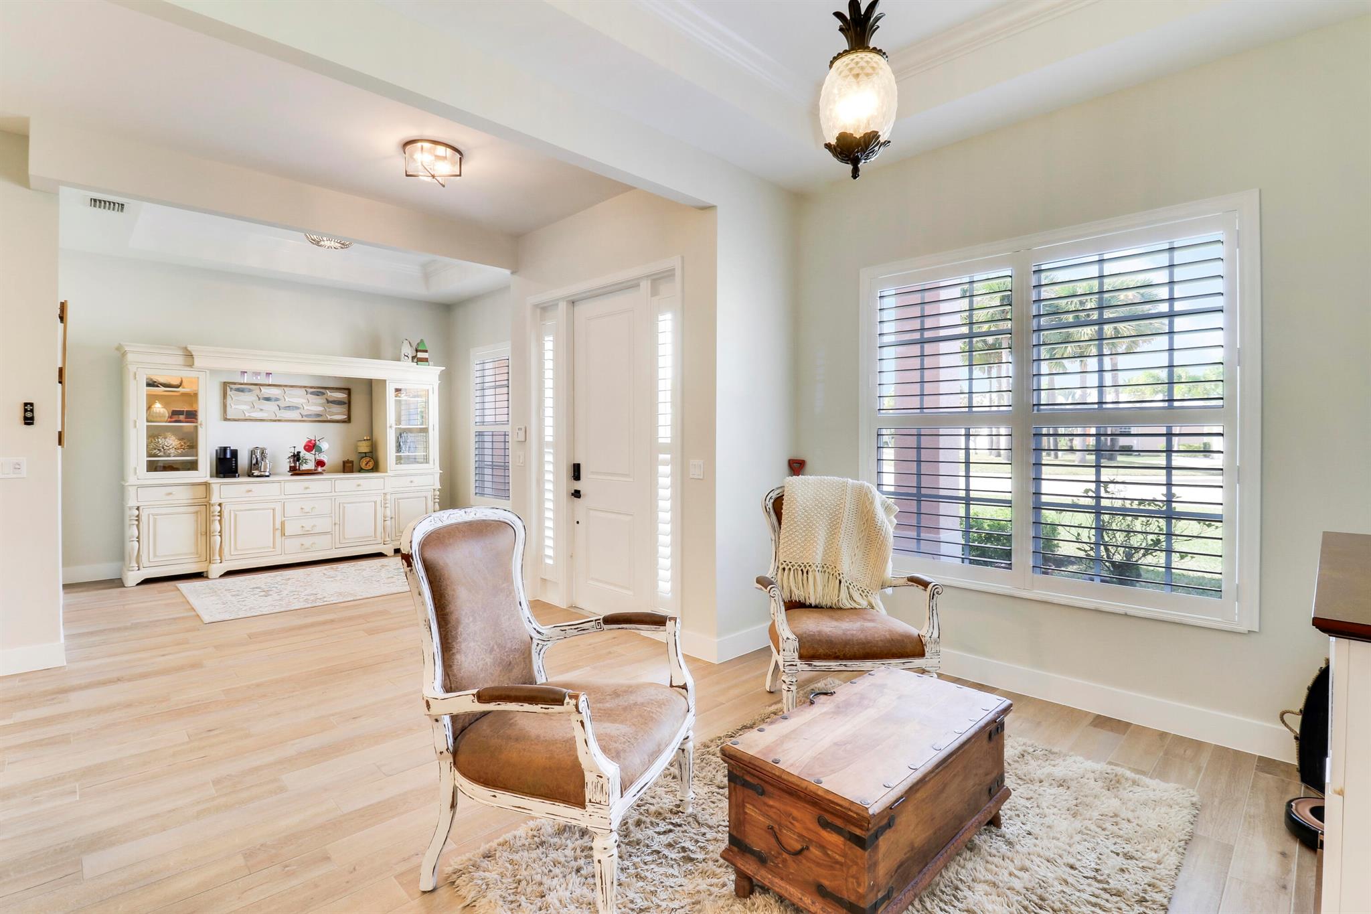
Welcome to Osprey Ridge! This stunning 4BR/3BA Key West-style custom home blends luxury, space & craftsmanship throughout. Thoughtfully designed 3-way split floor plan offers privacy for family & guests. Built in 2017 with solid CBS construction, impact windows & doors, metal roof & premium finishes—not your typical builder grade. Enjoy soaring ceilings, designer plank tile, open living spaces and a farmhouse kitchen with quartz counters, upgraded cabinetry, pantry & bar seating. The owner's suite features a tray ceiling, walk-in closets & a spa bath with soaking tub & walk-in shower. Relax on the screened lanai overlooking the private, paver-lined lot with lush tropical landscaping. Minutes to I-95, Turnpike, new Costco, beaches, dining, golf & A-rated schools. New AC! Low HOA!

Save
Ask
Hide
Share
Listing Snapshot
Bedrooms 
4
Total Baths 
3
Full Baths 
3
Partial Baths 
N/A
Inside Area (SqFt) 
2,080 sqft
Lot Size 
0.34 Acres
Year Built 
2017
MLS® Number 
R11138726
Status 
Sold
Property Tax 
$444.69
HOA/Condo/Coop Fees 
$194 monthly
Sq Ft Source 
Public Records
Friends & Family
Recent Activity
6 months agoListing updated with changes from the MLS®
General Features
Acres 
0.34
Attached Garage 
Yes
Direction Faces 
Northeast
Garage 
Yes
Garage Spaces 
2
Levels 
One
Number Of Stories 
1
Parking 
AttachedGarageGarage Door Opener
Pets 
Breed RestrictionsYes
Property Sub Type 
Single Family Residence
Security 
Gated CommunitySmoke Detector(s)
Sewer 
Public Sewer
SqFt Total 
2827
Style 
Florida
Utilities 
Cable AvailableSewer AvailableWater Available
Water Source 
Public
Zoning 
RES
Interior Features
Appliances 
DryerDishwasherElectric RangeElectric Water HeaterDisposalIce MakerMicrowaveRefrigeratorWater HeaterWasher
Cooling 
Central AirElectric
Furnished 
Partially
Heating 
CentralElectric
Interior 
Eat-in KitchenHigh CeilingsPantrySoaking TubWalk-In Closet(s)
Laundry Features 
Inside
Main Level Bedrooms 
4
Bedroom 2 
Dimensions - 11 X 13Level - MainArea - 143
Bedroom 3 
Dimensions - 11 X 12Level - MainArea - 132
Bedroom 4 
Dimensions - 11 X 12Level - MainArea - 132
Family Room 
Dimensions - 18 X 16Level - MainArea - 288
Kitchen 
Dimensions - 11 X 11Level - MainArea - 121
Laundry 
Living Room 
Dimensions - 12 X 10Level - MainArea - 120
PrimaryBedroom 
Dimensions - 11 X 13Level - MainArea - 143
Save
Ask
Hide
Share
Exterior Features
Construction Details 
BlockConcrete
Fencing 
Fenced
Lot Features 
Corner LotIrregular Lot
Patio And Porch 
PatioScreened
Roof 
Metal
Community Features
Association Fee 
$194.0
Association Fee Frequency 
Monthly
Community Features 
GatedStreet LightsSidewalks
MLS Area 
6070 - Stuart - South of Indian St
Financing Terms Available 
AssumableCashConventionalFHAVA Loan
Building Access 
Entry Level Living Area Y
Roads 
Paved
Neighborhood & Commute
Source: Walkscore
Save
Ask
Hide
Share