Save
Ask
Hide
Share
$350,000

5865 SE Rosemont Avenue
Stuart, FL 34997

Single Family Residence|Sold 02/24/2026
3
Beds
2
Total Baths
2
Full Baths
1,296
SqFt
$270
/SqFt
1980
Built
Subdivision:
HIBISCUS PARK
County:
Martin
Save
Ask
Hide
Share

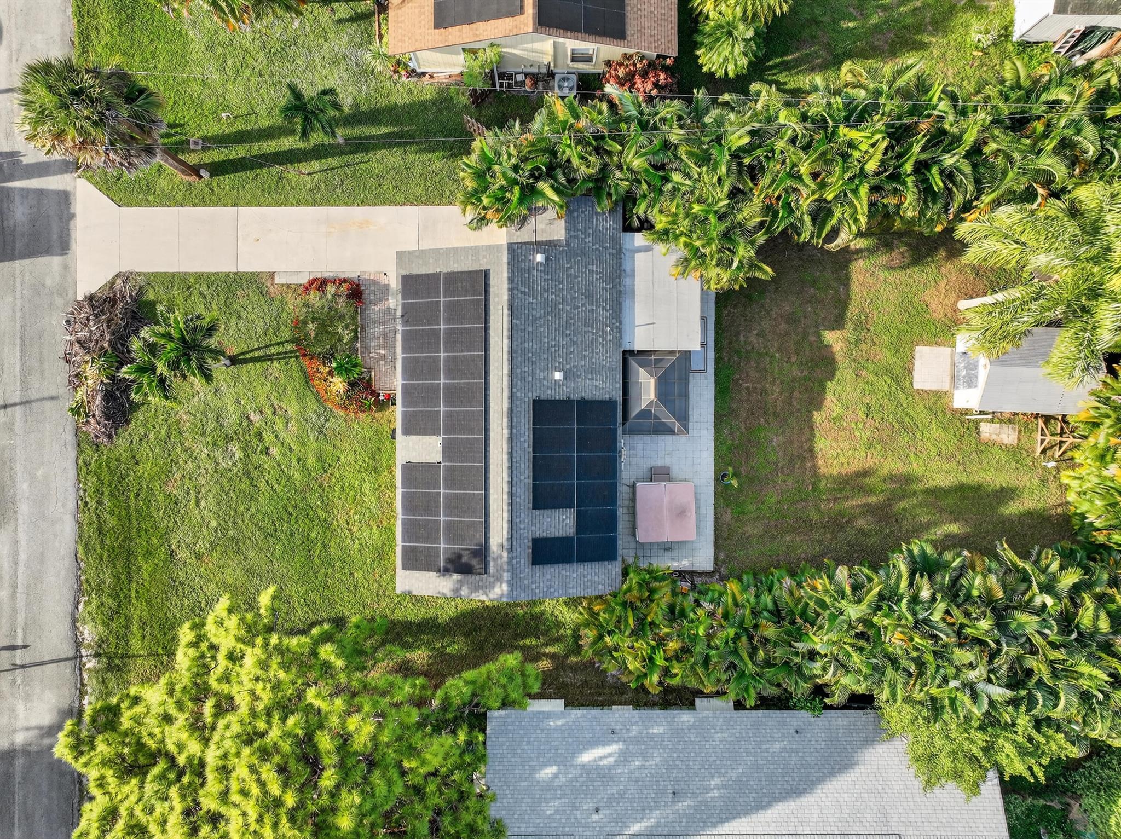
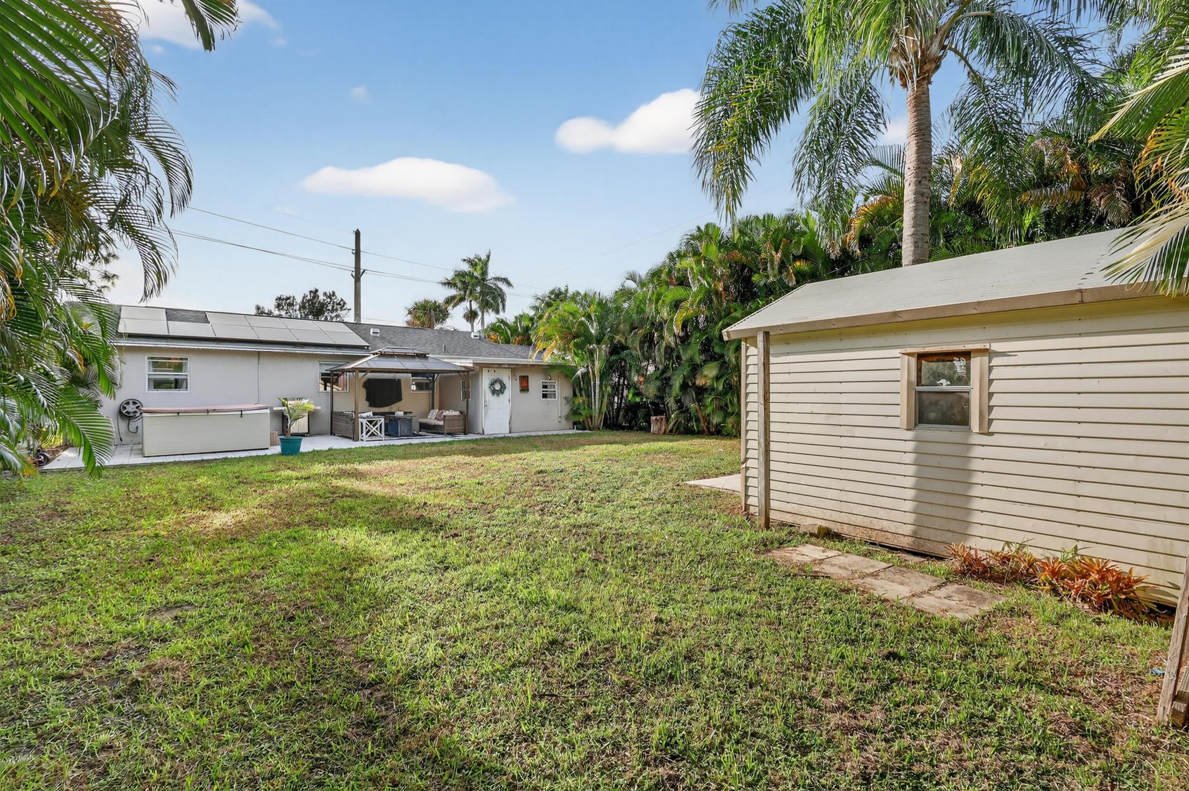
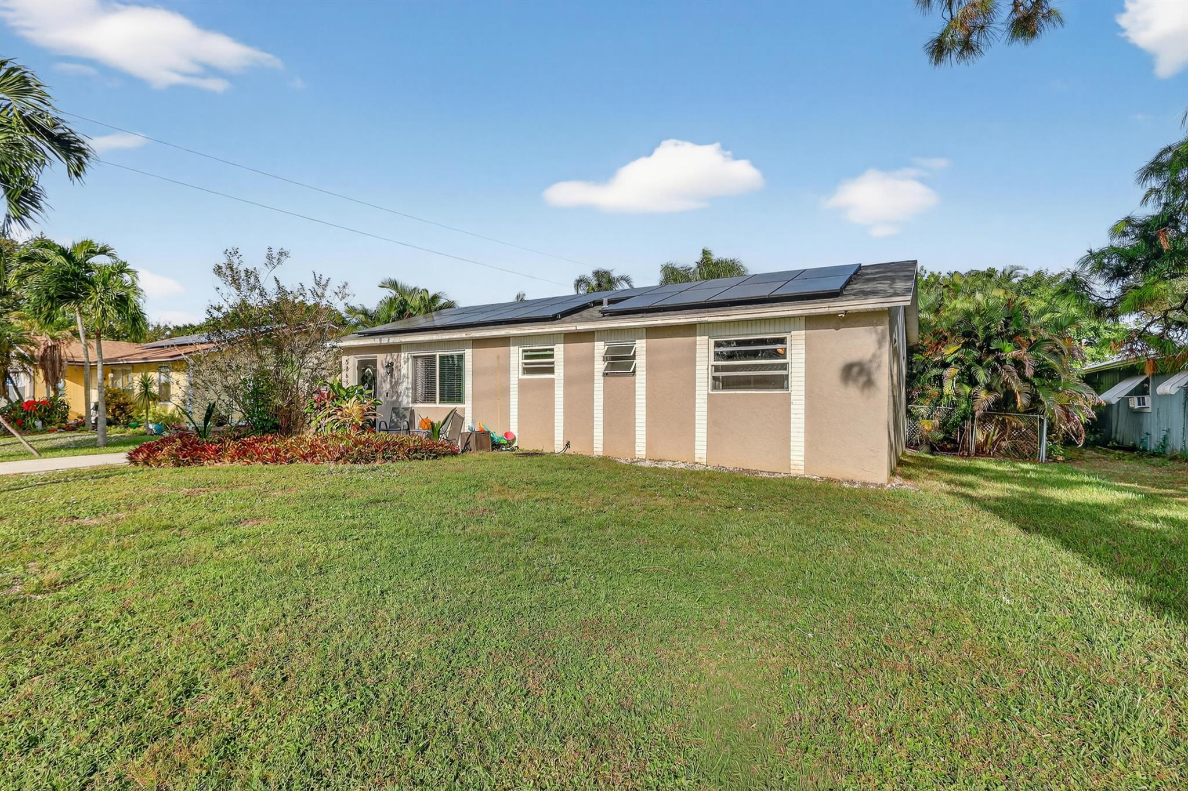
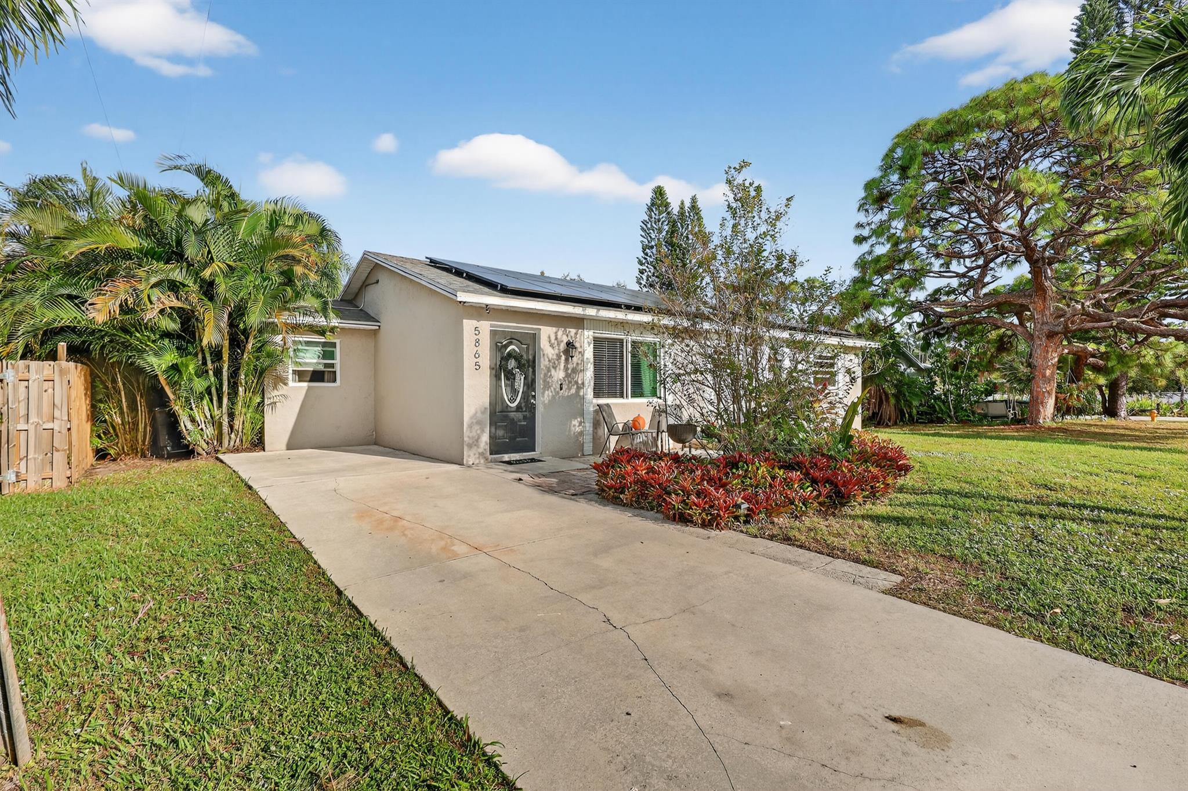
This 3-bedroom, 2-bath concrete block home offers the freedom of no HOA or restrictions in a peaceful Stuart neighborhood. Featuring a 2022 roof with attached solar panels for energy efficiency and partial impact glass for added protection. Inside, you'll find an updated kitchen and bathrooms, wood plank tile flooring throughout the main living areas, and vinyl flooring in the bedrooms, offering easy maintenance and a clean, modern look. The fenced backyard is surrounded by mature vegetation, creating a private outdoor oasis ideal for entertaining or relaxing, complete with a detached storage shed for added convenience. Located just a short distance from shops, restaurants, and local parks, this home perfectly blends comfort, practicality, and a relaxed coastal lifestyle.

Save
Ask
Hide
Share
Listing Snapshot
Bedrooms 
3
Total Baths 
2
Full Baths 
2
Partial Baths 
N/A
Inside Area (SqFt) 
1,296 sqft
Lot Size 
0.19 Acres
Year Built 
1980
MLS® Number 
R11143662
Status 
Sold
Property Tax 
$2,212.98
HOA/Condo/Coop Fees 
N/A
Sq Ft Source 
Public Records
Friends & Family
Recent Activity
6 months agoListing updated with changes from the MLS®
General Features
Acres 
0.19
Direction Faces 
West
Energy Features 
Solar
Levels 
One
Number Of Stories 
1
Parking 
GuestRV Access/Parking
Pets 
Yes
Property Sub Type 
Single Family Residence
Security 
Smoke Detector(s)
Sewer 
Septic Tank
SqFt Total 
1416
Utilities 
Cable AvailableWater Available
Water Source 
Public
Zoning 
single family
Interior Features
Appliances 
DryerDishwasherElectric RangeElectric Water HeaterDisposalWater HeaterWasher
Cooling 
Central AirElectric
Flooring 
Vinyl
Heating 
CentralElectric
Interior 
Built-in FeaturesEntrance FoyerEat-in KitchenKitchen Island
Laundry Features 
InsideLaundry Closet
Main Level Bedrooms 
1
Spa 
Yes
Window Features 
BlindsWood Frames
Bedroom 2 
Dimensions - 10 X 10Level - MainArea - 100
Bedroom 3 
Dimensions - 12 X 10Level - MainArea - 120
Den 
Dimensions - 11 X 93Level - MainArea - 1023
Kitchen 
Dimensions - 16 X 11Level - MainArea - 176
Laundry 
Living Room 
Dimensions - 17 X 14Level - MainArea - 238
Other 
Dimensions - 15 X 3Level - MainArea - 45Description - Hall way
PrimaryBedroom 
Dimensions - 12 X 12Level - MainArea - 144
Utility Room 
Dimensions - 7 X 12Level - MainArea - 84
Save
Ask
Hide
Share
Exterior Features
Construction Details 
BrickConcreteStucco
Fencing 
Fenced
Lot Features 
Many Trees
Patio And Porch 
PatioPorch
Pool Features 
Fiberglass
Roof 
CompositionShingle
Spa 
Yes
Spa Features 
Above Ground
View 
Other
Waterview 
Other
Windows/Doors 
BlindsWood Frames
Community Features
Association Amenities 
None
Building Access 
Entry Level Living Area Y
Financing Terms Available 
CashConventionalFHAVA Loan
MLS Area 
6070 - Stuart - South of Indian St
Roads 
Paved
Schools
School District
Unknown
Elementary School
SeaWind
Middle School
Dr. David L. Anderson
High School
Martin County
Neighborhood & Commute
Source: Walkscore
Save
Ask
Hide
Share