Save
Ask
Hide
Share
$200,000

355 S Ocean Drive F-405
Hutchinson Island, FL 34949

Condominium|Sold 06/30/2026
2
Beds
2
Total Baths
2
Full Baths
1,347
SqFt
$148
/SqFt
1982
Built
Subdivision:
AVALON BEACH CLUB, A CONDOMINUM
County:
St Lucie
Save
Ask
Hide
Share

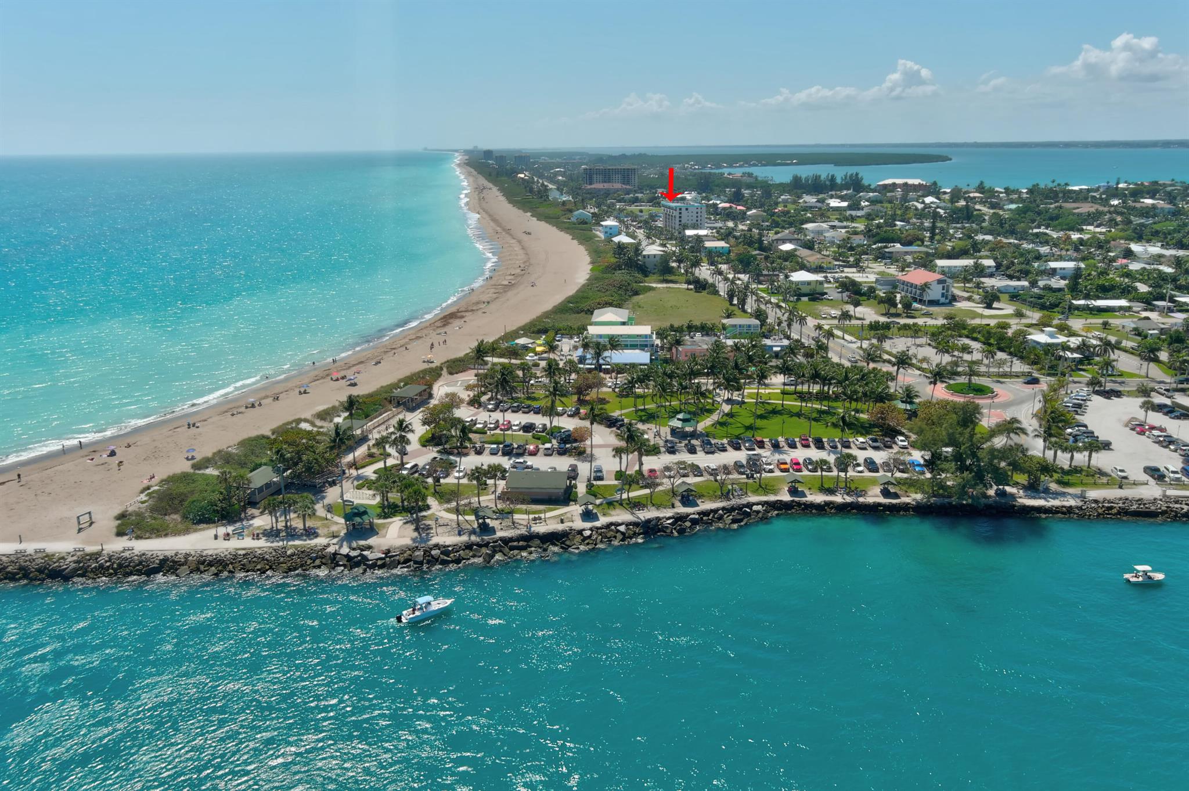
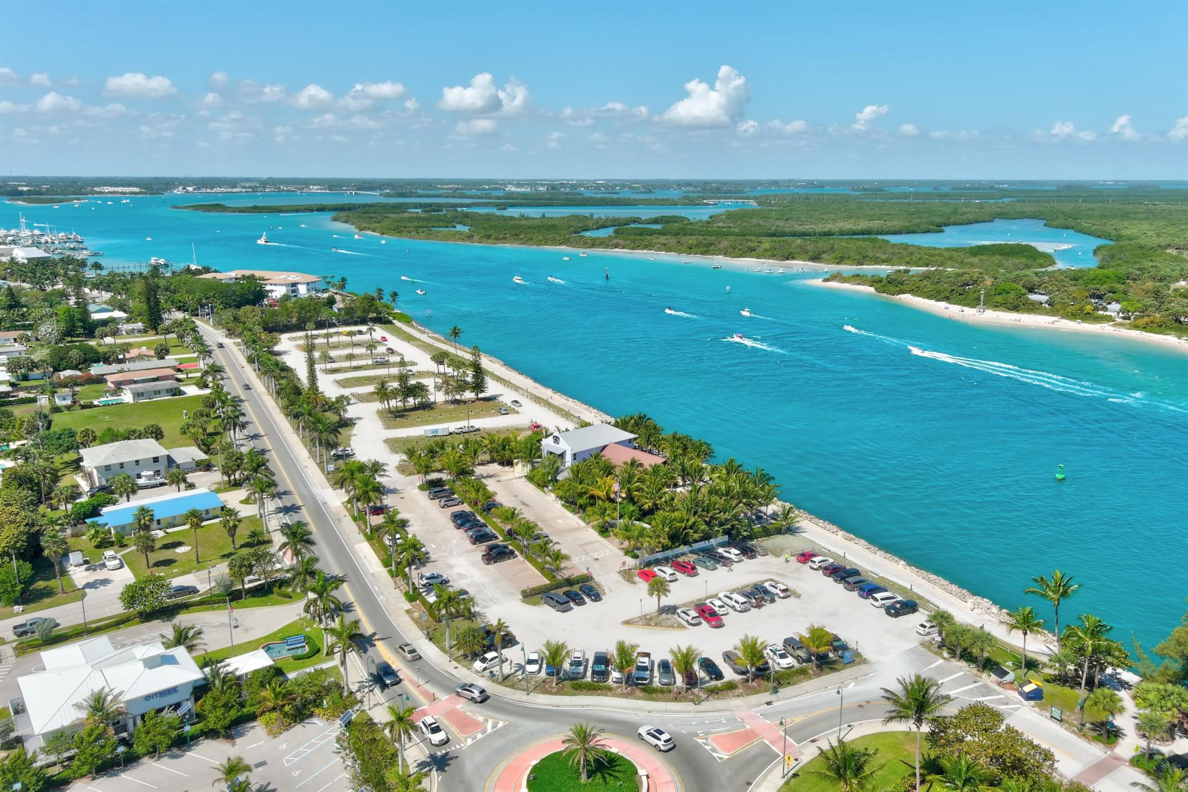
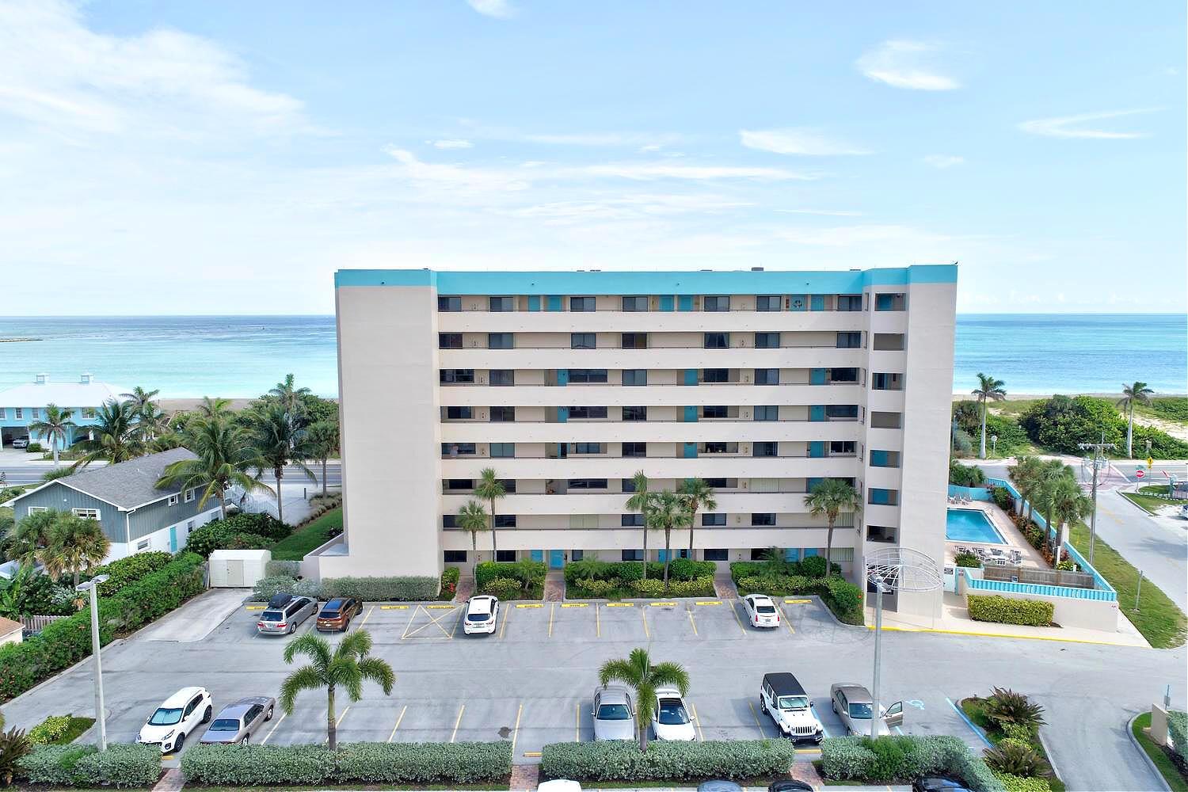
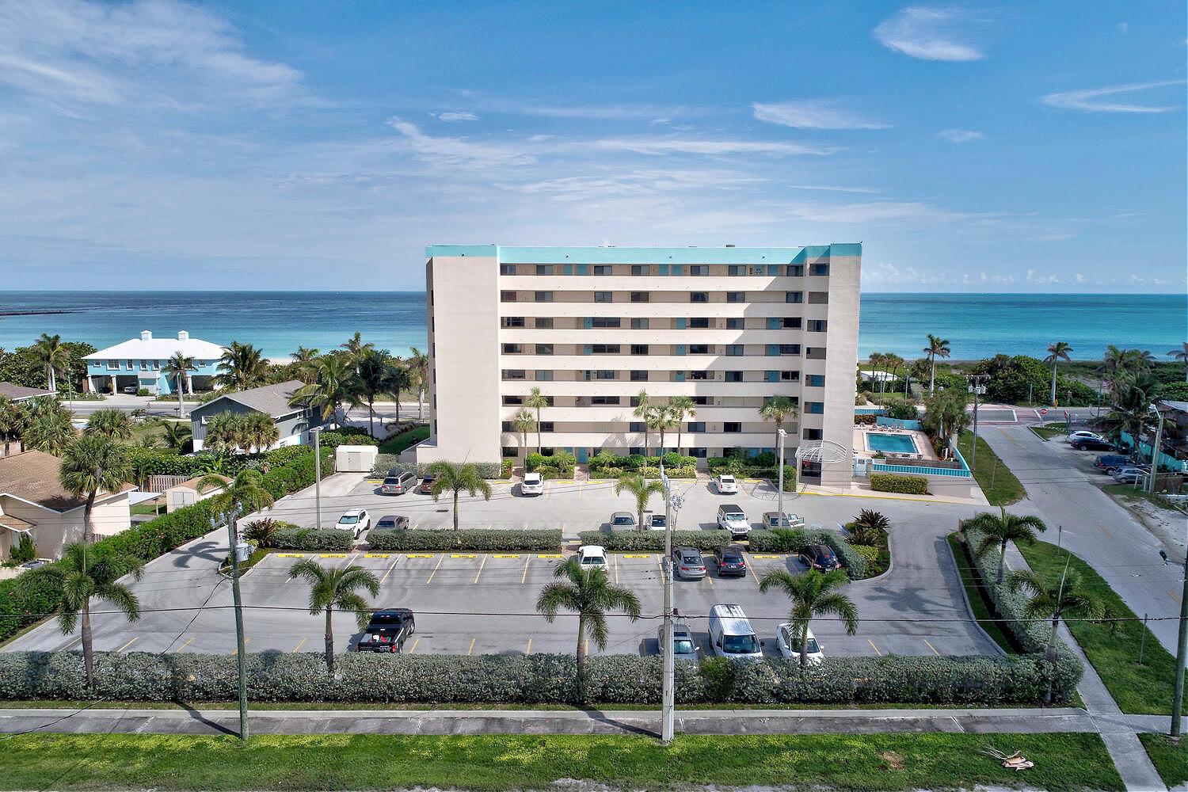
Beautiful ocean views!! 2 bedroom 2 bath end unit on 4th floor at Avalon Beach Club Condominium. Steps to the ocean! 3 blocks to restaurants & jetty park. This spacious end unit has additional windows for more lighting with great ocean views & views of the island. Condo features granite kitchen countertops, stainless steel appliances, expanded kitchen, tile throughout & 2 balconies with fabulous views! Enjoy the best of Florida living at this beautiful location on South Hutchinson Island with 21 miles of uncrowded & unspoiled beaches.!! Experience some of the best fishing on the Florida east coast! Short drive to downtown waterfront with city marina, farmer's market, festivals, Sunrise Theatre, boutique shoppes, salons, banking, great restaurants & entertainment. Measurements approximate.

Save
Ask
Hide
Share
Listing Snapshot
Bedrooms 
2
Total Baths 
2
Full Baths 
2
Partial Baths 
N/A
Inside Area (SqFt) 
1,347 sqft
Lot Size 
N/A
Year Built 
1982
MLS® Number 
R11143696
Status 
Sold
Property Tax 
$1,180
HOA/Condo/Coop Fees 
$1,307.38 monthly
Sq Ft Source 
Public Records
Friends & Family
Recent Activity
2 weeks agoListing updated with changes from the MLS®
General Features
Direction Faces 
East
Levels 
One
Number Of Stories 
8
Parking 
AssignedGuestOpen
Parking Spaces 
1
Pets 
Breed RestrictionsYes
Property Sub Type 
Condominium
Security 
Fire Sprinkler SystemSmoke Detector(s)
Sewer 
Public Sewer
SqFt Total 
1433
Utilities 
Cable AvailableSewer AvailableWater Available
Water Source 
Public
Zoning 
HI Medium
Interior Features
Appliances 
DryerDishwasherElectric RangeElectric Water HeaterRefrigeratorWater HeaterWasher
Cooling 
Central AirElectric
Flooring 
Ceramic Tile
Furnished 
Unfurnished
Heating 
CentralElectric
Interior 
Built-in FeaturesKitchen IslandWalk-In Closet(s)
Laundry Features 
Inside
Main Level Bedrooms 
2
Bedroom 2 
Dimensions - 12 X 12Level - MainArea - 144
Kitchen 
Dimensions - 11 X 8Level - MainArea - 88
Laundry 
Living Room 
Dimensions - 26 X 15Level - MainArea - 390
PrimaryBedroom 
Dimensions - 15 X 13Level - MainArea - 195
Save
Ask
Hide
Share
Exterior Features
Construction Details 
Block
Exterior 
Balcony
Pool Features 
Association
View 
OceanOther
Waterfront Features 
Ocean Access
Waterview 
OceanOther
Community Features
Association Amenities 
PoolElevator(s)Spa/Hot TubTrail(s)Trash
Association Dues 
1307.38
Community Features 
Street Lights
Financing Terms Available 
CashConventional
HOA Fee Frequency 
Monthly
MLS Area 
7010
Schools
School District
Unknown
Elementary School
Weatherbee
Middle School
Dan Mccarty
High School
Fort Pierce Westwood Academy
Neighborhood & Commute
Source: Walkscore
Save
Ask
Hide
Share