Save
Ask
Hide
Share
$289,000

5773 SE Windsong Lane 603
Stuart, FL 34997

Townhouse|Sold 05/15/2026
2
Beds
3
Total Baths
2
Full Baths
1
Partial Bath
1,288
SqFt
$224
/SqFt
1984
Built
Subdivision:
EMERALD LAKES
County:
Martin
Save
Ask
Hide
Share

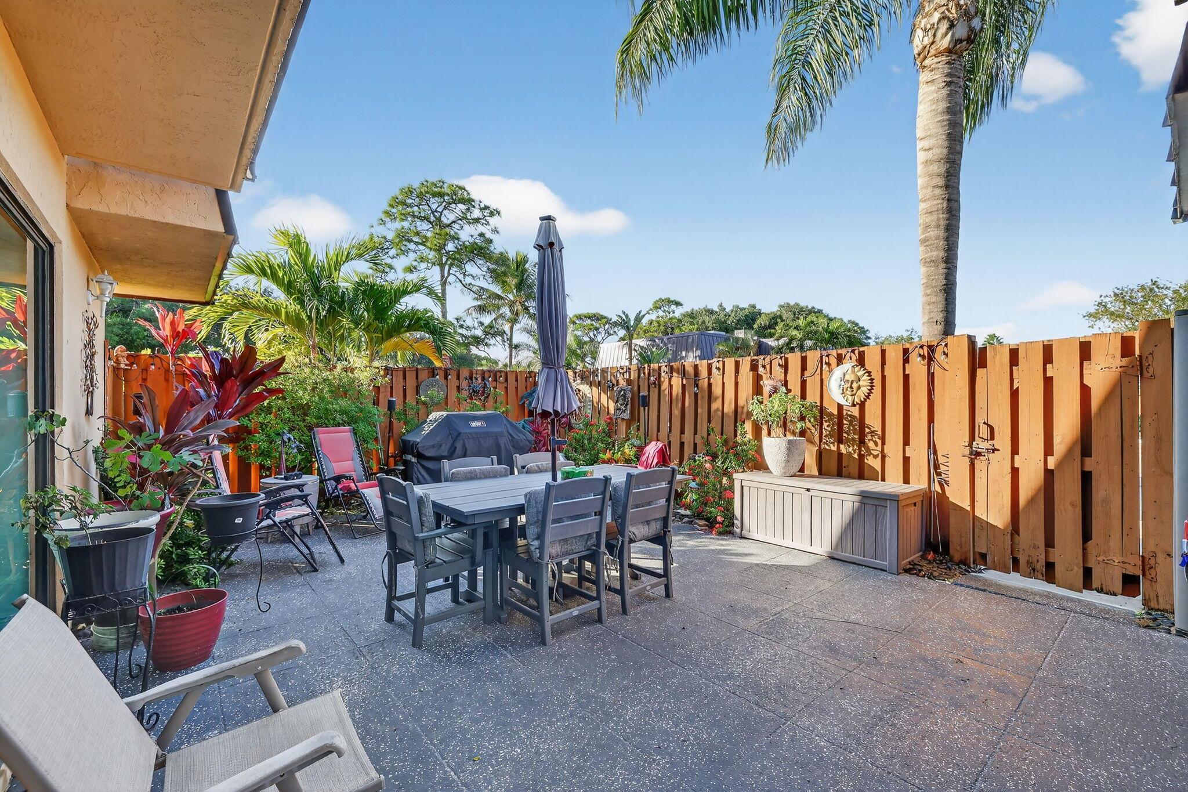
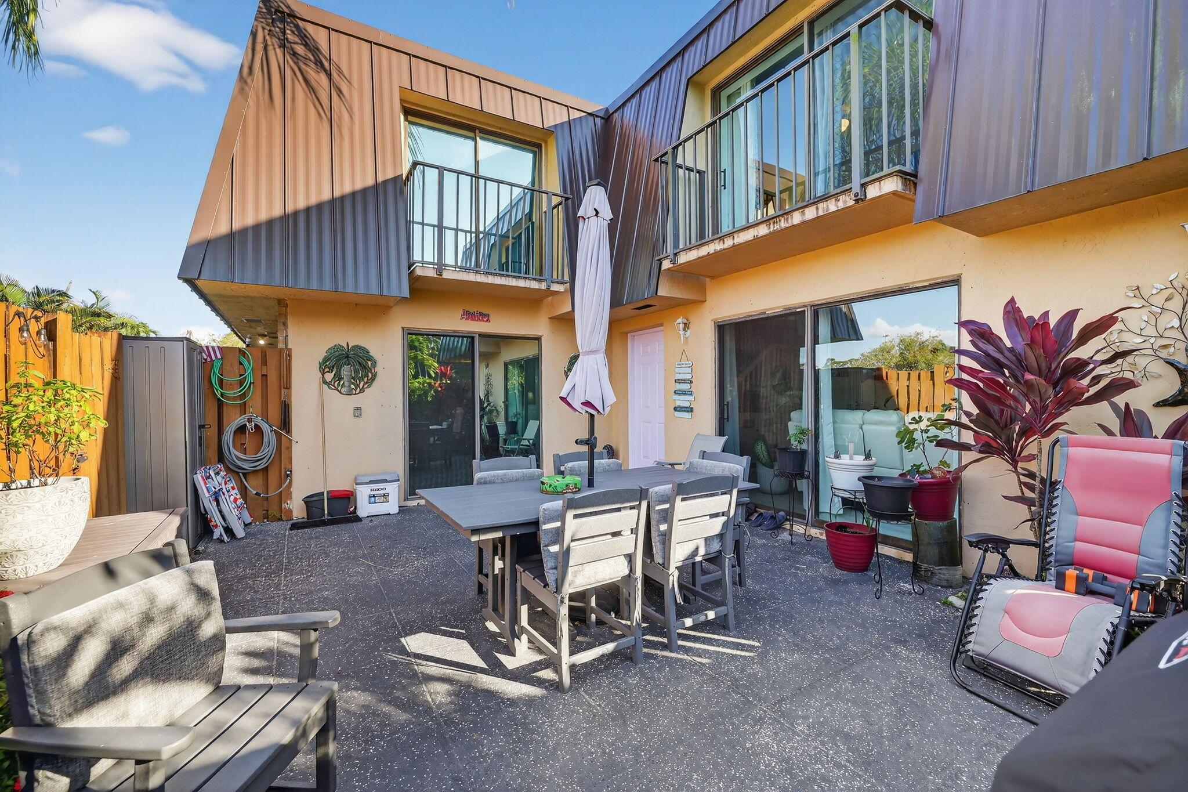
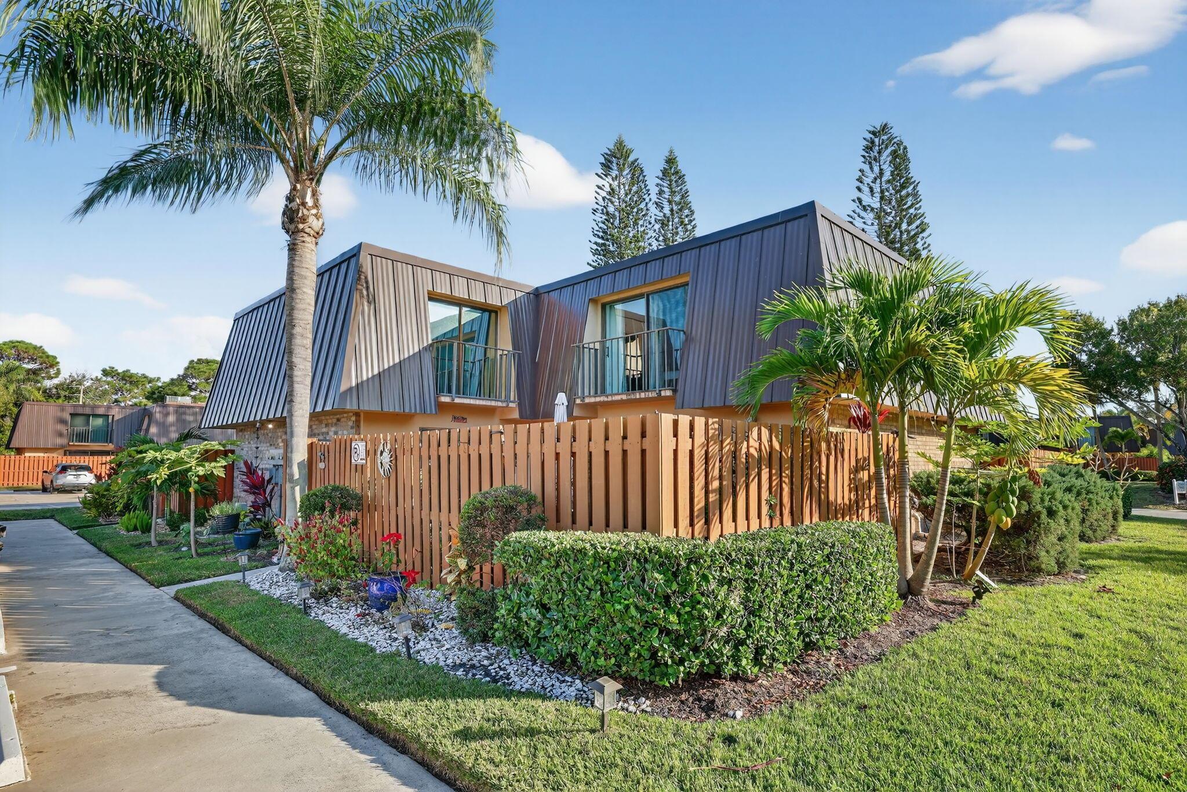
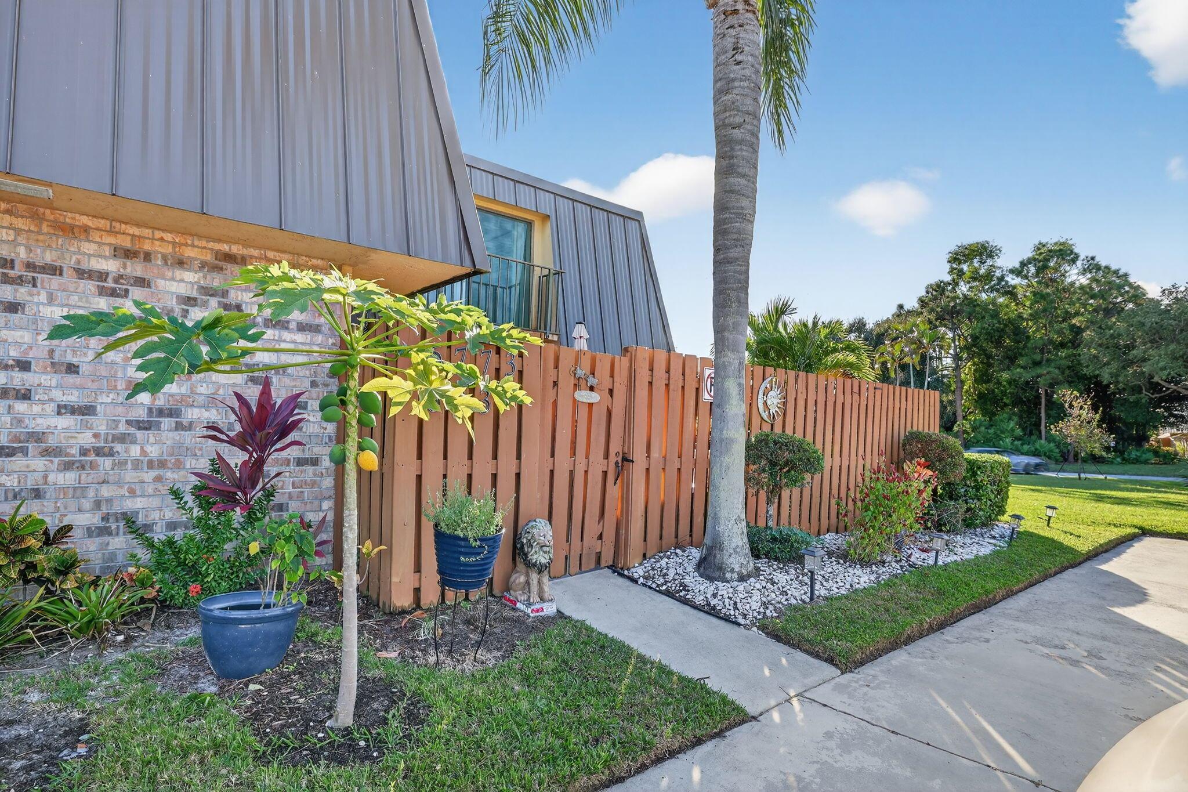
Step into this Stunning fully renovated townhome offering modern comfort, style, and convenience. Enjoy new wood-plank tile flooring throughout, stunning new kitchen with QUARTZITE countertops, all new 2024 appliances, and a premium Bosch Range. The bathrooms have been updated with elegant quartz tile finishes, creating a fresh, spa-inspired feel. Spacious primary suite provides a peaceful retreat with generous closet space and a well-appointed bath. Relax on your private balcony—perfect for morning coffee or evening unwinding. Residents enjoy community amenities include sparkling pools, tennis courts, and lush landscaped grounds. Located near great shopping, dining, waterfront activities, and golfing! Move-in ready and waiting for you!

Save
Ask
Hide
Share
Listing Snapshot
Bedrooms 
2
Total Baths 
3
Full Baths 
2
Partial Baths 
1
Inside Area (SqFt) 
1,288 sqft
Lot Size 
0.03 Acres
Year Built 
1984
MLS® Number 
R11143757
Status 
Sold
Property Tax 
$3,345.31
HOA/Condo/Coop Fees 
$250 monthly
Sq Ft Source 
Public Records
Friends & Family
Recent Activity
2 months agoListing updated with changes from the MLS®
General Features
Acres 
0.03
Direction Faces 
West
Disclosures 
Special Assessment
Levels 
Multi/SplitTwo
Number Of Stories 
2
Parking 
Assigned
Pets 
Breed RestrictionsNumber LimitYes
Property Sub Type 
Townhouse
Security 
Gated Community
Sewer 
Public Sewer
SqFt Total 
1288
Utilities 
Cable AvailableSewer AvailableWater Available
Water Source 
Public
Zoning 
Res
Interior Features
Appliances 
DryerDishwasherElectric RangeElectric Water HeaterMicrowaveRefrigeratorWater HeaterWasher
Cooling 
Central AirElectric
Flooring 
Ceramic Tile
Furnished 
Unfurnished
Heating 
CentralElectric
Interior 
Walk-In Closet(s)
Laundry Features 
Inside
Bedroom 2 
Dimensions - 14 X 11Level - UpperArea - 154
Dining Room 
Dimensions - 10 X 10Level - MainArea - 100
Kitchen 
Dimensions - 10 X 10Level - MainArea - 100
Laundry 
Living Room 
Dimensions - 22 X 13Level - MainArea - 286
PrimaryBedroom 
Dimensions - 14 X 13Level - UpperArea - 182
Utility Room 
Dimensions - 5 X 5Level - MainArea - 25
Save
Ask
Hide
Share
Exterior Features
Construction Details 
Block
Exterior 
Balcony
Fencing 
Fenced
Patio And Porch 
Patio
Pool Features 
Association
Roof 
Metal
Community Features
Association Amenities 
PoolParkingTennis Court(s)
Association Dues 
250
Building Access 
Entry Level Living Area Y
Community Features 
Gated
Financing Terms Available 
CashConventionalFHAVA Loan
HOA Fee Frequency 
Monthly
MLS Area 
6140 - Hobe Sound/Stuart - South of Cove Rd
Schools
School District
Unknown
Elementary School
SeaWind
Middle School
Murray
High School
South Fork
Neighborhood & Commute
Source: Walkscore
Save
Ask
Hide
Share