Save
Ask
Tour
Hide
Share
$880,000
247 Days On Site

3920 Espan Court
Palm Springs, FL 33461

For Sale|Single Family Residence|Active
4
Beds
4
Total Baths
4
Full Baths
2,429
SqFt
$362
/SqFt
2025
Built
Subdivision:
Palm Springs
County:
Palm Beach

Due to the health concerns created by Coronavirus we are offering personal 1-1 online video walkthough tours where possible.
3920 Espan Court3920 Espan Court3920 Espan Court3920 Espan Court
Save
Ask
Tour
Hide
Share

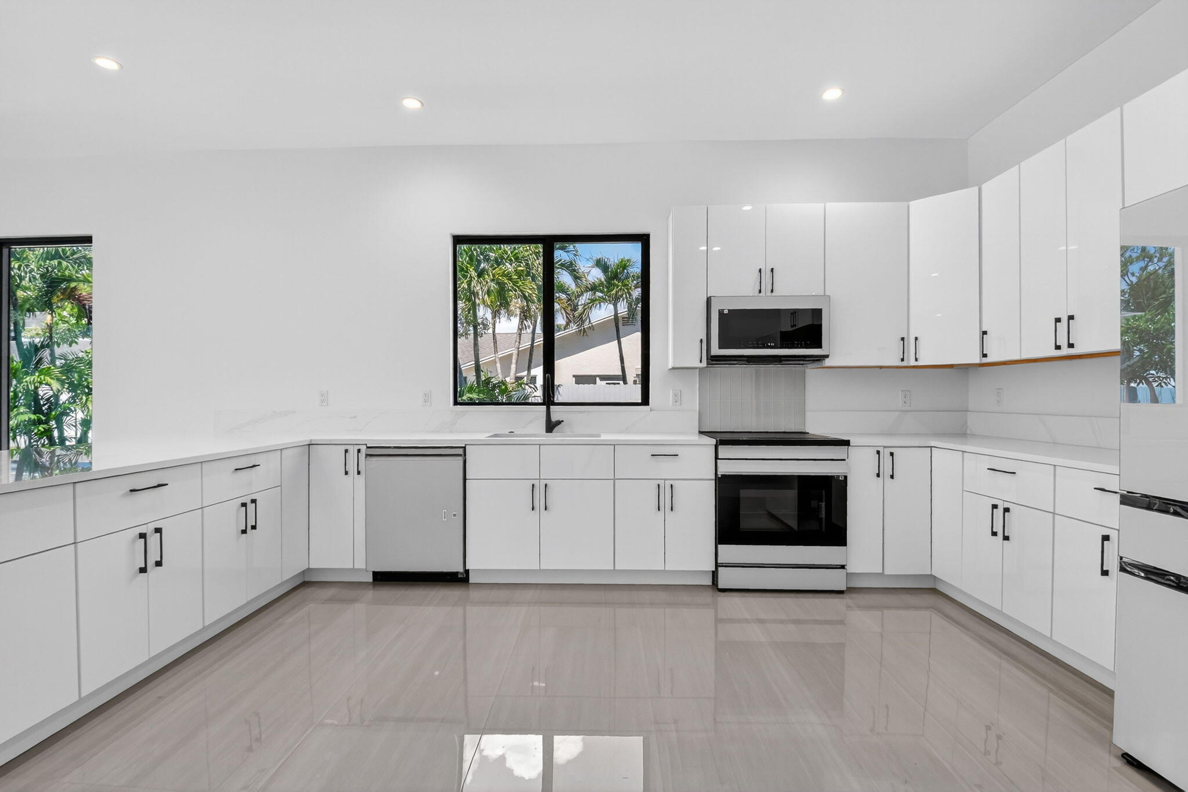
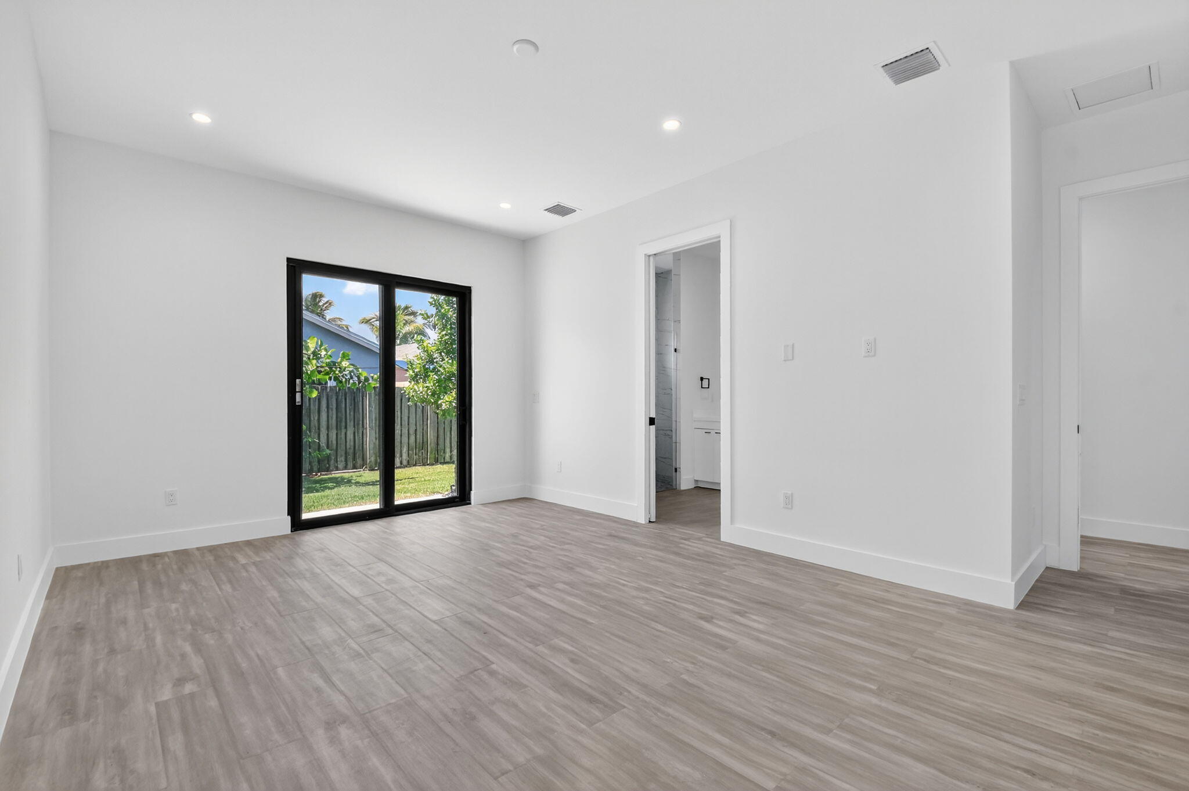
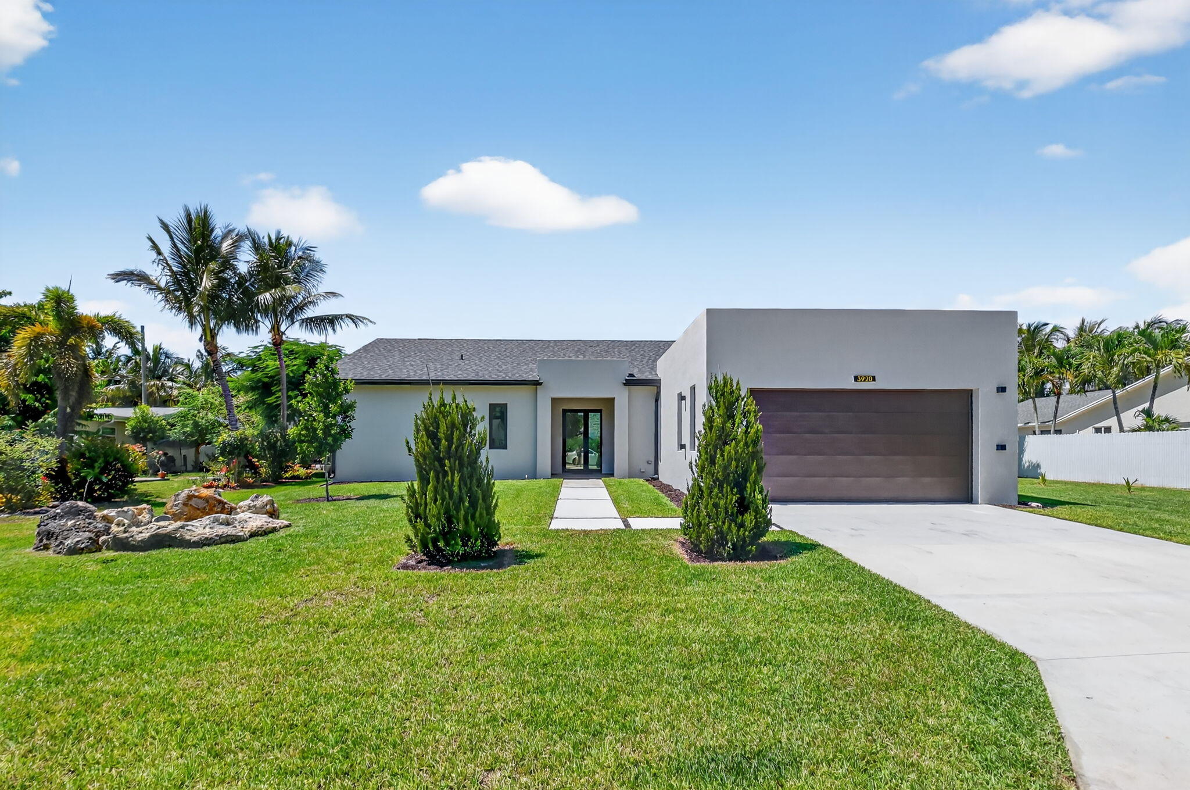
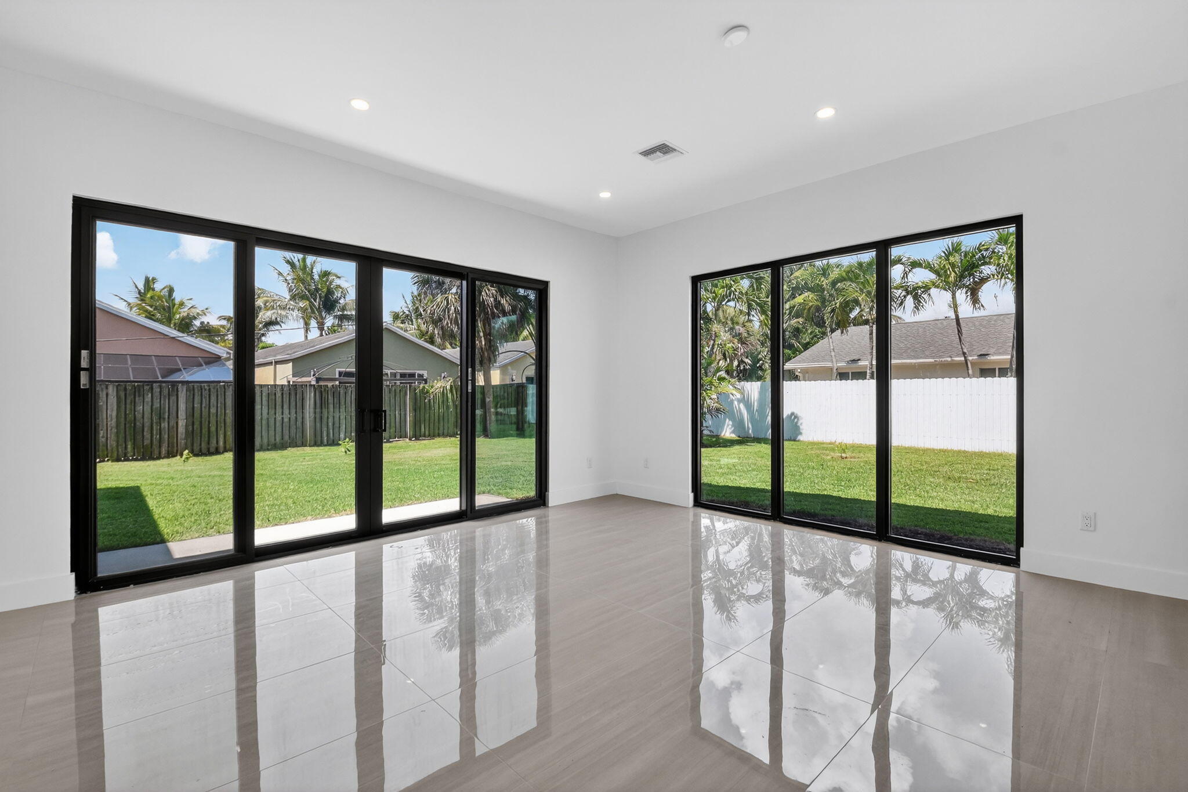
Beautiful 2025 new construction home, on a spacious 13,000 sq ft lot. Located just 15 minutes from the beach easy access to major roads. 10 ft ceilings and open-concept layout filled with natural light. 4 bedrooms and 4 full bathrooms, a modern kitchen, high-end appliances, custom cabinetry, and expansive countertops. Double insulated wall between living room and bedrooms, impact windows, custom closets, oversized 2-car garage, well irrigation by zones, great attic space for additional storage, are among others features of this home. The expansive lot offers a place for a pool, boat parking, other large recreational vehicles, or building a mother-in-law suite, all without HOA restrictions. Add your personal style and make this house your forever home!

Save
Ask
Tour
Hide
Share
Listing Snapshot
Price 
$880,000
Days On Site 
247 Days
Bedrooms 
4
Inside Area (SqFt) 
2,429 sqft
Total Baths 
4
Full Baths 
4
Partial Baths 
N/A
Lot Size 
0.3 Acres
Year Built 
2025
MLS® Number 
R11154923
Status 
Active
Property Tax 
$3,535
HOA/Condo/Coop Fees 
N/A
Sq Ft Source 
Plans
Friends & Family
Recent Activity
2 months agoListing updated with changes from the MLS®
2 months agoStatus changed to Active
4 months agoPrice changed to $880,000
8 months agoListing first seen on site
General Features
Acres 
0.3
Attached Garage 
Yes
Direction Faces 
North
Garage 
Yes
Garage Spaces 
2
Levels 
One
Number Of Stories 
1
Parking 
AttachedCoveredDrivewayGarageGarage Door Opener
Parking Spaces 
4
Pets 
Yes
Property Condition 
New Construction
Property Sub Type 
Single Family Residence
Security 
Smoke Detector(s)
Sewer 
Public Sewer
Special Circumstances 
Standard
SqFt Total 
2984
Utilities 
Electricity ConnectedSewer AvailableWater Available
Water Source 
PublicWell
Zoning 
Residential/Mul
Interior Features
Appliances 
DishwasherElectric RangeElectric Water HeaterDisposalMicrowaveWater Heater
Cooling 
Central AirElectric
Flooring 
Ceramic TileLaminate
Furnished 
Unfurnished
Heating 
CentralElectric
Interior 
High CeilingsKitchen IslandPantryWalk-In Closet(s)
Laundry Features 
Washer HookupElectric Dryer HookupInside
Main Level Bedrooms 
4
Great Room 
Kitchen 
Dimensions - 15 X 14Level - MainArea - 210
Laundry 
Living Room 
Dimensions - 19 X 33Level - MainArea - 627
PrimaryBedroom 
Dimensions - 15 X 13Level - MainArea - 195
Save
Ask
Tour
Hide
Share
Exterior Features
Construction Details 
BlockConcreteStucco
Exterior 
CourtyardUncovered Courtyard
Lot Features 
Landscaped
Roof 
Shingle
Community Features
MLS Area 
5490
Financing Terms Available 
CashConventionalFHAVA Loan
Building Access 
Entry Level Living Area Y
Listing courtesy of Atlantic Florida Properties In


All listings featuring the BMLS logo are provided by BeachesMLS, Inc. This information is not verified for authenticity or accuracy and is not guaranteed. Copyright © 2026 BeachesMLS, Inc. (a Flex MLS feed)
Last checked: 2026-09-20 03:27 AM UTC

Neighborhood & Commute
Source: Walkscore
Save
Ask
Tour
Hide
Share